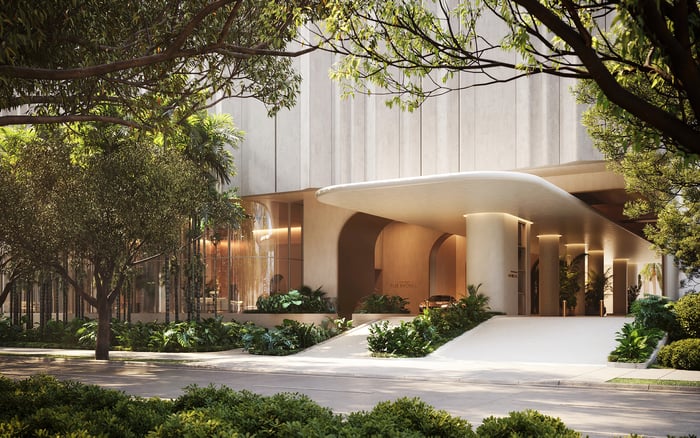
A buyer-focused diligence framework for ORA by Casa Tua, separating marketed hospitality and elevator features from the unit-level evidence needed for confidential calls, discreet guest arrivals, and household-staff operations.
For a family office, residential privacy is an operating requirement. A principal must be able to take a confidential call while guests arrive, children move through the home, and household employees complete their work. The question is not whether a residence feels secluded, but whether these activities can coexist without unwanted sound transmission or intersecting routes.
ORA by Casa Tua Brickell is planned as a 76-story, 540-residence tower, with homes marketed from studios through four bedrooms. Its intended Casa Tua management, staffing, and service model offers a hospitality-led proposition. For a buyer, however, branded service and operational privacy belong in separate columns of the diligence file.
The essential distinction is between marketed features and documented performance. Elevator access separation is advertised. Residential acoustic performance and a complete household-staff circulation system remain matters for confirmation. Neither should be inferred from the other.
Start with the selected residence, not the collection as a whole. Marketing distinguishes “Below BOSCO” and “Above BOSCO” floor-plan groupings, but those labels do not establish whether a particular home can accommodate a private office. Obtain the current unit matrix and dimensioned plan, especially where bedroom and den descriptions differ.
Open, modern layouts, 10-foot ceilings, and floor-to-ceiling glass are marketed features. None establishes speech privacy. Some residences are advertised with private dens and fob-controlled private entry vestibules; confirm whether both apply to the target home and whether the den is genuinely enclosed.
Trace the room’s relationship to the kitchen, laundry, family seating, entrance, shafts, and elevator core. Ask whether a household employee can reach daily work areas without passing the office door. Evaluate a den by its enclosure, door assembly, and position-not simply its label.
For buyers also considering The Residences at 1428 Brickell, use the same unit-level questionnaire. This is a comparison framework, not an assumption that either project delivers equivalent privacy.
Verified residential STC or IIC ratings, entry-door acoustic ratings, and mechanical-noise criteria are not established in the available project information. That leaves a material distinction between an attractive interior and a room suitable for sensitive conversations.
Request party-wall STC documentation and floor/ceiling IIC documentation, along with corridor-wall and entry-door specifications. Have an acoustic adviser interpret what those materials establish for the selected residence. A rating for one assembly is not proof of the entire home’s performance.
The review should also address interior partitions, door seals, ventilation paths, and equipment noise. Restaurant-event sound and vibration controls warrant separate attention, with the target residence’s position assessed against hospitality and amenity areas. If testing is proposed, establish its scope and timing rather than accepting an undefined promise of quiet.
Smart-home and high-speed internet prewiring are marketed, but neither verifies a secure communications installation. Have the family office’s technology adviser evaluate the proposed network separately. Speech privacy and communications security are related requirements, not interchangeable ones.
Dedicated high-speed smart elevators are marketed with separate access for owners, short-term guests, and restaurant guests. This is a useful starting point, but it does not establish complete separation at valet, parking, amenity floors, loading areas, or emergency exits.
Request elevator-served-floor schedules and access diagrams. Follow each user group from arrival through its lobby, elevator, destination, and return journey. Identify where routes converge and which controls govern those shared spaces. Clarify who can authorize access and how permissions are withdrawn.
The advertised 24/7 valet reception and concierge service does not, by itself, establish visitor screening or after-hours rules. Obtain written procedures for personal guests, short-term-guest registration, vendors, and late arrivals. For principals seeking discretion, ask how guest names, destinations, and access permissions are handled.
When reviewing Cipriani Residences Brickell alongside ORA, apply the same arrival-to-door test. Assess the service proposition through documented routes and permissions, not presumed equivalence between brands.
Separate service elevators for in-house employees are expressly advertised. The unresolved issue is whether privately employed household staff qualify to use them, under what credentials, and during which hours. Casa Tua staffing does not automatically establish access rights for a principal’s own employees.
Build a daily route plan for deliveries, packages, groceries, laundry, refuse, cleaning equipment, and visiting vendors. Confirm where each activity begins, which elevator it uses, and how it enters the residence. Include staff breaks and personal belongings in the review rather than treating them as incidental details.
Homes are marketed as fully finished and furnished, with Italian-designed kitchens, imported bathroom fixtures, walk-in closets, and in-unit washer/dryers. Those conveniences do not establish a staff bathroom, service pantry, back kitchen, secondary laundry, separate staff entrance, or storage for household operations.
Ask the designer to mark proposed work zones directly on the plan. If office privacy depends on staff pausing routine tasks, record that dependency. The goal is more than discreet arrivals: it is a household that functions comfortably while the principal is working.
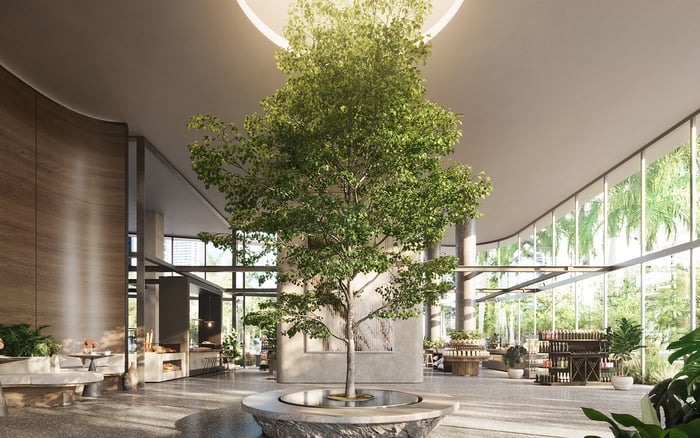
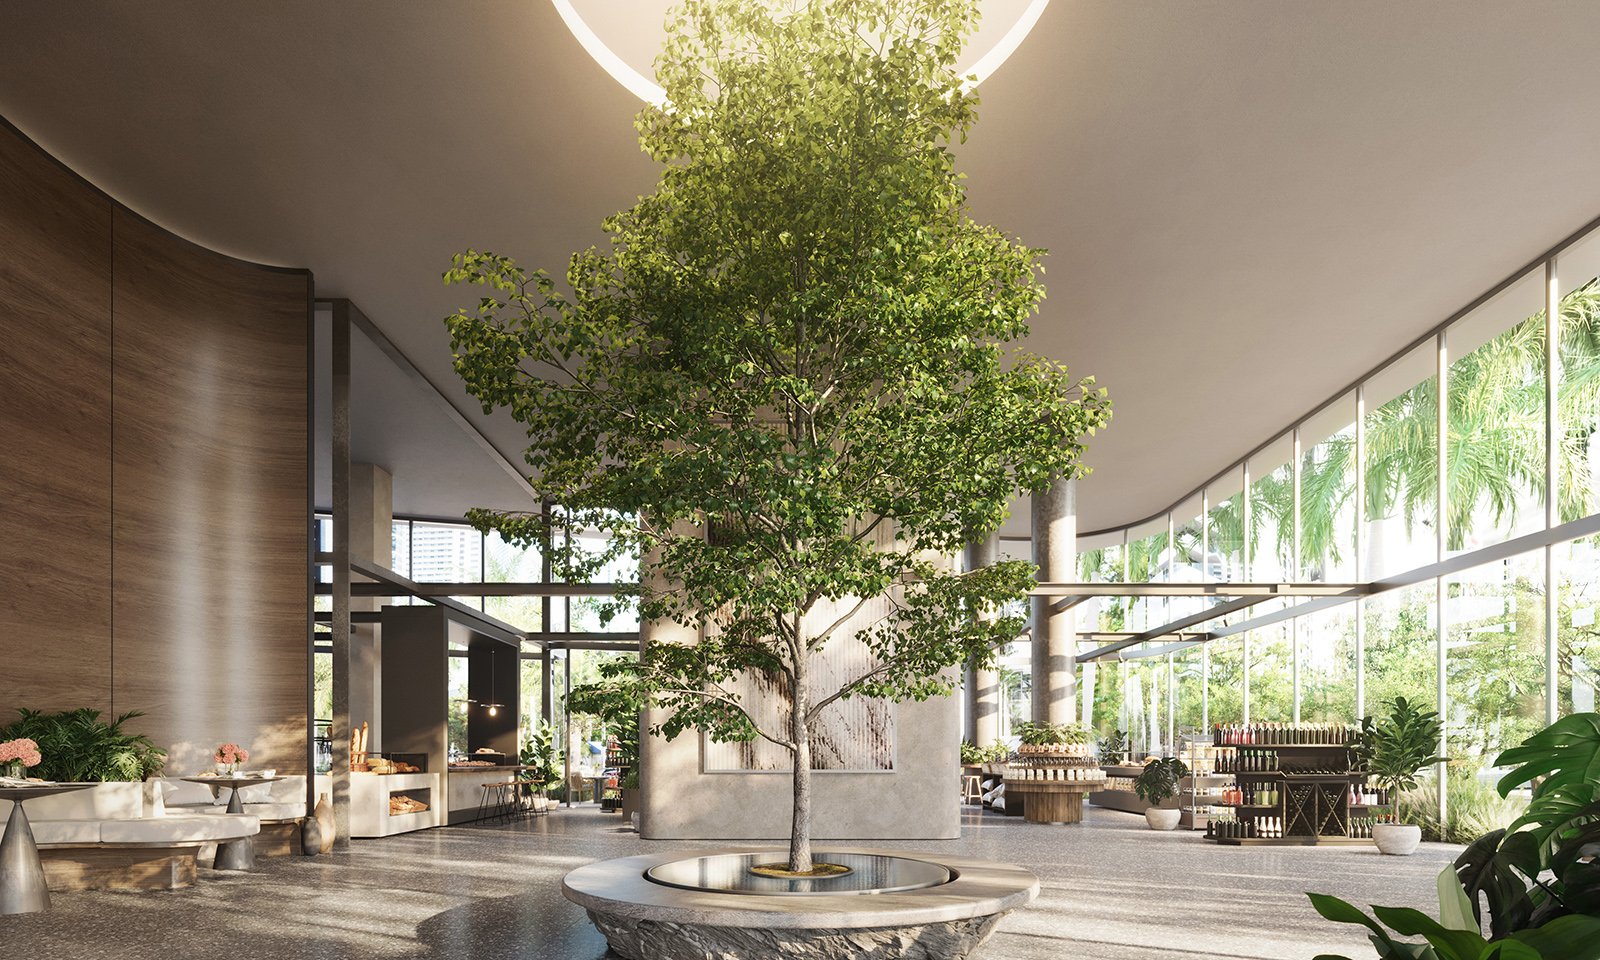
The hospitality program includes Terra, a 24-hour gourmet market and bakery; UVA; Fuoco; and Vento, a rooftop dining and entertainment venue. Private office spaces, conference rooms, and content-production facilities are also marketed. These offerings may broaden daily convenience, but they do not settle residential confidentiality.
For shared offices, request acoustic specifications, booking priority, visitor permissions, and rules governing adjacent uses. An amenity room should not become the sole fallback for sensitive calls before its availability and privacy are understood.
For dining and entertainment, obtain event hours, access boundaries, and sound and vibration controls. Buyers comparing Branded Residences, including St. Regis® Residences Brickell, should keep hospitality appeal separate from each property’s documented operating conditions.
Organize the final file around three outcomes: an enclosed room supported by appropriate acoustic evidence, guest routes supported by access diagrams and rules, and household-staff operations supported by confirmed eligibility and usable work zones.
For each outcome, record the document, the residence to which it applies, and any outstanding condition. Distinguish intended design from confirmed operating policy and, when available, verified built performance. Have the relevant advisers identify which assurances require contractual review.
ORA’s planned hospitality model can be evaluated without assuming either perfect separation or unavoidable intrusion. The disciplined purchase decision is unit-specific: select the home only when its layout and documented operations align with the household’s actual routine.
For a discreet conversation about aligning your residence search with these priorities, connect with MILLION.
If branded residences are on your mind — as a home or as an allocation — we would be glad to share what we are seeing, privately.
Begin a quiet conversationORA is planned as a 76-story, 540-residence tower, with residences marketed from studios through four bedrooms. Unit descriptions should be reconciled against the current unit matrix.
Verified residential STC and IIC ratings, entry-door acoustic ratings, and mechanical-noise criteria are not established in the available project information. Buyers should request the applicable specifications and test documentation.
No. Confirm that the selected residence has a genuinely enclosed den, then evaluate its door, partitions, ventilation paths, and relationship to household activity.
Yes, separate elevator access is marketed for owners, short-term guests, and restaurant guests. This does not establish complete route separation throughout the building.
Service elevators are advertised for in-house employees, but eligibility for privately employed household staff requires confirmation. Ask for written access rules and credential requirements.
No. In-unit washer/dryers do not establish a staff bathroom, service pantry, back kitchen, separate entrance, or household-staff storage.
They identify marketed floor-plan groupings. Privacy and staff circulation still require review of the specific residence plan.
Private offices and conference rooms are marketed, but their acoustic performance and booking priority are not established. Confirm both before relying on them for sensitive calls.
No. Buyers should obtain separate procedures for visitor authorization, short-term guests, vendors, and after-hours access.
No. Smart-home and high-speed internet prewiring are marketed features, not verification of a secure communications installation.