For a family office, the choice between higher and lower floors should separate visual privacy from access control. A disciplined comparison examines guest arrival, household-staff routes, elevator permissions, and daily service before assigning value to elevation.

A family office comparing a high-floor residence with a lower-floor alternative in South Florida is making two decisions that warrant separate treatment. One concerns what can be seen through the glass. The other concerns who can reach the front door, how they arrive, and whether the household can function without turning private rooms into circulation space.
Higher floors can offer greater visual privacy from streets and nearby buildings, but that advantage depends on surrounding development and the local skyline. Elevation alone does not establish discreet guest arrival, controlled staff access, or dependable daily service. A lower-floor residence should remain in consideration until its actual sightlines and access arrangements have been examined.
Start with a household brief: who lives in the residence, who visits, who works there, and which activities must remain separate. Compare both candidates against the same brief before attaching prestige or convenience to a floor number.
Visual privacy is a relationship between the residence and its surroundings. Review living rooms, bedrooms, and outdoor spaces individually rather than accepting a broad description of an entire floor. Ask what faces each room and whether the higher residence genuinely clears neighboring sightlines. A more elevated address can still face another building.
Controlled access requires a different checklist: residences sharing the floor, elevator permissions, lobby traffic, any hotel component, and amenities used by guests. Neither a private foyer nor a high floor answers all these questions. Establish where access is checked and what happens after a visitor is admitted.
For the acquisition file, keep visibility and circulation assessments separate. This prevents an impressive outlook from compensating, on paper, for an unresolved arrival arrangement. It also allows a lower-floor candidate to be judged on its merits rather than treated as a compromise by definition.
Guest circulation begins before the elevator. Ask the building team to walk through vehicle arrival, registration, waiting, elevator authorization, and entry into the residence. Repeat the exercise for an expected dinner guest and an unexpected visitor. The question is not simply whether a lobby feels private, but where permission is required.
For a candidate at The Residences at 1428 Brickell, use this checklist to request documentation of guest registration, elevator permissions, residential entry, and security arrangements. Treat each item as a question to verify rather than an assumed feature or operating outcome.
For either floor under consideration, request confirmation of the exact guest route. Clarify whether authorization grants access only to the intended residence and how invitations, escorts, and departures are handled. Any residents-only designation should not replace questions about invited guests and service personnel.
Private arrival and service circulation should be evaluated as separate systems. A private elevator vestibule describes an arrival space; it does not, by itself, establish how household staff, groceries, or maintenance personnel reach the apartment. Review the floor plan alongside the building's access rules.
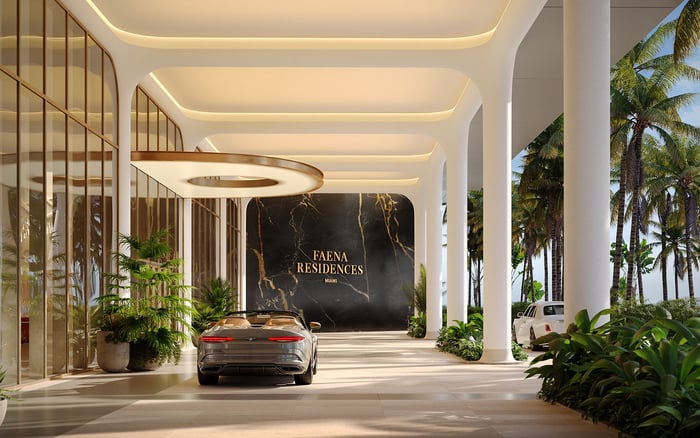
When evaluating Faena Residences Miami Downtown Miami, request the candidate residence's arrival and service-circulation plans. Confirm whether elevator vestibules are private or shared, whether a separate service elevator is provided, and how access is controlled along each route.
The family office should ask which vestibule serves the candidate residence and where its service route ends. Does the proposed staff route preserve the household's preferred separation between entertaining and domestic work? For both the higher and lower residence, trace the route on a plan rather than assuming separate elevators mean entirely separate circulation inside the home.
Household staffing adds another layer to the decision. Begin with the intended routine: scheduled housekeeping, a chef preparing an evening meal, or personnel present while the family is away. These are planning scenarios, not assumptions about what a building permits. Each requires a clear authorization process and an appropriate destination within the residence.
For a candidate at The Residences at Mandarin Oriental, Miami, verify elevator and lobby access against the specific residence's documentation. If staff accommodation is a requirement, establish whether the candidate floor plan provides it rather than inferring availability from the development's broader positioning.
Ask how credentials are issued, limited, and withdrawn, and whether staff arrival requires owner approval each time. Then examine the internal route to work areas and any staff accommodation. The better choice is the residence whose confirmed arrangements fit the household, regardless of whether it sits higher or lower.
Do not equate a shorter vertical journey with faster deliveries, or a private high-speed elevator with consistently shorter waits. Floor height alone establishes neither outcome. Any claim of superior service should be supported by the actual arrangements for the candidate residence.
Use a representative day as a practical test. Ask the building team to explain how groceries, laundry, a maintenance visit, and guest arrivals would be handled when their timing overlaps. Confirm receiving locations, permitted access, scheduling requirements, and arrangements when an elevator is unavailable. Where operations can be observed, a walkthrough can complement written answers.
Keep advertised infrastructure distinct from demonstrated performance. Service elevators matter, but their presence does not establish delivery times, staffing levels, or reliability. For a residence not yet operating, record these as matters requiring confirmation rather than treating a proposed service experience as established.
The final comparison should distinguish nonnegotiable requirements from preferences. If the household prioritizes visual separation, favor the higher residence only after verifying its sightlines. If discreet staff movement is essential, give greater weight to the documented service route and internal plan. Neither preference yields a universal floor recommendation.
Assess the financial difference only after identifying what any higher price would actually purchase. Do not apply a generic floor premium mechanically to a particular residence. Ask whether the incremental expenditure buys a meaningful, verified improvement in what matters to the family.
The strongest acquisition recommendation explains both the choice and its conditions: why this residence fits the household, which access arrangements are confirmed, and which commitments still need documentation. In this decision, luxury is not elevation alone. It is a home whose boundaries and daily routines can be managed with discretion.
Explore South Florida residences through the lens of your household's priorities with MILLION.
If branded residences are on your mind — as a home or as an allocation — we would be glad to share what we are seeing, privately.
Begin a quiet conversationHigher floors can improve visual privacy from streets and nearby buildings, but surrounding development matters. Controlled access depends on the building's circulation and security arrangements, not elevation alone.
Keep it under consideration when its actual sightlines, access arrangements, and internal layout fit the household. A lower floor is not automatically an inferior privacy choice.
Review residences per floor, elevator access, lobby traffic, any hotel component, and amenities shared with guests. Evaluate household-staff routes and the specific residence's layout separately.
No. Private residential arrival does not establish a separate service route; confirm both the infrastructure and the access rules for the candidate residence.
Request the candidate residence's arrival and service-circulation plans. Confirm vestibule sharing, any separate service elevator, and access controls rather than assuming these arrangements.
Request documentation of guest registration, elevator permissions, residential entry, and security arrangements. Confirm how each applies to the exact residence under consideration.
Check whether the specific floor plan provides accommodation that meets the household's needs. Do not infer availability from the development's broader positioning.
Floor height alone does not establish a service advantage. Review receiving procedures, elevator access, scheduling, and actual operations rather than assuming a shorter journey means faster service.
Assess whether the added cost buys a verified improvement in the household's priorities. Do not apply a generic floor premium mechanically to a specific residence.
Explain how the chosen residence satisfies the household's privacy, guest, staff, and service requirements. Distinguish confirmed arrangements from advertised features and outstanding commitments.