At Piero Lissoni’s lakefront Miami Beach residences, a considered resale strategy begins with preserving sightlines, material coherence and the arrival sequence, then upgrading selectively rather than renovating reflexively.
A design-led resale begins with a more revealing question than what can be replaced: what would be difficult to recover once removed? At The Ritz-Carlton Residences® Miami Beach, the answer starts with Piero Lissoni’s arrangement of space, light and materials. The strongest purchase is not necessarily the residence with the newest finishes. It may be the one whose architectural logic remains most legible.
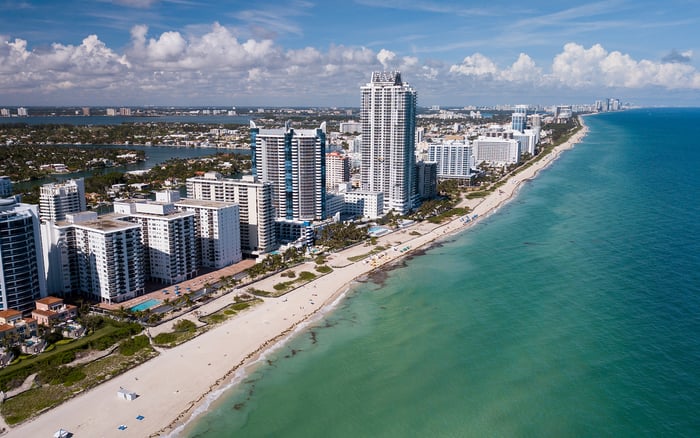
Completed in 2019 and developed by Lionheart Capital, the approximately seven-acre property occupies 4701 North Meridian Avenue on Lake Surprise in Mid-Beach. Lissoni’s first architectural project in the United States includes 111 condominium residences and 15 stand-alone villas. With more than 60 floor plans, the individual residence warrants closer attention than a building-wide specification sheet.
Preservation here should be selective, not sentimental. Retain what gives the home coherence; improve what no longer performs. That is a design judgment, not evidence of a guaranteed resale premium.
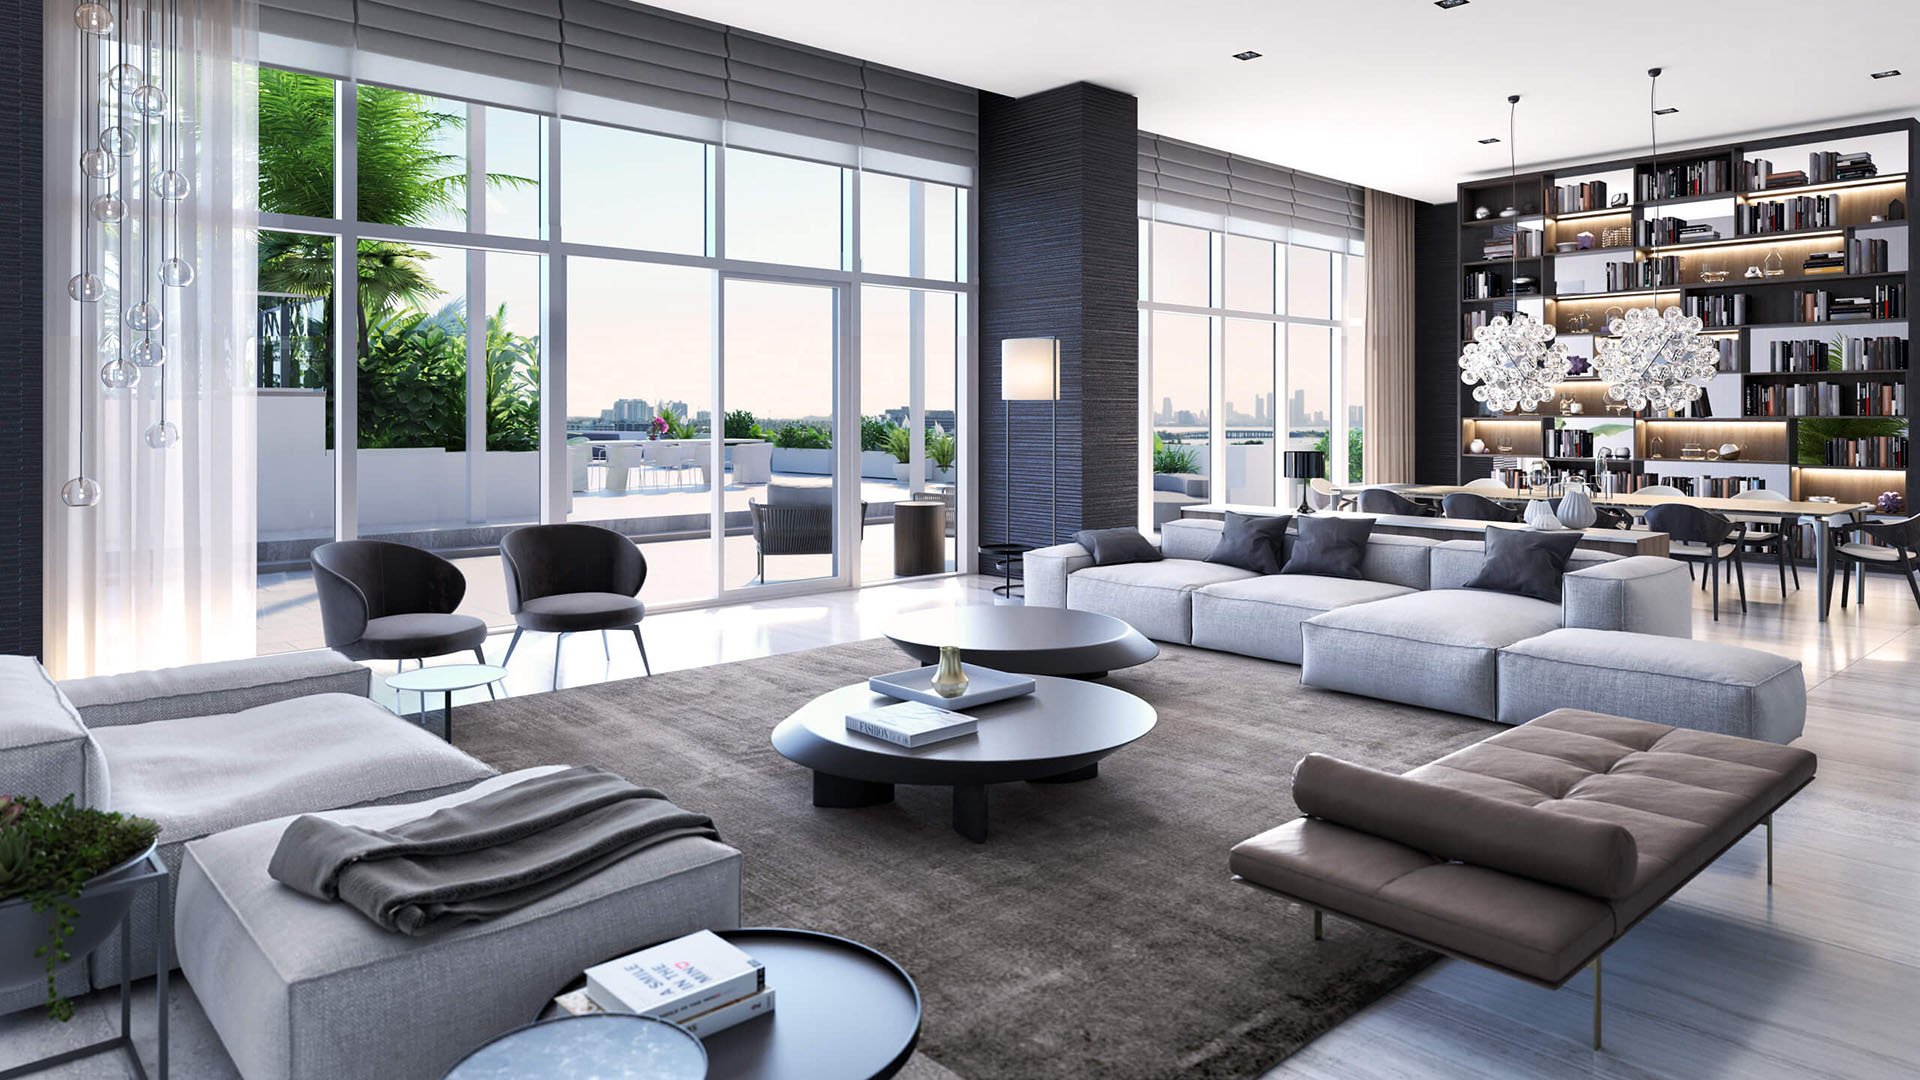
Lissoni organized the residences around views of the lake, ocean, city and landscaped surroundings. Before discussing finishes, walk the route from entry to living room and terrace. Note where the view first appears, which openings frame it and whether later alterations have interrupted that progression.
Most residences have private elevator foyers. Where present, that threshold deserves the same scrutiny as the principal living spaces. Foyer detailing, visual calm and the transition into the home can be worth retaining even when decorative treatments change. A new partition or oversized storage installation should justify any loss of openness.
For buyers also considering Faena House Miami Beach, the useful comparison is experiential rather than cosmetic: how does each residence receive you, direct your gaze and accommodate daily life? Make those observations before allowing a staged interior to determine the shortlist.
Furniture offers the least permanent way to test a different arrangement. Consider whether a lower sofa, relocated artwork or lighter window treatment would restore a sightline before commissioning structural changes.
The original interiors emphasize stone, glass, clean-lined cabinetry and neutral finishes. Kitchens were specified with Boffi cabinetry, stone countertops and Gaggenau appliances; bathroom specifications include Boffi components, stone surfaces, glass-enclosed showers and soaking tubs. These establish a design vocabulary, not proof of what survives in a particular resale.
Inspect the cabinetry, hardware, stone edges and junctions. Distinguish surface wear from functional deterioration. A specialist assessment can establish whether cleaning, adjustment or localized repair is appropriate before replacement enters the budget. Originality alone is not enough, but intact, serviceable finishes deserve a fair evaluation.
What matters is the relationship between elements. Replacing a countertop can change how adjacent stone reads; changing cabinet fronts can alter the balance of the entire room. Request material samples in the residence’s own light and examine them beside finishes that will remain.
Appliances warrant a separate decision. Assess performance and serviceability rather than treating the kitchen as an indivisible package. Where replacement is appropriate, verify dimensions, ventilation and service requirements before assuming new equipment will fit existing cabinetry.
Select residences feature glass-wrapped terraces and private plunge pools. Neither should be assumed from the building’s identity. Confirm the configuration, condition and maintenance responsibilities attached to the home under consideration.
Terrace proportions matter because outdoor space is more than an area measurement. Test whether seating, circulation and access work together without crowding the glazing. Preserving that relationship may contribute more to the experience of the home than adding permanent outdoor installations.
Before changing paving, planters or pool-adjacent finishes, investigate waterproofing, drainage and any connection to shared systems. Review condominium approvals and permit requirements with the appropriate professionals. The building has hurricane-resistant windows and doors throughout, but any proposed alteration still requires assembly-specific review.
The community includes 36 private boat dockages. A waterfront address does not establish that a particular purchase includes one. Verify the applicable dockage arrangements independently, and do not fold an assumed boating benefit into the valuation.
Lighting, controls, storage and removable furnishings are sensible first candidates for improvement. They can adapt the residence to contemporary routines without automatically discarding its architectural finishes. Each proposal should solve an identifiable problem rather than merely announce that a renovation occurred.
Begin with an evening walkthrough. Consider whether lighting supports reading, dining and art without competing with views through the glass. Review control locations and everyday usability. For storage, explore existing cabinetry and secondary spaces before adding volumes that narrow circulation or interrupt the arrival sequence.
A buyer comparing this home with Eighty Seven Park Surfside can apply the same test: separate the qualities of the architecture from choices that can change with an owner. This keeps a furnishing preference from becoming an unnecessarily extensive construction brief.
More than 60 floor plans make broad price-per-square-foot comparisons an incomplete starting point. Separate villas from condominiums, then examine layout, view, floor, outdoor space, private pool, condition and dockage arrangements. Similar interior area does not establish equivalent utility or outlook.
Renovation quality demands more precise language than “updated.” Ask what changed, whether approvals and permits were required, and how the work relates to the original design. An untouched residence may need substantial maintenance; an altered one may have been improved thoughtfully. Neither label settles the question.
There is no established numerical premium here for preserving original finishes. Underwrite the purchase around relevant transactions and the residence’s actual condition, then evaluate preservation as a question of design integrity and personal use. Do not confuse a compelling aesthetic argument with a documented investment return.
The setting extends beyond the private interior. An approximately half-acre landscaped rooftop pool deck includes an infinity-edge pool, cabanas, a whirlpool spa and a poolside restaurant. Wellness facilities include a spa, fitness center and indoor and outdoor yoga studios. Consider how those shared spaces would complement the residence’s private rooms and outdoor areas.
The final preservation brief should be concise: protect the view, retain sound materials, respect the arrival and update performance where necessary. The goal is not to freeze a 2019 interior, but to make the next chapter feel intentional rather than imposed.
For a considered approach to design-led Miami Beach resales, connect with MILLION.
If branded residences are on your mind — as a home or as an allocation — we would be glad to share what we are seeing, privately.
Begin a quiet conversationPiero Lissoni designed the property, his first architectural project in the United States. Developed by Lionheart Capital, it was completed in 2019.
It occupies approximately seven acres at 4701 North Meridian Avenue on Lake Surprise in Mid-Beach.
Prioritize water-facing sightlines, the arrival sequence, terrace proportions and sound original materials. Preservation should support both architectural coherence and daily use.
Original specifications include Boffi cabinetry, stone countertops and Gaggenau appliances. Verify what remains and its condition in the particular resale.
Most residences have private elevator foyers, but the feature is not universal. Confirm the individual layout.
No. Private plunge pools and glass-wrapped terraces are features of select residences and must be verified individually.
Consider lighting, controls, storage, appliance performance and removable furnishings first. These can address practical needs without automatically replacing intact architectural finishes.
Review condominium approvals, permits, waterproofing, drainage and connections to shared systems. Window and door changes also require assembly-specific assessment.
No established numerical preservation premium is demonstrated. Value should be assessed through relevant transactions, actual condition and the residence’s individual features.
Separate villas from condominiums and compare layout, view, floor, outdoor space, private pool, condition and dockage arrangements. With more than 60 floor plans, interior area alone is insufficient.