A considered guide to South Flagler House, covering residence selection, asking prices, planned amenities and the contractual details buyers should resolve before committing.
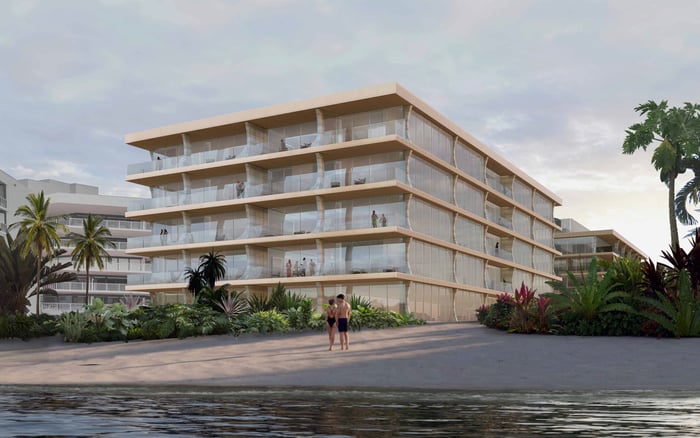
At 1355 S. Flagler Drive, South Flagler House brings an ambitious residential program to West Palm Beach’s Intracoastal waterfront corridor. Related Ross is the developer, with architecture by Robert A.M. Stern Architects. Its two 28-story towers merit consideration from buyers seeking a substantial condominium residence rather than simply a second-home address.
The appeal of South Flagler House West Palm Beach rests on architecture, residence scale and a planned private amenity program. The purchase decision, however, should remain residence-specific. Tower orientation, usable interior space, terrace proportions and contractual protections matter more than a development-wide description. A compelling building does not make every floor plan right for every household.
Plans encompass two- to five-bedroom residences, ranging from approximately 2,196 square feet to nearly 13,900 square feet, depending on home type. That breadth calls for disciplined comparison. Establish whether each quoted area measures interiors alone or includes other space before calculating value or comparing layouts.
Residence totals have been described as both 105 and 108, with the more recent configuration identifying 105. The current offering documents should resolve the final count. For an individual purchaser, the more consequential questions concern elevator access, bedroom separation, entertaining space and the relationship between principal rooms and terraces.
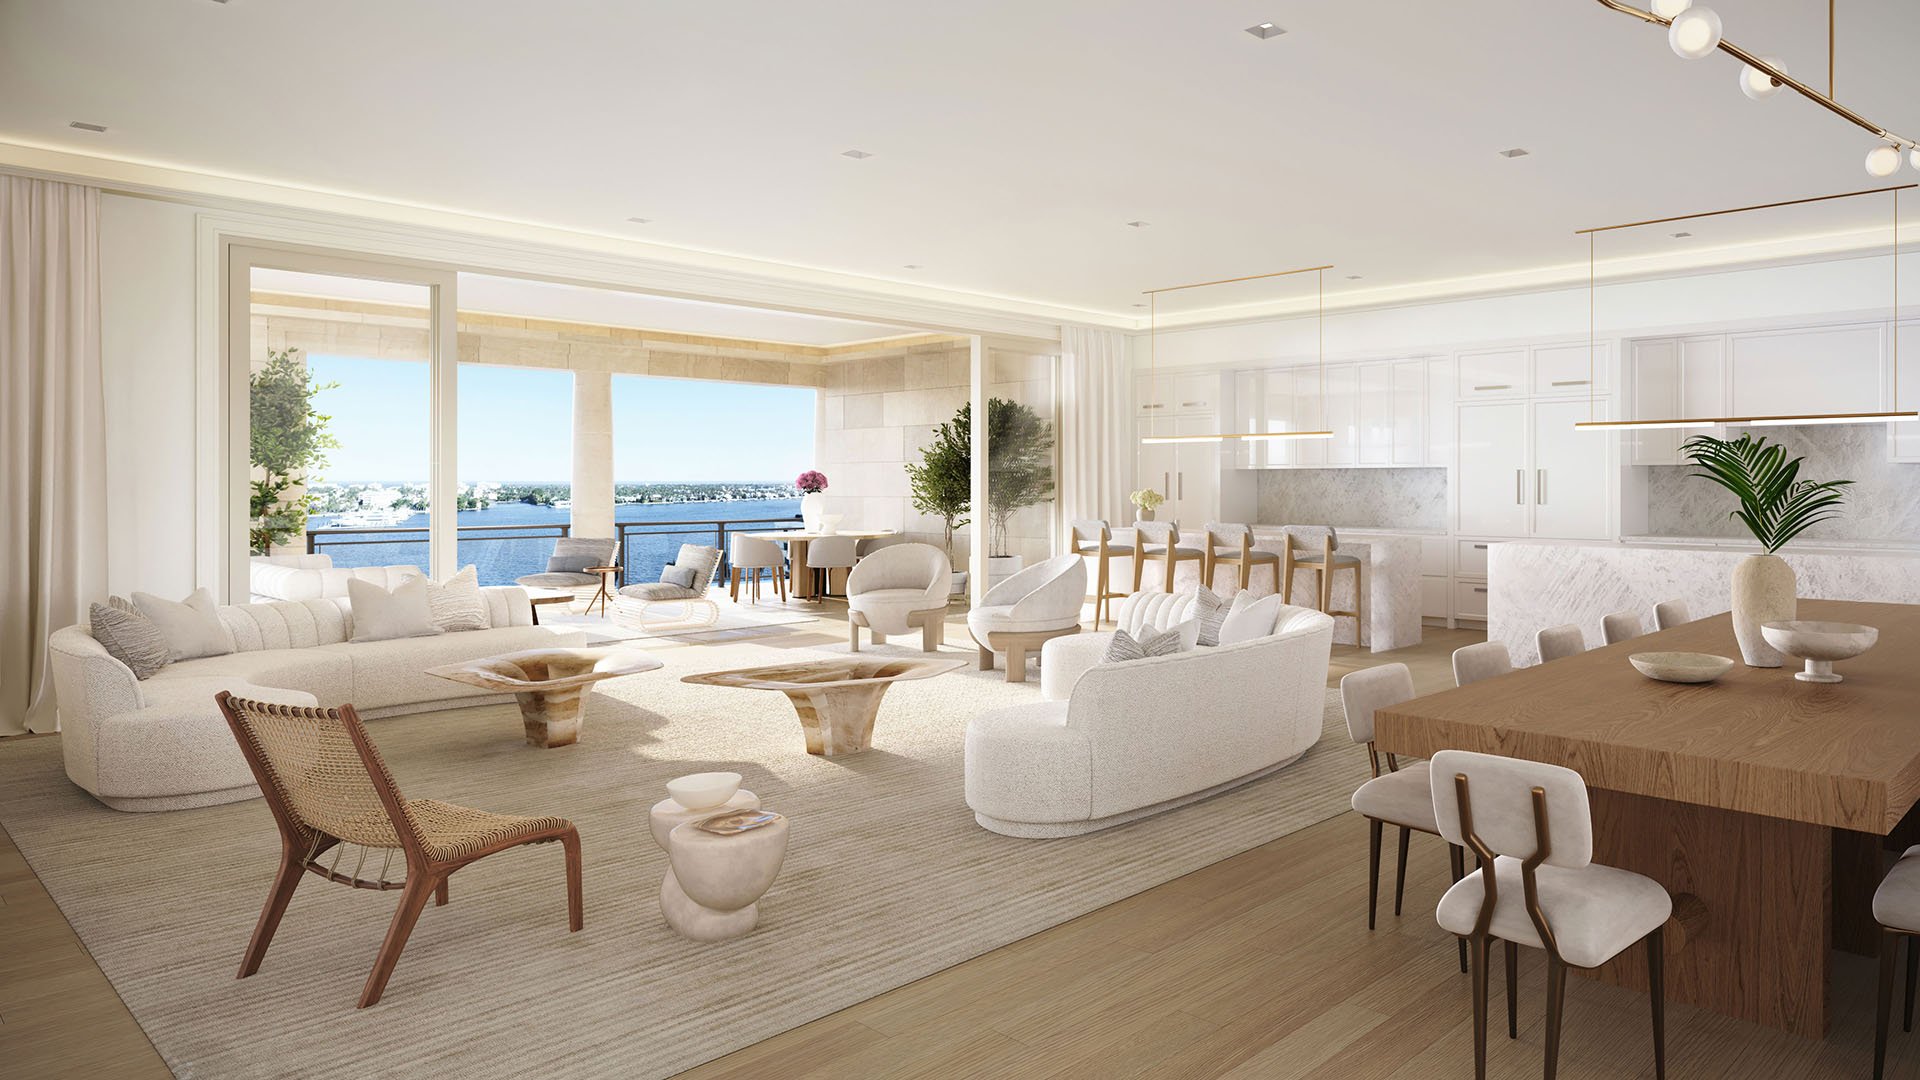
Request dimensioned plans and a clear explanation of orientation. Assess furniture placement, guest privacy and daily circulation rather than relying on renderings. Potential changes to neighboring view corridors also belong in the review; a waterfront address is no substitute for a residence-specific assessment of outlook.
Asking-price snapshots through November 2026 place tower residences from approximately $8.5 million, with a South Tower duplex penthouse advertised at $70 million. These are reference points, not confirmation of current availability or verified closing prices. Obtain a dated inventory sheet before treating either figure as actionable.
Historical starting prices of $5.9 million in April 2024 reflect a different sales moment. They should not be treated as an available entry point today. Likewise, sales figures reaching approximately $6,000 per square foot offer context, but not an independently verified closing benchmark for a particular residence.
Build comparisons around equivalent interiors, floor position, outdoor space and terms. When considering Forté on Flagler West Palm Beach alongside South Flagler House, request the same information for both. A consistent comparison is more useful than a headline price gap based on different measurements.
The residence offering includes full-floor and duplex penthouses. At this level, the distinction extends beyond square footage. Buyers should test how each plan supports entertaining, overnight guests and the separation of public and private rooms.
For a duplex, examine how often daily routines would require movement between levels and confirm what internal circulation the final plans include. For a full-floor residence, study arrival, service access and privacy rather than assuming the designation resolves those questions.
The advertised $70 million South Tower duplex calls for a highly individualized evaluation. Confirm the precise offering, included finishes, terrace measurements and any permitted customization in writing. Neither an exceptional asking price nor a penthouse label establishes how well a residence will suit its eventual owner.
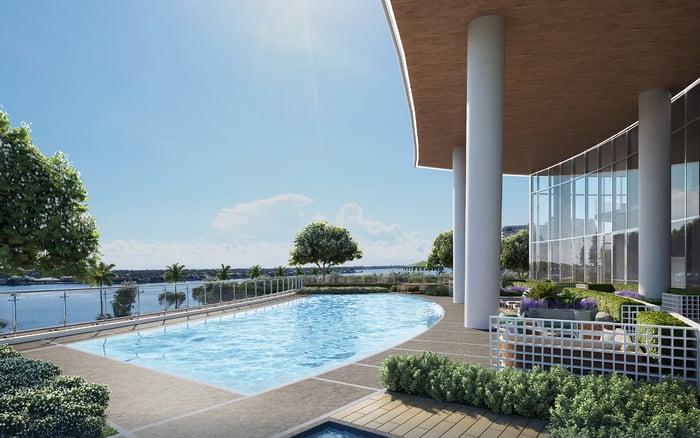
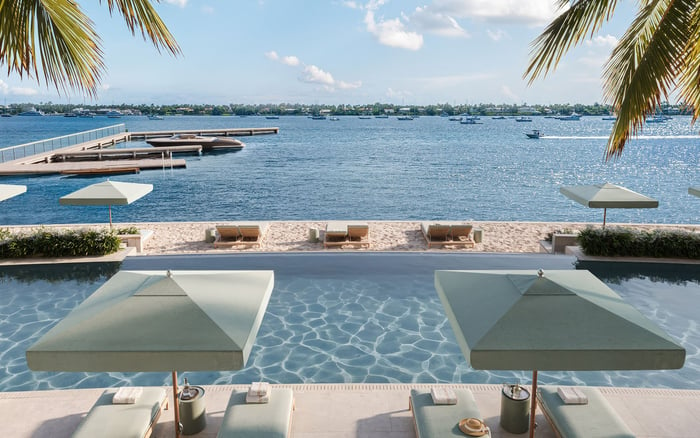
Approximately 50,000 square feet of private amenities are planned. The program includes a 25-meter lap pool and poolside cabanas, a fitness center, Pilates and yoga studios, and an outdoor yoga lawn. Separate men’s and women’s spas, vitality pools, saunas, ice plunges, treatment rooms and a salon extend the wellness offering.
Indoor pickleball and a sports-simulator lounge add recreational options. Planned social spaces include a residents-only restaurant, theater, wine-tasting room and landscaped outdoor areas. Assess these facilities against actual habits: regular use matters more than the length of an amenity menu.
Related Life services are also part of the proposed offering. Confirm the service menu, staffing, operating hours and additional charges. If Mr. C Residences West Palm Beach is also under consideration, compare written service commitments rather than assuming different residential offerings provide equivalent support.
The acquisition price is only one part of the decision. Request the projected condominium budget, assessments, reserve contributions and insurance assumptions. Clarify parking charges and separately billed services, including any costs associated with the planned dining or wellness facilities.
Review how the budget accounts for staffing, maintenance and shared amenity operations. Ask which figures are estimates and what could change before occupancy. Evaluate the amenity program alongside its financial obligations, not separately from them.
Written rental, pet, renovation and resale rules are equally important. Do not infer permission from marketing language or policies at another building. Buyers comparing Alba West Palm Beach should use the same ownership checklist, particularly when flexibility of use is central to the purchase.
Sales launched in November 2023, construction began in April 2024, and both towers reportedly topped out in November 2025. Completion estimates point to 2027. Topping out is a structural milestone, not confirmation that residences are ready for occupancy.
Request the developer’s current schedule and distinguish estimated completion from contractual delivery obligations. Discuss finish installation, inspections and the steps required for occupancy explicitly rather than compressing them into a single anticipated year.
Florida condominium counsel should review deposit requirements, delay provisions, termination rights, assignment restrictions and permitted changes to finishes or amenities. The objective is clarity: understand what must be delivered, what may change and what remedies apply if timing or specifications diverge from expectations.
South Flagler House merits attention for its waterfront location, architectural team and breadth of planned facilities. The strongest purchase case, however, connects those attributes to a specific home, a documented operating budget and a contract the buyer understands.
Before committing, reconcile the selected floor plan, dated asking terms, projected carrying costs and written use restrictions. Current offering documents and the executed agreement should govern the decision-not an earlier price sheet or a generalized description of the development.
For a discreet discussion of South Flagler House and your West Palm Beach shortlist, connect with MILLION.
If branded residences are on your mind — as a home or as an allocation — we would be glad to share what we are seeing, privately.
Begin a quiet conversationSouth Flagler House is at 1355 S. Flagler Drive on West Palm Beach’s Intracoastal waterfront corridor.
Related Ross is the developer, and Robert A.M. Stern Architects is the architect.
The project comprises two 28-story towers. More recent configurations identify 105 residences rather than the earlier 108, so buyers should confirm the final count in current offering documents.
Published plans include two- to five-bedroom residences, with sizes ranging from approximately 2,196 square feet to nearly 13,900 square feet depending on home type.
Listing snapshots included through November 2026 place tower residences from approximately $8.5 million and a South Tower duplex penthouse at $70 million. These are asking prices, not verified closings or confirmation of live availability.
Both full-floor and duplex penthouses appear in the published offering. Buyers should confirm current availability, precise layouts and included specifications in writing.
Published completion estimates point to 2027, subject to the developer’s current schedule and purchase-contract provisions. Both towers reportedly topped out in November 2025, which does not establish readiness for occupancy.
Approximately 50,000 square feet of private amenities are planned, including a 25-meter lap pool, wellness and fitness facilities, indoor pickleball and social spaces. The program also includes a residents-only restaurant, theater and wine-tasting room.
Request the projected condominium budget, assessments, reserve contributions, insurance assumptions, parking charges and separately billed services. Confirm which amounts remain estimates before occupancy.
Florida condominium counsel should examine deposits, delay provisions, termination rights, assignment restrictions and permitted changes to finishes or amenities. Buyers should also obtain written rental, pet, renovation and resale rules.