A residence-specific checklist for evaluating Alana Bay Harbor Islands, from confidential-call conditions and terrace sound paths to guest arrival, household-staff workflows, and the documents that establish what buyers are purchasing.
A discreet residence should allow several lives to unfold at once: a confidential call, an arriving guest, dinner preparation, and laundry behind the scenes. At Alana Bay Harbor Islands, the buyer's task is to establish whether a particular residence supports that choreography-not infer it from boutique scale.
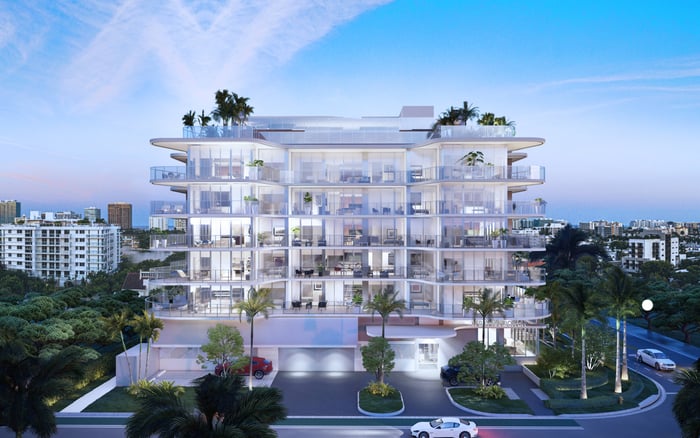
Alana is marketed as a seven-story building with 30 residences at 9901 W. Bay Harbor Drive. Advertised two- and three-bedroom homes range from approximately 1,229 to 1,662 square feet. Those figures provide context, but the selected home's area, boundaries, and configuration should be reconciled with its contract documents.
Acoustic privacy remains unverified, not disproven. Measurable sound isolation and separate household-staff circulation have yet to be established. For buyers whose work and entertaining depend on discretion, both require resolution before commitment.
An identified Residence 06 layout on floors 4-7 has two bedrooms, a den, and two bathrooms. The den is a useful starting point for a proposed office, but the label alone establishes neither enclosure nor suitability for confidential calls.
Request the residence-specific drawing and, where access is available, inspect the intended room. Confirm its door, partitions, ventilation, and relationship to adjoining residences, elevators, plumbing stacks, and amenity areas. If completed conditions cannot yet be inspected, ask what remains to be confirmed.
The evidence request should include:
Acoustic targets or test results, including any available STC, IIC, or OITC documentation.
Wall and floor-ceiling specifications, underlayment details, and mechanical-isolation documentation.
Window and balcony-door assembly specifications, not simply a description of the glazing.
Confirmation that the documentation applies to the selected residence and its actual assemblies.
Floor-to-ceiling glass doors and windows are advertised features; they do not, by themselves, establish acoustic performance. Ask an acoustic specialist to assess the evidence against the intended use, particularly when speech confidentiality is essential.
Arrange morning, evening, and weekend visits where feasible. A quiet appointment is useful, but it cannot replace observation across the periods when the home will be occupied.
With permission, place a call from the proposed office while another person listens from the hallway and adjacent living space. Use ordinary, nonconfidential conversation. Check both directions: whether household activity interrupts the caller and whether speech is intelligible outside the room.
Listen for corridor voices, elevators, plumbing, HVAC, terrace conversations, and rooftop activity. Where permitted, repeat the exercise with laundry and kitchen appliances operating. Treat this as a practical screen, not a substitute for professional acoustic testing.
High-speed Wi-Fi is advertised in common areas. That does not establish connectivity inside a particular home, cellular reception, or confidential-call conditions. Test the intended device and connection in the actual room.
If Bay Harbor Towers is also on the shortlist, bring the same questions to that evaluation. Compare residence-specific evidence, not impressions from visits at different times.
Advertised residence features include bedroom-accessible private balconies and expansive wraparound terraces in select corner homes. Review how the selected residence's outdoor doors relate to sleeping rooms and the proposed office. Test with doors closed, then consider how normal household use of those doors would affect calls.
Alana's advertised rooftop amenities include a pool, sundeck, open-air sky lounge, and summer kitchen. Outdoor fitness facilities and a meditation or yoga garden are also advertised. Their presence is not proof of disturbance, but their relationship to the chosen residence warrants inspection.
Ask for drawings that clarify what sits above, below, and beside the proposed call room. Compare those relationships with observations during permitted visits. Keep an identified proximity distinct from an observed sound issue; neither substitutes for the other.
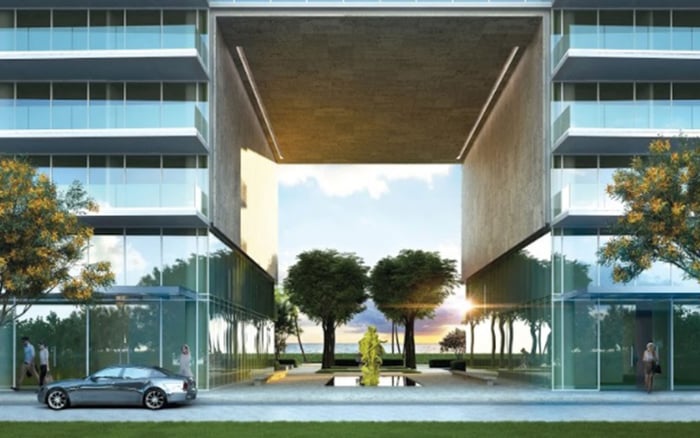
Begin at parking or drop-off, proceed through the lobby and elevator, and continue to the residence. Once inside, trace the route to seating, outdoor entertaining space, and a guest bathroom. The central question is whether a visitor can reach those destinations without passing private bedrooms or interrupting a working room.
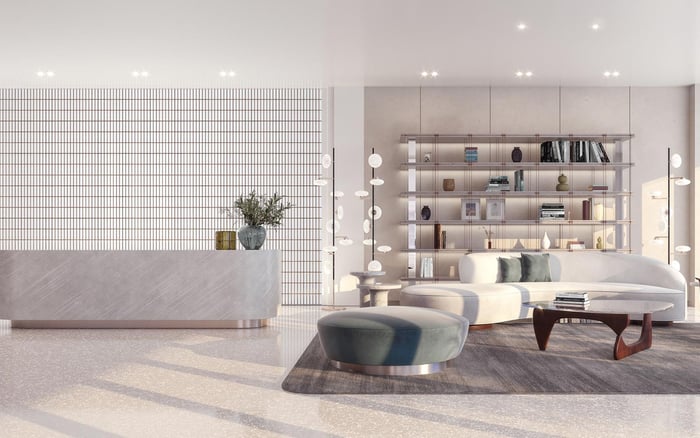
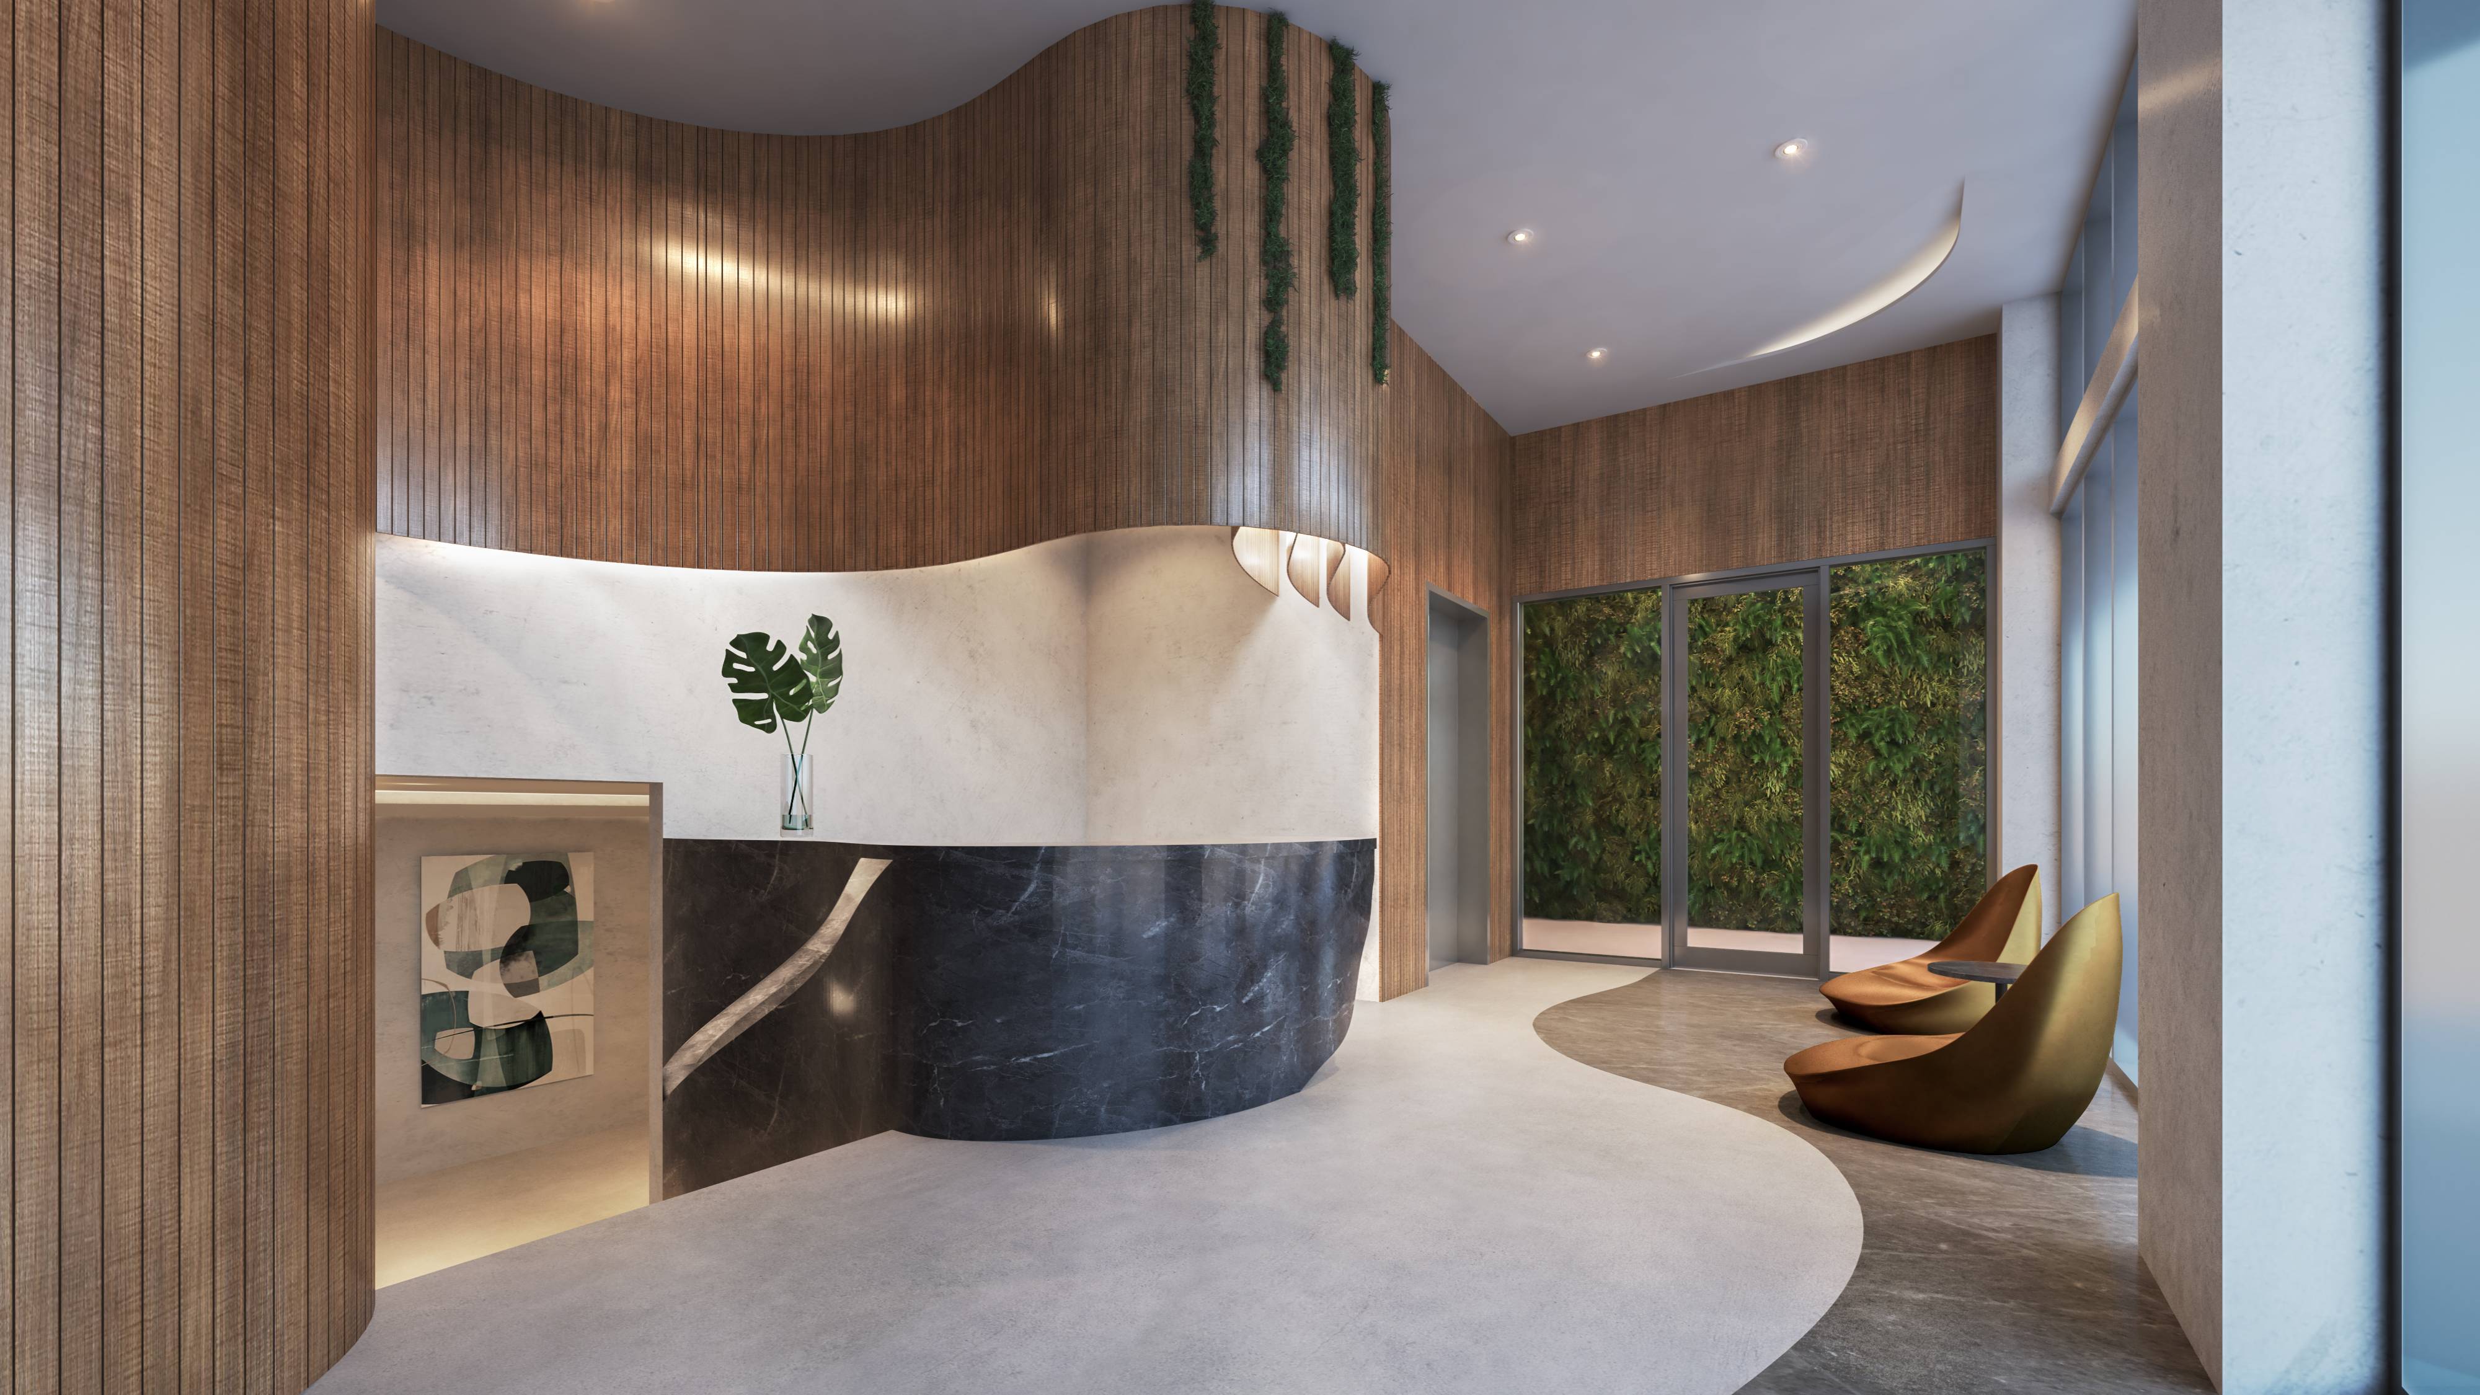
Advertised front-desk service and security-camera coverage do not establish separate routes for guests, vendors, deliveries, or household staff. Request the applicable arrival and access procedures rather than assume an attended entrance resolves circulation.
The resident social room is intended for gatherings and meetings. Before treating it as an alternative workspace, ask about access, reservations, simultaneous use, and privacy. A meeting amenity should not automatically become the fallback for confidential conversations.
For a search that also extends to Bal Harbour and Rivage Bal Harbour, use the same arrival-to-bathroom walkthrough. This compares household requirements; it does not imply that the projects offer equivalent circulation.
In-residence laundry makes appliance placement relevant to both bedroom comfort and calls. The advertised Bosch kitchen suite includes an induction cooktop, built-in French-door refrigerator, convection oven, microwave, and dishwasher. These features establish equipment, not a separate service zone.
On the selected plan, trace a normal working sequence: staff arrival, grocery delivery, food preparation, table service, laundry, and waste removal. Identify where each task crosses the guest route or office threshold. Confirm whether any pantry or storage area is included rather than assuming it exists.
Request procedures for service entry, loading, deliveries, trash, elevator use, and staff arrival. A dedicated service entrance, separate staff corridor, or back-of-house elevator has not been established. A residence drawing alone cannot resolve those building-wide questions.
Where routes overlap, decide whether scheduling would suit the household. If uninterrupted calls and simultaneous entertaining are essential, do not treat a timing arrangement as equivalent to physical separation.
Reconcile marketing plans, contract exhibits, approved drawings, and completed conditions. Confirm whether quoted square footage includes outdoor space. Floor-plan disclaimers allow changes to windows, doors, fixtures, mechanical equipment, structural elements, room configurations, and entries. That makes the final comparison consequential.
Keep three decisions separate: Is the call room sufficiently private? Can guests circulate comfortably? Can household staff work without unacceptable interference? Mark each as documented, observed, or unresolved, and ask the relevant adviser to assess unresolved items before commitment.
The right outcome is not an abstract promise of silence or invisible service. It is a home whose verified conditions suit the way its buyer intends to live.
For a discreet conversation about selecting a residence around these priorities, connect with MILLION.
If branded residences are on your mind — as a home or as an allocation — we would be glad to share what we are seeing, privately.
Begin a quiet conversationAlana is marketed as a seven-story boutique building with 30 residences. Advertised two- and three-bedroom residences range from approximately 1,229 to 1,662 square feet, subject to verification for the selected home.
The publicly described residence features do not establish measurable acoustic performance or sound-isolation test results. Acoustic privacy remains unverified, not disproven.
An identified floor plan for Residence 06 on floors 4–7 shows two bedrooms, a den, and two bathrooms. The den label does not establish acoustic enclosure or confidential-call suitability.
Request available STC, IIC, or OITC documentation, wall and floor-ceiling specifications, glazing and balcony-door details, underlayment information, and mechanical-isolation documentation. Confirm that the evidence applies to the selected residence.
With permission, use ordinary conversation to check whether speech is understandable outside the room and whether household activity interrupts the caller. Visit at different times where feasible and treat informal testing as a screen rather than professional verification.
No disturbance is established by the advertised amenities alone. Review their relationship to the selected home and inspect conditions before drawing conclusions.
No. Advertised common-area Wi-Fi does not establish the connection inside a particular residence, cellular reception, or confidential-call conditions.
The available public floor-plan information does not establish a dedicated service entrance, separate staff corridor, or back-of-house elevator. Request building-wide access and service procedures.
Walk from parking or drop-off through the lobby and elevator to the residence, entertaining areas, and guest bathroom. Check whether that route passes private bedrooms or interrupts the intended office.
Compare marketing plans with contract exhibits, approved drawings, and completed conditions. Confirm the selected residence's configuration and whether quoted square footage includes outdoor space.