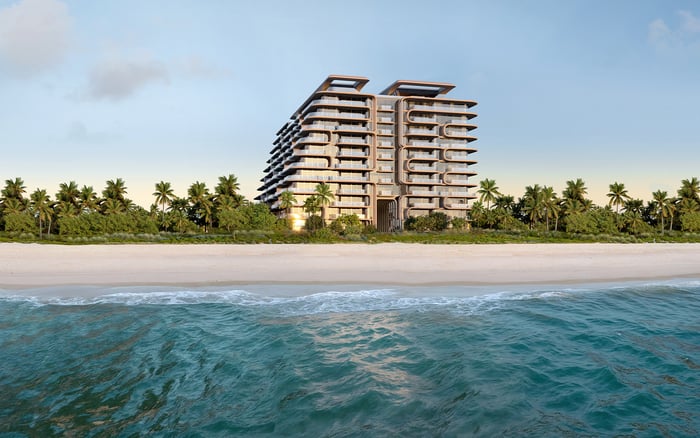
A practical Surfside buying framework that connects address-level flood designations with garage elevations, equipment protection, evacuation decisions, and written temporary-housing arrangements.

In Surfside, a considered purchase looks beyond the residence to the systems that support daily life. The diligence question is not simply whether an address sits within a mapped flood zone. It is how that designation connects to the garage, essential equipment, access decisions, and a suitable place to stay if returning home is delayed.
Treat these subjects as one review, not separate conversations with an agent, inspector, and insurer. A flood map cannot establish whether garage equipment is protected; an elevated residence does not resolve questions about reaching it. The objective is a documented chain from property conditions to household decisions.
For a buyer considering Arte Surfside, begin with the exact address and a consistent document request. Apply the same standard to every alternative. Neither a project name nor its presentation is evidence of resilience.
Start with the address-level flood-zone map, then confirm the official designation through the Flood Zone Hotline at 305-372-6466 or your insurance agent. Save the confirmation in the purchase file alongside the property's elevation documentation.
Record the storm-surge planning zone separately. It supports evacuation planning but does not replace the property's flood-zone determination. Evacuation orders can apply to an entire zone or only part of one, so an event-specific address check belongs in the household plan.
Surfside faces both sudden rainfall flooding and storm surge. Ask the property's advisers to address each mechanism rather than allowing a discussion of one to stand in for both.
A useful diligence sheet has distinct entries for the confirmed flood designation, applicable Base Flood Elevation, documented property elevations, and surge planning zone. Have a qualified professional reconcile those entries. The buyer's task is to identify unresolved questions, not certify technical compliance.
Local building-permit requirements include a flood-zone determination and an elevation certificate with plans, along with identification of the elevation at the top of the attached-garage slab. That makes the slab elevation a specific measurement to request-not a detail to infer from a driveway's slope or a sales photograph.
Ask a qualified professional to compare the applicable garage records with the elevation documentation. Establish what the records cover, whether alterations followed, and which questions remain open. Permit requirements describe construction documentation; they do not prove an existing property's compliance or apply identically to every project.
When evaluating Fendi Château Residences Surfside, ask the same garage questions without assuming any particular slab elevation, flood history, or protection system.
For lower-level areas, request a review of applicable flood openings, anchoring against flotation and lateral movement, and flood-resistant materials below Base Flood Elevation. Attractive finishes are no substitute for a documented understanding of permitted use.
Translate the elevation review into an equipment review. Ask management to identify the systems serving garage access, elevators, electrical distribution, and any proposed or installed flood protection. Request their locations, relevant elevations, and installation documentation.
Submission materials can include site plans, construction details, equipment-rating sheets, and applicable product approvals. Ask which documents pertain to the equipment actually serving the property. Protective measures include elevating and securing electrical appliances and placing low-lying electrical fixtures on separate circuits. Whether those measures exist at a particular address requires confirmation.
For any generator, ask what it serves, what operating limitations apply, and who is responsible for readiness. The presence of backup power is not a promise of uninterrupted elevator service or garage access.
A buyer reviewing Ocean House Surfside should distinguish proposed specifications from completed, inspected installations wherever relevant. If floodproofing is proposed, request the applicable certificate and operating procedures, including written responsibility for deployment.
A finished storage room or reconfigured garage deserves its own review. Converting post-FIRM uninhabited space below Base Flood Elevation into habitable space is prohibited. Ask the reviewing professional whether that restriction applies to the area under consideration, and verify the permits for any apparent conversion.
Request the relevant approved plans, permits, inspection records, and occupancy documentation. Construction work requires permits processed through the local building department, which also performs inspections and issues certificates of occupancy. Tie the documentation to the specific work rather than relying on a general assurance that a building is permitted.
Whether considering The Delmore Surfside or another address, distinguish design intent, approvals, completed work, and operating procedures. None should be assumed to establish the others.
An access plan should explain when to leave, where to go, and how to obtain current instructions. It should not describe Collins Avenue, Harding Avenue, 96th Street, or 87th Street as reliably passable during flooding. Familiarity with a road does not guarantee its condition during an event.
Choose an evacuation destination in advance, considering higher ground or an inland location as part of the emergency plan. Check current evacuation orders for the address, then confirm activated evacuation centers and transportation information. Evacuation-center and bus-pickup details become available once evacuation is announced; open-center information is also available through 311.
Households needing specialized transportation or assistance because of medical needs should investigate emergency evacuation assistance before the need becomes urgent. Ask management how residents receive instructions, how departure assistance is coordinated, and how re-entry authorization will be communicated. Record the answers rather than assuming services exist.
Emergency shelter planning is not the same as securing a hotel or funding an extended stay. Second-home buyers should also decide who can act locally if they are away when departure or property-access decisions arise.
Ask management what happens if the residence remains intact but its garage, elevators, or utilities are unavailable. Who determines when access resumes? What written communication and re-entry procedures apply? These matters require confirmation; they are not established building benefits.
Separately, ask the insurer whether the proposed policy provides loss-of-use coverage for the circumstances discussed, which triggers and exclusions apply, and what documentation would be required. Do not assume reimbursement for temporary accommodation. If a hotel or rental is part of the household plan, verify availability and booking terms directly.
Before committing, assemble one file connecting the address determination, elevation review, equipment records, permit history, departure plan, and accommodation arrangements. The strongest purchase decision rests not on a promise of uninterrupted living, but on a clear understanding of documented protections and unresolved obligations.
Explore Surfside residences with a more considered buyer's perspective at MILLION.
If branded residences are on your mind — as a home or as an allocation — we would be glad to share what we are seeing, privately.
Begin a quiet conversationCheck the address-level flood-zone map, then confirm the official designation through the Flood Zone Hotline at 305-372-6466 or your insurance agent.
No. The surge planning zone supports evacuation planning and should be recorded separately from the property's flood-zone determination.
Address both sudden rainfall flooding and storm surge. A review of one does not answer all questions about the other.
The local permit checklist specifically identifies the top of the attached-garage slab. Have a qualified professional compare that measurement with the applicable elevation records.
No. They establish documentation requirements, not the compliance of a particular property or the applicability of every requirement to every project.
Request locations, relevant elevations, installation records, equipment-rating sheets, and applicable approvals. Ask management to explain operating limitations and responsibility for readiness.
An apparent garage or storage conversion warrants permit review. The permit form prohibits converting post-FIRM uninhabited space below Base Flood Elevation into habitable space.
No street named in the article is established as reliably passable during flooding. Plan departure around current evacuation instructions and event-specific conditions.
Check activated evacuation-center and bus-pickup information once evacuation is announced; open-center information is also available through 311. Residents needing specialized transportation or medical assistance should investigate emergency evacuation assistance in advance.
No. Ask the insurer for written confirmation of any applicable loss-of-use coverage, including triggers, exclusions, and documentation requirements.