A parcel-by-parcel approach to evaluating Coconut Grove residences, separating future building rights from protected views, temporary construction logistics, and the realities of noise exposure.
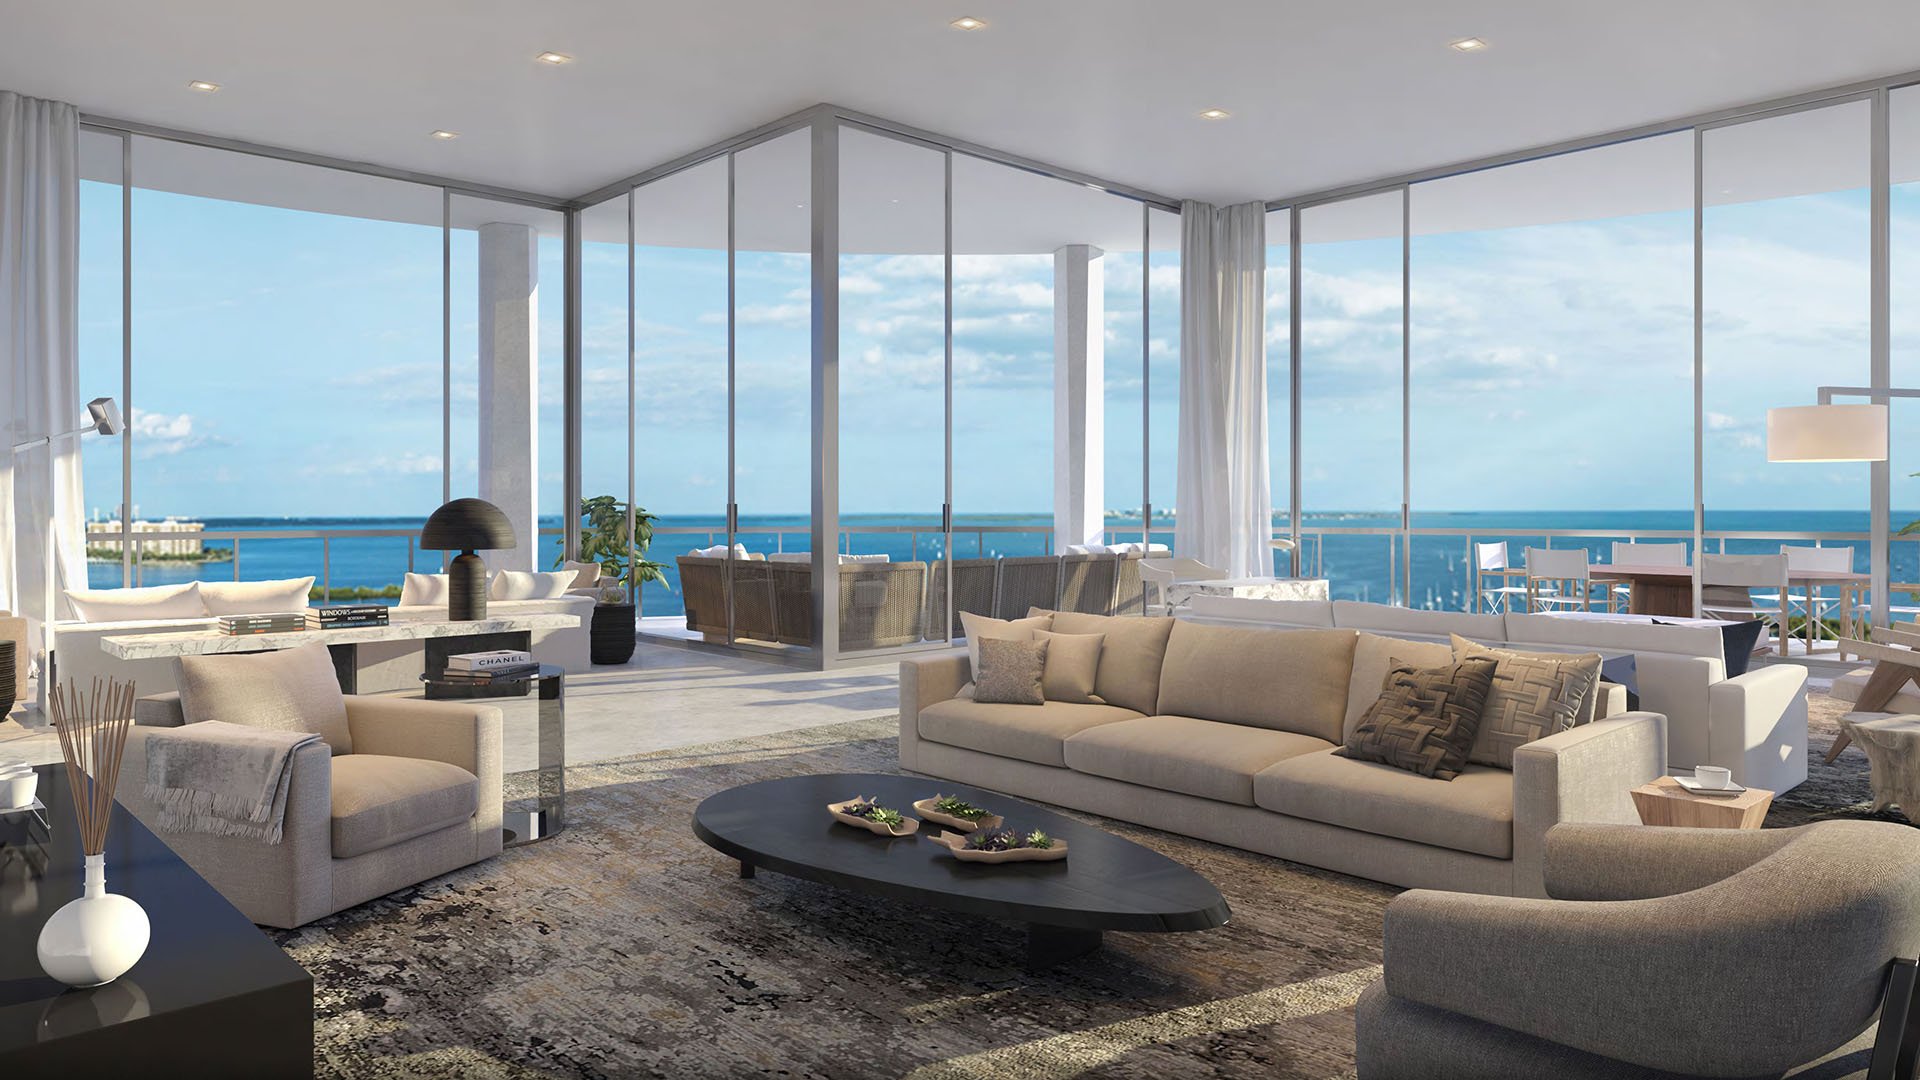
In Coconut Grove, a compelling purchase can turn on what lies beyond the property line: the openness of a terrace, the outlook from a principal bedroom, or the quiet surrounding a home office. These qualities deserve the same scrutiny as the residence itself. The buyer’s task is to distinguish what exists today, what neighboring owners may be entitled to build, and what construction could temporarily change.
For a buyer considering Four Seasons Residences Coconut Grove, start with the specific residence, not a neighborhood-wide assumption. Mark its orientation, approximate eye level, principal windows, terrace, and access route. Then extend the investigation to the parcels that could affect those features. This is a diligence framework, not a finding of construction exposure at any named property.
Keep three questions separate: what can be built, what has been approved, and how an approved project would be executed. A theoretical development envelope is not a construction schedule, and a clear view today is not proof of a protected view tomorrow.
Trace each valued sightline across a parcel map. Include the foreground, the middle distance, and land that might interrupt a narrow opening toward the bay. Ask an architect or land-use adviser to test the outlook from the actual living spaces rather than relying solely on a rooftop photograph or marketing perspective.
When evaluating Park Grove Coconut Grove, for example, focus the inquiry on the particular residence and outlook being purchased. The project name alone cannot establish whether an individual sightline is legally protected.
Ask counsel to investigate any claimed view easement or other recorded restriction and explain its scope. Development controls and private view rights are separate questions. Without applicable legal protection, evaluate an unobstructed outlook against neighboring development possibilities rather than treating it as an enduring entitlement.
A useful visual study should distinguish existing buildings, verified approved plans, and hypothetical envelopes. Clear scenario labels prevent an illustrative massing study from taking on the apparent authority of an approval.
Coconut Grove’s NCD-3 conservation standards supplement Miami 21 zoning. Diligence therefore starts with each neighboring parcel’s applicable transect and conservation provisions, not an assumed uniform Grove height limit.
Measurement matters as much as the number. One NCD-3 height formulation describes 25 feet measured to the midpoint between the eave and roof top, beginning at flood level or average sidewalk elevation, whichever is higher. A separate March 2018 draft describes principal buildings as two stories and 25 feet to the eave. Those formulations are not interchangeable. Neither should be applied to a purchase without confirming the controlling provisions for the parcel.
Grand Avenue and Douglas Road warrant particular attention. The March 2018 draft includes 50 feet for single-use structures and 62 feet, or five stories, for mixed-use structures along those corridors. Treat these as draft provisions requiring verification, not established current entitlements.
For a purchase at Arbor Coconut Grove, apply the same discipline: request a parcel-specific explanation of surrounding development rights. A concise written assessment should identify the applicable rules, measurement baseline, approval status, and unresolved questions. Neighborhood character provides context, not a substitute for that analysis.
Base zoning is not the only development consideration. The Live Local Act offers an additional pathway for qualifying affordable-housing projects, subject to eligibility and site-specific restrictions. Investigate it where relevant; do not assume it applies to every neighboring parcel.
The T3 adjacency restriction is particularly easy to oversimplify. It addresses sites adjoining a T3 transect on two or more sides where that zone contains at least 25 single-family homes. Mere proximity to a house does not establish that condition.
For qualifying sites under that restriction, the stated height calculation uses the greatest of 150 percent of the tallest adjacent building, the underlying zoning height, or three stories, subject to a ten-story ceiling. Have counsel confirm both applicability and the calculation before incorporating it into a view study.
Certain height determinations also consider comparator sites within one mile. Stopping the investigation at the immediate block may therefore overlook a relevant building. Expand the search where the applicable pathway requires it, while keeping legal potential distinct from an actual proposal.
A building envelope cannot tell a buyer where a crane will stand, whether deliveries will affect an entrance, or how long a lane might be closed. Those questions require project-specific documentation.
For nearby projects, request approved site plans, building permits, right-of-way permits, traffic-control plans, and available crane or staging plans. Ask which versions are approved, whether revisions are pending, and whether stated dates are permit conditions or merely anticipated milestones. Do not infer a crane location or construction duration from a rendering.
Translate the documents into daily-life questions. Could a permitted closure affect the preferred arrival route? Where would loading occur relative to bedroom windows? Are pedestrian arrangements shown? Which arrangements are confirmed, and which remain proposals?
For someone comparing Opus Coconut Grove with another residence, this review provides a consistent basis for comparison without presuming either property faces a particular disruption. Map temporary logistics separately from permanent view changes.
Noise diligence should extend beyond visible structural work. Construction, drilling, and demolition equipment can include pile drivers, pneumatic hammers, and pumps. Ask which activities are contemplated, where they would occur, and whether their timing is documented.
The weekday restriction is 6 p.m. to 8 a.m. for covered equipment noise that creates a disturbance across a residential-district boundary or within a noise-sensitive zone. Qualifying noise is also restricted throughout Sundays and holidays, with exceptions for emergency public-utility work or specially permitted activity.
These provisions are not a blanket guarantee of quiet outside ordinary working hours. Confirm the current codified ordinance and project-specific exceptions before relying on an operating window. Verify Saturday rules separately rather than extrapolating from weekday language.
Visit the residence at different times, noting terrace conditions, bedroom orientation, and the difference between open and closed windows. A quiet viewing does not establish conditions during a future demolition or drilling phase. Where acoustic comfort is decisive, consider a professional assessment rather than an unsupported numerical estimate.
Before committing, assemble a compact decision file: parcel-level rights, sightline scenarios, approved-project documents, logistics permissions, and noise questions requiring confirmation. Mark each conclusion as verified, conditional, or unresolved, with document dates attached.
The objective is not to eliminate every uncertainty. It is to understand which qualities are supported by enforceable protections, which depend on current surroundings, and which may be affected temporarily. That distinction makes the premium paid for outlook and quiet a more deliberate decision.
For a discreet conversation about your Coconut Grove residential search, connect with MILLION.
If branded residences are on your mind — as a home or as an allocation — we would be glad to share what we are seeing, privately.
Begin a quiet conversationStart with the specific residence’s windows, terrace, eye level, and access route. Map the neighboring parcels that could affect those features.
Do not assume a uniform limit. Each parcel’s applicable Miami 21 transect and NCD-3 conservation provisions require review.
A limit measured to the roof midpoint differs from one measured to the eave. The starting elevation also affects the resulting building envelope.
No. The 50-foot single-use and 62-foot, five-story mixed-use provisions discussed for Grand Avenue and Douglas Road are draft provisions requiring current verification.
No. Counsel should investigate any claimed view easement or recorded restriction separately from zoning and development controls.
It can provide an additional pathway for qualifying affordable-housing projects. Eligibility, site-specific restrictions, and the applicable height calculation require separate review.
No. The described condition concerns sites adjoining a T3 transect on two or more sides where that zone contains at least 25 single-family homes.
Request approved site plans, building and right-of-way permits, traffic-control plans, and available crane or staging plans. Confirm their approval status and any revisions.
The described restriction is 6 p.m. to 8 a.m. for covered equipment noise creating a disturbance across a residential-district boundary or within a noise-sensitive zone. Confirm the current ordinance and project-specific exceptions.
No. Qualifying noise restrictions on Sundays and holidays include emergency public-utility and specially permitted exceptions, while Saturday rules require separate verification.