For collectors buying in Palm Beach Gardens, art readiness is a technical due-diligence discipline. Elevator geometry, delivery governance, structural capacity, and environmental control should be verified before closing, with project-specific documents taking precedence over assumptions.
In Palm Beach Gardens, a residence may present beautifully while leaving essential collection logistics unresolved. For a buyer moving monumental sculpture, oversized canvases, dense stone pieces, archival works, or a substantial safe, the decisive questions concern access, structure, governance, and environmental stability. These issues are best examined before closing rather than during installation week.
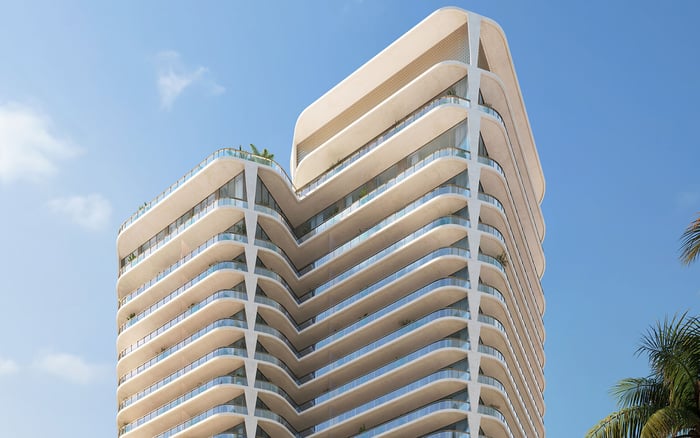
Collectors reviewing The Ritz-Carlton Residences® Palm Beach Gardens, or comparing alternatives in Palm Beach and West Palm Beach, can apply the same principle: convert each art-handling assumption into a written, measurable item for project-specific verification.
A residence is collection-ready only when the entire path from truck to wall has been verified.
Do not assume that residential buildings in Palm Beach Gardens share a standard freight-elevator capacity. Request the rated load shown on the relevant building records or equipment plate, along with interior cab dimensions, clear door width, door height, and operating restrictions. A weight rating alone does not establish that a crated work can enter the cab, turn as needed, or clear each opening.
Map the full delivery route. Measure or verify loading access, service corridors, corners, thresholds, and every doorway between the unloading point and the proposed installation location. Ask management whether reservations, approved movers, insurance documentation, deposits, protective padding, security supervision, or restricted delivery windows apply. Record the answers in writing.
Buyers comparing Palm Beach Residences should conduct the same route study even when the residence type, circulation plan, and delivery protocol differ. The practical question is whether a particular work, inside its shipping crate and accompanied by the necessary handling equipment, can complete the journey safely.
A general residential loading assumption is not a substitute for installation approval. Narrow bases, point supports, pedestals, safes, crates, and handling equipment can impose concentrated or temporary loads that require project-specific analysis.
Request available structural drawings, schedules, and relevant calculations for the proposed location. A structural engineer should review the artwork’s weight, footprint, support points, anchoring concept, and exact placement in relation to the underlying structure. The review may also need to account for the installation sequence, including the packed work, lifting equipment, and crew occupying the area at the same time.
This discipline is equally useful when considering Forté on Flagler West Palm Beach. The goal is not to rely on a headline figure, but to establish whether the specific structure and installation zone are suitable for the proposed work.
Review the declaration, bylaws, rules, architectural-review standards, alteration agreement, and delivery procedures that apply to the residence. Look for provisions addressing common areas, structural components, walls, ceilings, lighting, balconies, exterior appearance, and building systems.
Before cutting, drilling, reinforcing, suspending, anchoring, or altering finishes, ask which approvals and documents are required. Clarify who may perform the work, what insurance documentation must be provided, how shared areas must be protected, and whether engineered drawings or permits are needed. A freestanding object may also require logistical review when its delivery affects an elevator, corridor, or lobby.
Keep association approval, professional review, and municipal permitting inquiries separate. Written consent from one party should not be treated as confirmation that every other requirement has been satisfied.
Set environmental criteria with the buyer’s conservator and other appropriate advisers, taking account of the artwork’s media, framing, glazing, display location, and insurance requirements. Do not assume that a general comfort-cooling system will meet collection-specific objectives.
During due diligence, investigate HVAC zoning, dehumidification, sensor placement, continuous environmental monitoring, and backup-power coverage. Determine whether the proposed display area can be controlled separately, how environmental changes are recorded, and which systems remain available during an outage. Any proposed modification should also be reviewed for building approval and permitting requirements.
The same questions belong in a design review of Mandarin Oriental Residences, West Palm Beach. Sun exposure, interior lighting, glazing, and proximity to exterior doors also merit professional assessment, with conclusions based on the selected residence rather than general expectations.
For new construction and resale alike, organize diligence around the works that will occupy the residence. Seek elevator records, measured access information, delivery rules, insurance requirements, association documents, structural materials, and HVAC information while the transaction still allows questions to be resolved. Identify likely approval lead times and assign each technical issue to the appropriate engineer, architect, conservator, art handler, insurer, property representative, or permit official.
The pre-installation plan should identify the artwork, packed dimensions, packed weight, handling equipment, route, installation point, and anchoring method. It should also assign responsibility for approvals, permits, protection, monitoring, and restoration of shared-area finishes. This file gives the buyer a practical basis for deciding whether a Palm Beach Gardens residence can support the collection as intended.
For discreet guidance on Palm Beach Gardens and Palm Beach acquisitions, consult MILLION.
If branded residences are on your mind — as a home or as an allocation — we would be glad to share what we are seeing, privately.
Begin a quiet conversationBuyers should not assume a standard capacity. Verify the rating, cab dimensions, door clearance, and operating restrictions for the specific building.
Request the rated load, measured cab and door dimensions, delivery procedures, and any reservation, mover, insurance, or deposit requirements.
A crate may fall within the stated rating but still fail to clear a door, turn inside the cab, or navigate the service route.
Verify loading access, corridors, corners, thresholds, and every doorway between the unloading point and the installation location.
Heavy works can create concentrated and temporary loads that a general residential assumption does not adequately address.
Yes. The engineer should evaluate the proposed location, footprint, support points, anchoring concept, and installation sequence.
Request guidance before work affects walls, ceilings, structural components, shared areas, exterior elements, or building systems.
No. Association approval, professional review, and municipal permitting inquiries should be handled as separate requirements.
Review HVAC zoning, dehumidification, sensor placement, continuous monitoring, and backup-power coverage for the proposed display area.
Include packed dimensions and weight, handling equipment, the delivery route, installation point, anchoring method, approvals, and assigned responsibilities.