For a Downtown Miami buyer, resilience is not a single amenity or code label. It is a chain of physical protections, powered systems, trained procedures, and documented decisions that determine whether a tower can remain functional after severe weather.

In Downtown Miami, the most consequential distinction between two luxury residences may lie far below the living room. A high floor, expansive water view, and refined material palette reveal little about the elevation of electrical switchgear, domestic-water pumps, sewage equipment, telecom rooms, or cooling infrastructure. If those systems are exposed, an untouched residence can still be difficult to occupy.
That changes the meaning of value. The asking price is only the opening figure. A more sophisticated investment analysis considers whether the building can keep water out, protect essential equipment, supply emergency power, and restore operations through a controlled storm re-entry plan. These factors influence comfort, access, continuity, and the potential for unplanned association costs.
Luxury after a storm is measured by the systems that still work.
This is especially pertinent across waterfront districts, where buyers often focus first on outlook and elevation. Physical height matters, but infrastructure placement and operating discipline determine whether that height translates into practical resilience.
The first inquiry should distinguish among the different elevations that may be compressed into a single marketing claim. The relevant question is not simply whether the residential floor is high. It is where the building's essential equipment sits relative to the flood elevations and protective criteria applicable to the property.
Request the elevation certificate, design flood elevation, equipment elevations, and available floodproofing certifications. For an older tower, review the requirements applicable to its construction and any later work rather than assuming that present-day standards describe the original building.
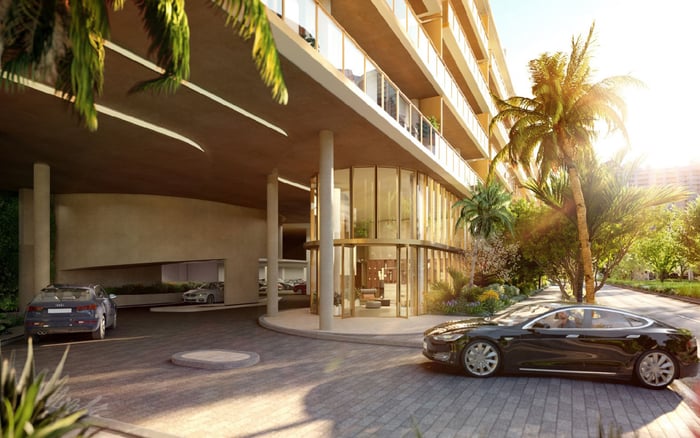
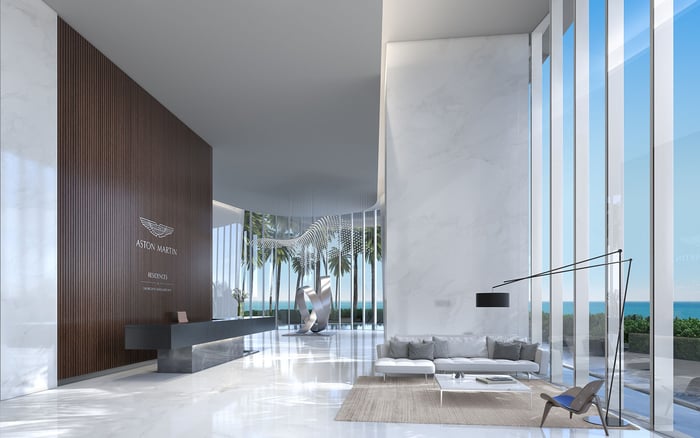
A buyer comparing Aston Martin Residences Downtown Miami with Waldorf Astoria Residences Downtown Miami should put the same document-based questions to each property rather than infer performance from age, architecture, branding, or price.
A flood barrier is not meaningful merely because one is stored on-site. Garage entrances, loading areas, pedestrian doors, service corridors, ramps, louvers, and utility penetrations can all become water pathways. The system should account for each relevant opening within its documented protection plan.
Request the barrier plan and identify its stated protected elevation. Determine whether components are permanently installed or manually deployed, who has the authority to activate them, how long deployment is expected to take, and whether staffing assumptions remain realistic during an evacuation. Inspection records, maintenance histories, training logs, and evidence of deployment exercises carry more weight than a broad claim that the building is flood-resistant.
Drainage is part of the same system. Barriers may limit incoming water even as rain or seepage collects within the protected perimeter. Buyers should establish whether sump pumps are required, whether those pumps are connected to emergency power, and what happens if a pump, sensor, or control panel fails. The strongest protection is layered rather than dependent on a single movable component.
For a new-construction purchase, plans and permit packages may offer clearer answers than a sales presentation. In a completed building, physical inspection and operating records can show whether the designed strategy has been maintained.
Critical equipment should be viewed as an interdependent network. Electrical distribution may power pumps; pumps may support water and sanitation; telecom systems may carry emergency instructions; ventilation may be necessary in enclosed common areas. Elevating one component while leaving another vulnerable can interrupt the entire sequence.
Ask the property team to identify the applicable city and county requirements and provide drawings that show the placement and protection of electrical, ventilation, plumbing, air-conditioning, cable, telephone, and other essential equipment. A Downtown Miami property should be evaluated under the framework applicable to that location rather than assumptions drawn from another municipality.
In Brickell, buyers considering The Residences at 1428 Brickell or Una Residences Brickell can use mechanical elevation as a disciplined point of comparison. The purpose is not to presume either building's configuration, but to ask each team for drawings, elevations, certifications, and a clear account of which systems are intended to remain available under the building's flood-planning scenario.
The phrase “building generator” is incomplete. The decisive document is the emergency-power load schedule, which identifies what the generator actually supports. Buyers should verify coverage for elevators, domestic-water pumps, sewage equipment, garage ventilation, life-safety systems, communications, cooling, common-area lighting, and any circuits serving individual residences.
Review the generator as integrated infrastructure, including fuel storage, fill access, ventilation, exhaust, structural support, equipment placement, and documented flood protection. Ask for drawings and professional assessments that explain how components are positioned and protected.
Runtime is equally nuanced. It depends on usable fuel capacity, actual operating load, the protection of fuel infrastructure, and whether roads and site conditions allow safe refueling after a storm. Ask for runtime calculations at realistic loads, not merely a tank-size figure. Confirm whether elevator service is continuous or limited, whether cooling extends beyond designated spaces, and how loads are prioritized as fuel declines.
A resilient tower does not reopen simply because the winds have subsided. Structural, electrical, mechanical, water, and life-safety systems may require inspection before normal operation or occupancy resumes. A written re-entry protocol should identify decision-makers, inspection steps, resident communication channels, access controls, staffing plans, and the conditions that trigger partial or full reopening.
This is where governance becomes tangible. Residents should know how status updates will arrive if normal communications fail, whether vendors have post-storm access arrangements, and how the association handles elevator restrictions, water advisories, garage access, or isolated system damage. Controlled re-entry is not an inconvenience. It is evidence that the building distinguishes visual calm from verified safety.
The most useful checklist is documentary. Request the elevation certificate, applicable design elevations, available floodproofing certifications, barrier drawings, deployment procedures, maintenance logs, generator permit package, fuel and runtime calculations, equipment elevations, emergency-power load schedule, and written re-entry plan.
Then ask an appropriately qualified engineer, insurance adviser, and attorney to interpret the materials for the specific property and transaction. Weigh documentary gaps alongside price, reserves, insurance, and anticipated capital work. A lower asking price can lose its advantage if essential systems remain exposed or the association lacks a credible operating plan. Conversely, well-documented resilience can support the quietest form of luxury: confidence that the building has considered what happens after the forecast becomes an event.
For discreet guidance on evaluating South Florida's most distinguished residences, connect with MILLION.
If branded residences are on your mind — as a home or as an allocation — we would be glad to share what we are seeing, privately.
Begin a quiet conversationThe residence may be well above the street while switchgear, pumps, telecom equipment, or cooling systems remain at more exposed elevations.
Request the elevation certificate, design flood elevation, equipment elevations, and available floodproofing certifications.
It should account for every relevant opening and have documented deployment, maintenance, drainage, staffing, and testing procedures.
Rain and seepage may collect inside the protected perimeter, making sump capacity and emergency power for pumps important considerations.
No. The emergency-power load schedule should identify which elevators, pumps, cooling systems, communications, and residence circuits receive power.
Runtime depends on usable fuel, actual operating load, protected fuel infrastructure, and the ability to refuel safely after a storm.
Request drawings showing the generator, fuel system, and related components, then obtain a professional assessment of their placement and flood protection.
It should identify decision-makers, required inspections, communication channels, access controls, staffing, and reopening criteria.
Review the requirements and records relevant to its original construction and later work rather than assuming current standards describe the building.
No. Buyers should separately verify which water, elevator, sanitation, ventilation, cooling, and communication systems are intended to remain functional.