A below-street-level mechanical plant calls for more than a flood-zone check. For Miami condominium buyers, the essential review connects equipment elevations, approved protections, backup power and the association’s financial exposure.

A condominium’s most consequential room may be the one a buyer never sees. When mechanical equipment sits below street level, the purchase conversation should extend beyond views, finishes and the property’s mapped flood zone. The question is not simply whether water could reach the building, but which essential components it could reach-and what protects them.
Below street level is not, by itself, a finding of noncompliance. Nor does a flood-zone designation establish that a particular plant is adequately protected. A meaningful review connects elevations, approved plans, water-entry routes and the systems intended to keep the building operating.
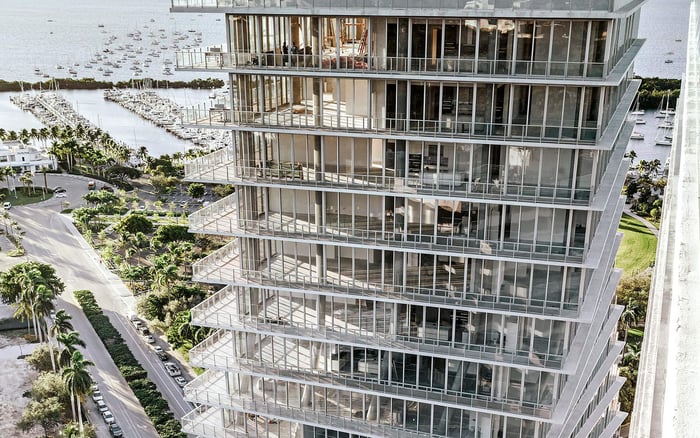
For buyers comparing Brickell residences such as The Residences at 1428 Brickell, this is a diligence framework, not an assessment of that project’s equipment or flood protection. The same distinction applies to every residence mentioned here.
Start with the elevation certificate, then ask an engineer to relate its measurements to the plant itself. Miami-Dade’s elevation-certificate process records floor elevation, adjacent-grade elevation and crown-of-road elevation. Those measurements provide context that a map designation alone cannot supply.
Next, identify the lowest critical component rather than relying solely on the room’s floor level. Ask whether controls, electrical connections or other vulnerable elements sit lower than the equipment’s principal housing. Request a comparison with the applicable flood elevation and any required freeboard-the additional elevation margin specified by the relevant provisions.
Have the reviewer confirm that the measurements are directly comparable. A statement that equipment is “above the road” is no substitute for an elevation-based explanation. Neither is a general assurance that the building was permitted.
Elevation certificates help officials assess compliance with federal and local elevation requirements. Read them alongside the approved civil and mechanical plans, rather than treating them as a complete equipment inventory.
City of Miami provisions and Miami-Dade County requirements are not interchangeable rules for every condominium in the region. Establish the governing jurisdiction, then have a qualified professional determine which requirements apply to the building, its construction history and subsequent alterations.
City of Miami flood provisions call for main electrical and mechanical equipment to be at or above Base Flood Elevation plus one foot of freeboard. They also address air-conditioning equipment, ventilation, plumbing, ductwork and other service facilities. A review limited to the main electrical room may therefore be too narrow.
County flood rules require protection for electrical, plumbing and other utility connections, with equipment-location restrictions in applicable flood-hazard areas. County provisions also permit limited floodproofing in large residential buildings such as condominiums, restricting that provision to electrical and utility rooms.
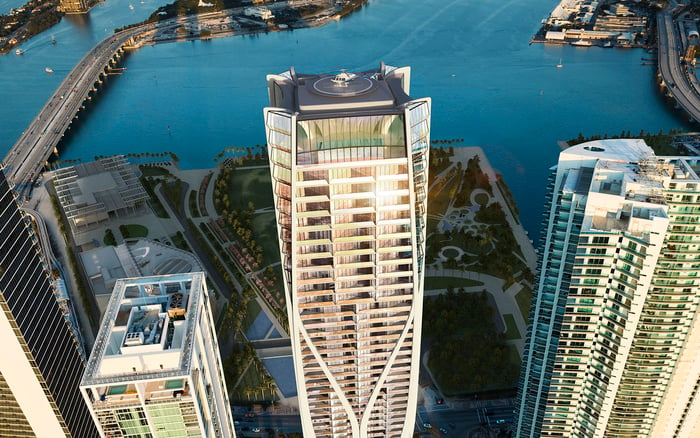
For a Downtown Miami search that includes Aston Martin Residences Downtown Miami, request building-specific documentation rather than extrapolating from another tower. These provisions alone do not establish whether an existing plant complies with its approved plans, construction-era requirements or later permits.
Consider the equipment room in relation to its surroundings. Ask the engineer to examine entrances, service access, penetrations and connections to adjacent below-grade spaces. The objective is to identify possible routes of water entry and explain how each is addressed.
City of Miami provisions require the lowest point of a basement entrance to be above the higher of the specified base elevation or Base Flood Elevation, plus one foot of freeboard. The entrance threshold is therefore a separate diligence item, not merely an architectural detail.
County provisions condition certain below-grade parking or service-area allowances on excluding electrical and mechanical equipment or providing protection against infiltration and immediate, continuous water removal. Ask which approved approach applies to the space under review.
Where floodproofing is part of the design, request the certifications and approved details. Have the reviewer explain what the protection covers and how its documented configuration compares with present conditions.
The presence of sump pumps begins the discussion; it does not conclude it. City of Miami flood provisions contemplate pumps operating at permitted specifications to remove water accumulating from vapor passage and seepage during flooding. A pump’s presence is not proof of protection against every water-entry scenario.
Ask about capacity, redundancy, maintenance and emergency-power connections. What happens if one pump becomes unavailable? Which controls must remain functional? These are recommended engineering questions, not assertions that every requested feature is legally mandatory.
Apply the same scrutiny to the generator. Relevant electrical and mechanical equipment must meet applicable elevation requirements or demonstrate resistance to floodwater and hydrostatic, hydrodynamic and buoyancy forces.
Extend the review to controls and fuel infrastructure. Generator plans address fuel pumps, piping sumps, materials, supports, slopes and whether piping is single- or double-walled. Ask whether any supporting component shares the plant’s exposure and what the approved documents establish about its protection.
Request the elevation certificate, approved civil and mechanical plans, floodproofing certifications and permits for later equipment replacements or relocations. Have a qualified reviewer compare those records with the installation that exists today.
When considering Coconut Grove options such as Park Grove Coconut Grove, maintain the same discipline: evaluate the individual building, not the neighborhood’s image or the residence’s presentation.
The most useful deliverable is a concise explanation of critical component elevations, potential water-entry routes, documented protections and unresolved questions. Where records and current conditions differ, seek clarification before treating the matter as settled. An unexplained discrepancy calls for further review, not an automatic conclusion about compliance.
Finally, ask the association and insurer about flood-loss history, deductibles, equipment sublimits, code-upgrade coverage and reserve funding. Request a discussion of temporary building services if essential equipment becomes unavailable. Coverage and replacement costs must be established for the particular building and policy.
The purchasing decision should distinguish three issues: what the approved design requires, how the existing systems are protected and how the association would fund recovery. A persuasive answer connects all three without substituting confidence for documentation.
For a discreet perspective on South Florida condominium ownership, explore MILLION.
If branded residences are on your mind — as a home or as an allocation — we would be glad to share what we are seeing, privately.
Begin a quiet conversationNo. Compliance requires a building-specific review of the applicable requirements, approved plans, construction history and later alterations.
A mapped zone does not establish the elevation or protection of individual equipment components. Review those components against applicable flood elevations and surrounding road and floor levels.
It records floor elevation, adjacent-grade elevation and crown-of-road elevation. Those measurements help establish the building’s elevation context.
City provisions call for main electrical and mechanical equipment at or above Base Flood Elevation plus one foot of freeboard. A qualified professional should confirm applicability to the particular building.
No. Confirm the governing jurisdiction and applicable requirements rather than applying one jurisdiction’s provisions throughout the region.
Yes. County provisions permit limited floodproofing in large residential buildings such as condominiums, restricting that provision to electrical and utility rooms.
No. Ask an engineer to review permitted specifications, capacity, redundancy, maintenance and emergency-power connections in relation to potential water entry.
Review controls, fuel pumps, piping sumps and associated piping details. Ask whether supporting components share the mechanical plant’s flood exposure.
Request elevation certificates, approved civil and mechanical plans, floodproofing certifications and permits for subsequent equipment replacements or relocations.
Ask about flood-loss history, deductibles, equipment sublimits, code-upgrade coverage, reserves and temporary building services. Coverage and costs require building- and policy-specific confirmation.