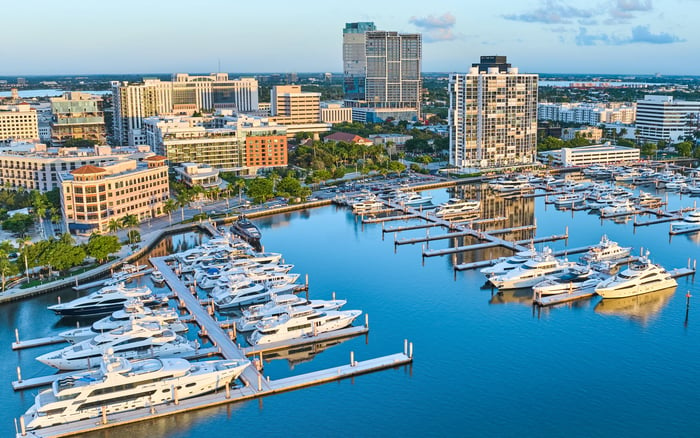
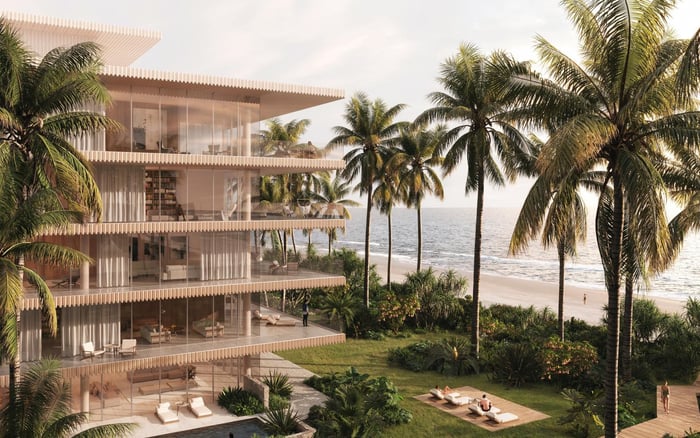
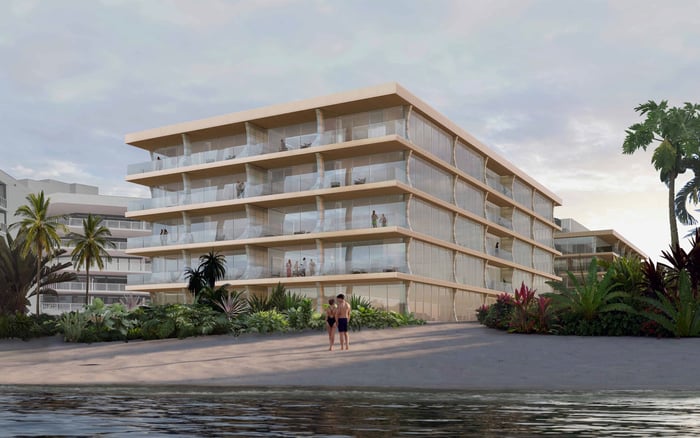
South Flagler House’s waterfront setting and expansive loggias call for precise due diligence. Before buying, verify the residence’s storm documentation, outdoor-clearance requirements, and written arrangements for access while you are away.
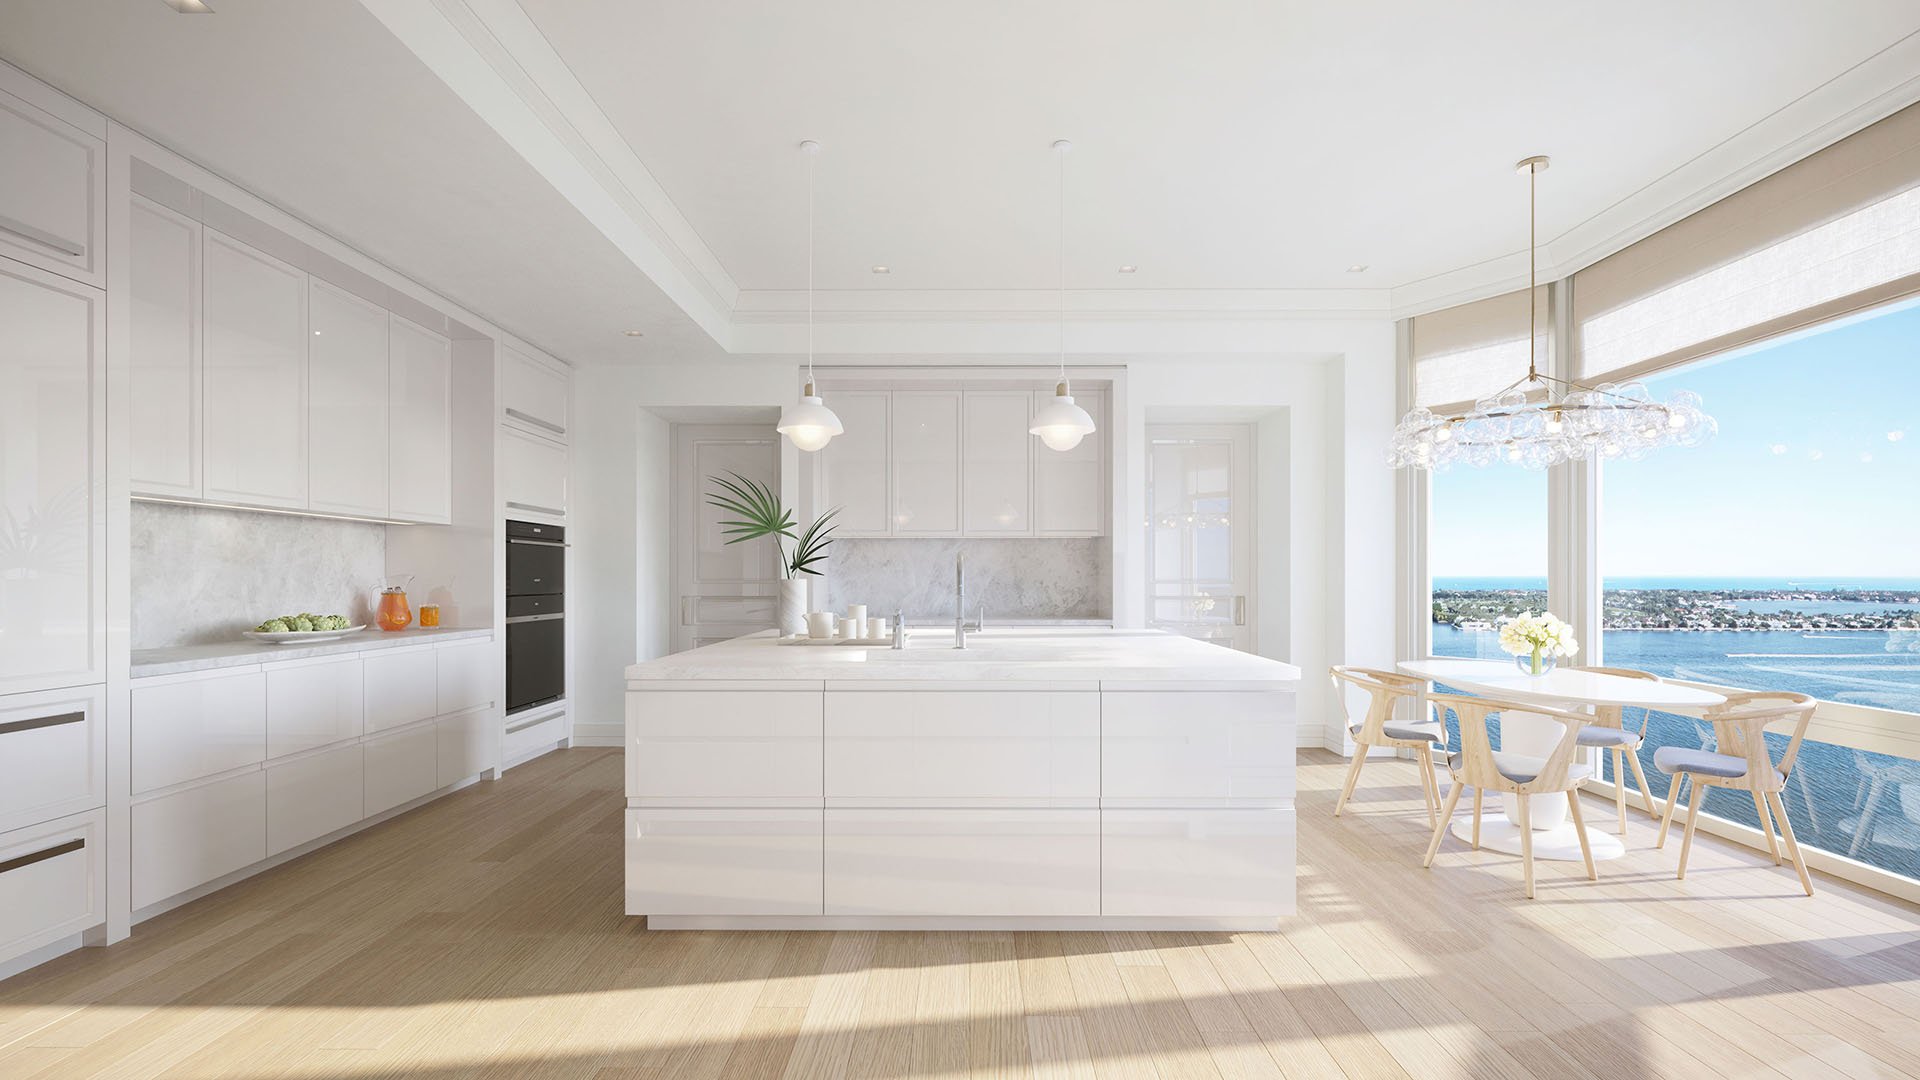
At 1355 South Flagler Drive, South Flagler House West Palm Beach comprises 108 residences across two towers on approximately 3.4 acres fronting the Intracoastal Waterway. Views toward Palm Beach Island and the Atlantic Ocean, paired with private loggias, make outdoor living central to its appeal.
For a buyer who divides time among homes, the essential question is not simply how the residence looks in fair weather. It is how the property will be prepared, accessed, and inspected while the owner is elsewhere. Concierge amenities are no substitute for written storm-service commitments.
Before proceeding, separate three matters: the residence’s physical storm protection, the obligations attached to its outdoor spaces, and the authority granted to anyone entering in your absence. Treat the following as buyer-verification requests, not established South Flagler House policies.
Floor-to-ceiling glazing is an architectural feature, not a unit-specific hurricane certification. Request the applicable building-code edition, window and exterior-door product approvals, impact-test documentation, and design pressures for the residence under consideration. Ask whether any openings require supplemental shutters and who would install or deploy them.
The objective is to match the documentation to the actual openings in your home. Have a qualified adviser verify that match rather than relying on a general assurance of code compliance.
Extend the review beyond the glass. Obtain finished-floor elevations, flood-design information, locations of critical equipment and generators, and the stated scope of backup power. Clarify which building systems and in-residence functions, if any, receive emergency power. A generator should not be taken to mean uninterrupted residential service.
South Flagler House’s architectural vocabulary includes French balconies, projecting bays, deep terraces, and private loggias. These descriptions are not interchangeable. Begin with the architectural plan for the specific residence, not a generalized balcony description.
The stated dimensions illustrate why precision matters. Level 5 east-facing loggias are described as at least 31 feet wide. Selected extra-large loggias on Floors 19 and 20 reach up to 23 feet deep, while standard loggias on Floors 21 through 24 are described as approximately 12 by 31.5 feet. None of these floor-level descriptions replaces verification of an individual residence’s usable dimensions.
If Forté on Flagler West Palm Beach is also on your shortlist, request equivalent unit-level plans there. Compare documented layouts without assuming that outdoor-space terminology implies identical dimensions or operating rules.
First, verify physical clearance: the usable footprint, door operation, circulation space, railing specifications, and structural load limits. Ask your design team to test the proposed furnishing arrangement against those constraints before committing to substantial outdoor pieces or planters.
Second, verify storm clearance: what must leave the outdoor area, who must move it, and by what deadline. Request written rules addressing furniture, cushions, planters, umbrellas, grills, and other objects. Establish whether each item is permitted in ordinary use and what must happen to it before a storm.
Ask whether removal is mandatory, whether an approved securing method is acceptable, and where removed items may be stored. Do not assume that a covered loggia is exempt. Confirm these requirements before finalizing the outdoor furnishing scheme, not after delivery.
An attractive terrace arrangement needs a practical clearance plan. Establish who will perform the work if you are away: building staff, an approved vendor, or your own representative. Obtain written confirmation of availability, booking requirements, fees, deadlines, and liability provisions. A concierge conversation is not a service agreement.
Request the hurricane manual and identify how clearance deadlines relate to elevator shutdowns, vendor access restrictions, and staffing changes. Ask what happens if your designated contractor cannot attend or arrives after access has closed. Any proposed backup arrangement also needs authorization.
Common areas warrant separate questions. The development’s outdoor terrace, lap pool, hot tub, and pickleball court make common-area preparation relevant, but those responsibilities are distinct from work inside a private residence. Request a clear division between association and owner duties.
A 24-hour attended lobby with concierge does not, by itself, define storm staffing or in-residence services. Residence descriptions include private elevator vestibules, making both the entry route and the authority for staff or vendor access particularly important to establish.
Request the owner-absence authorization form. Review who may enter, what tasks they may perform, and how long permission remains effective. Confirm vendor insurance requirements, key or credential custody, access logs, and the procedure for revoking authorization. Ask whether a designated representative can approve additional work and whether spending limits can be recorded.
For buyers also considering Mr. C Residences West Palm Beach, use the same written-access checklist. Evaluate each property’s actual commitments independently; service-oriented positioning does not establish equivalent absent-owner protection.
Keep routine permission distinct from emergency entry. Have counsel clarify when management may enter without advance consent, how notification works, and how access is documented afterward.
Preparation is only half the arrangement. Ask whether post-storm inspections are included, optional, or separately charged; who conducts them; and how owners receive photographs and damage notifications. Confirm how urgent work is authorized if the owner cannot be reached. Request the communication procedure for periods when normal building operations are interrupted.
Have your insurance adviser review master-policy windstorm and flood coverage, named-storm deductibles, owner-policy requirements, and responsibility for interior damage. Coordinate that review with the governing documents and any vendor agreement so that service obligations and insurance responsibilities are assessed together.
Before committing, assemble a residence-specific file containing the technical approvals, outdoor plan, clearance rules, hurricane manual, access authorization, fee schedule, and insurance review. Ask counsel to distinguish binding obligations from proposed arrangements and identify any terms still awaiting finalization. Neither current completion status nor final operating rules should be inferred from the project’s April 2024 groundbreaking.
The buying standard is straightforward: know what protects the residence, what must be moved, who may enter, and who is accountable when you are away.
For a discreet perspective on your South Florida residential search, connect with MILLION.
If branded residences are on your mind — as a home or as an allocation — we would be glad to share what we are seeing, privately.
Begin a quiet conversationSouth Flagler House is at 1355 South Flagler Drive, West Palm Beach, Florida 33401, on the Intracoastal Waterway.
The development comprises 108 residences across two towers on an approximately 3.4-acre waterfront site.
Request the applicable building-code edition, window and exterior-door approvals, impact-test documentation, and unit-specific design pressures. Clarify whether supplemental shutters are required.
No. A glazing description does not establish the impact ratings or design pressures applicable to a particular residence.
No. Described dimensions vary by floor and residence selection, so buyers should verify the specific unit’s architectural plan and usable outdoor dimensions.
It covers both physical usability, including circulation and door operation, and storm-related removal obligations. These require separate reviews of the unit plan and written operating rules.
The attended-lobby and concierge descriptions do not establish that service. Obtain written confirmation of responsibility, availability, deadlines, fees, and liability.
It should define authorized entrants, permitted tasks, vendor insurance requirements, key custody, access logs, and expiration or revocation. Emergency-entry authority should be clarified separately.
No. Ask whether inspections are included or separately charged, who performs them, and how damage findings and urgent-work requests reach the owner.
Review master-policy windstorm and flood coverage, named-storm deductibles, owner-policy requirements, and responsibility for interior damage with your insurance adviser.