A buyer-focused guide to reconciling Alma’s marketed square footage with measurement definitions, terrace rights, appraisal assumptions, and purchase-contract protections.
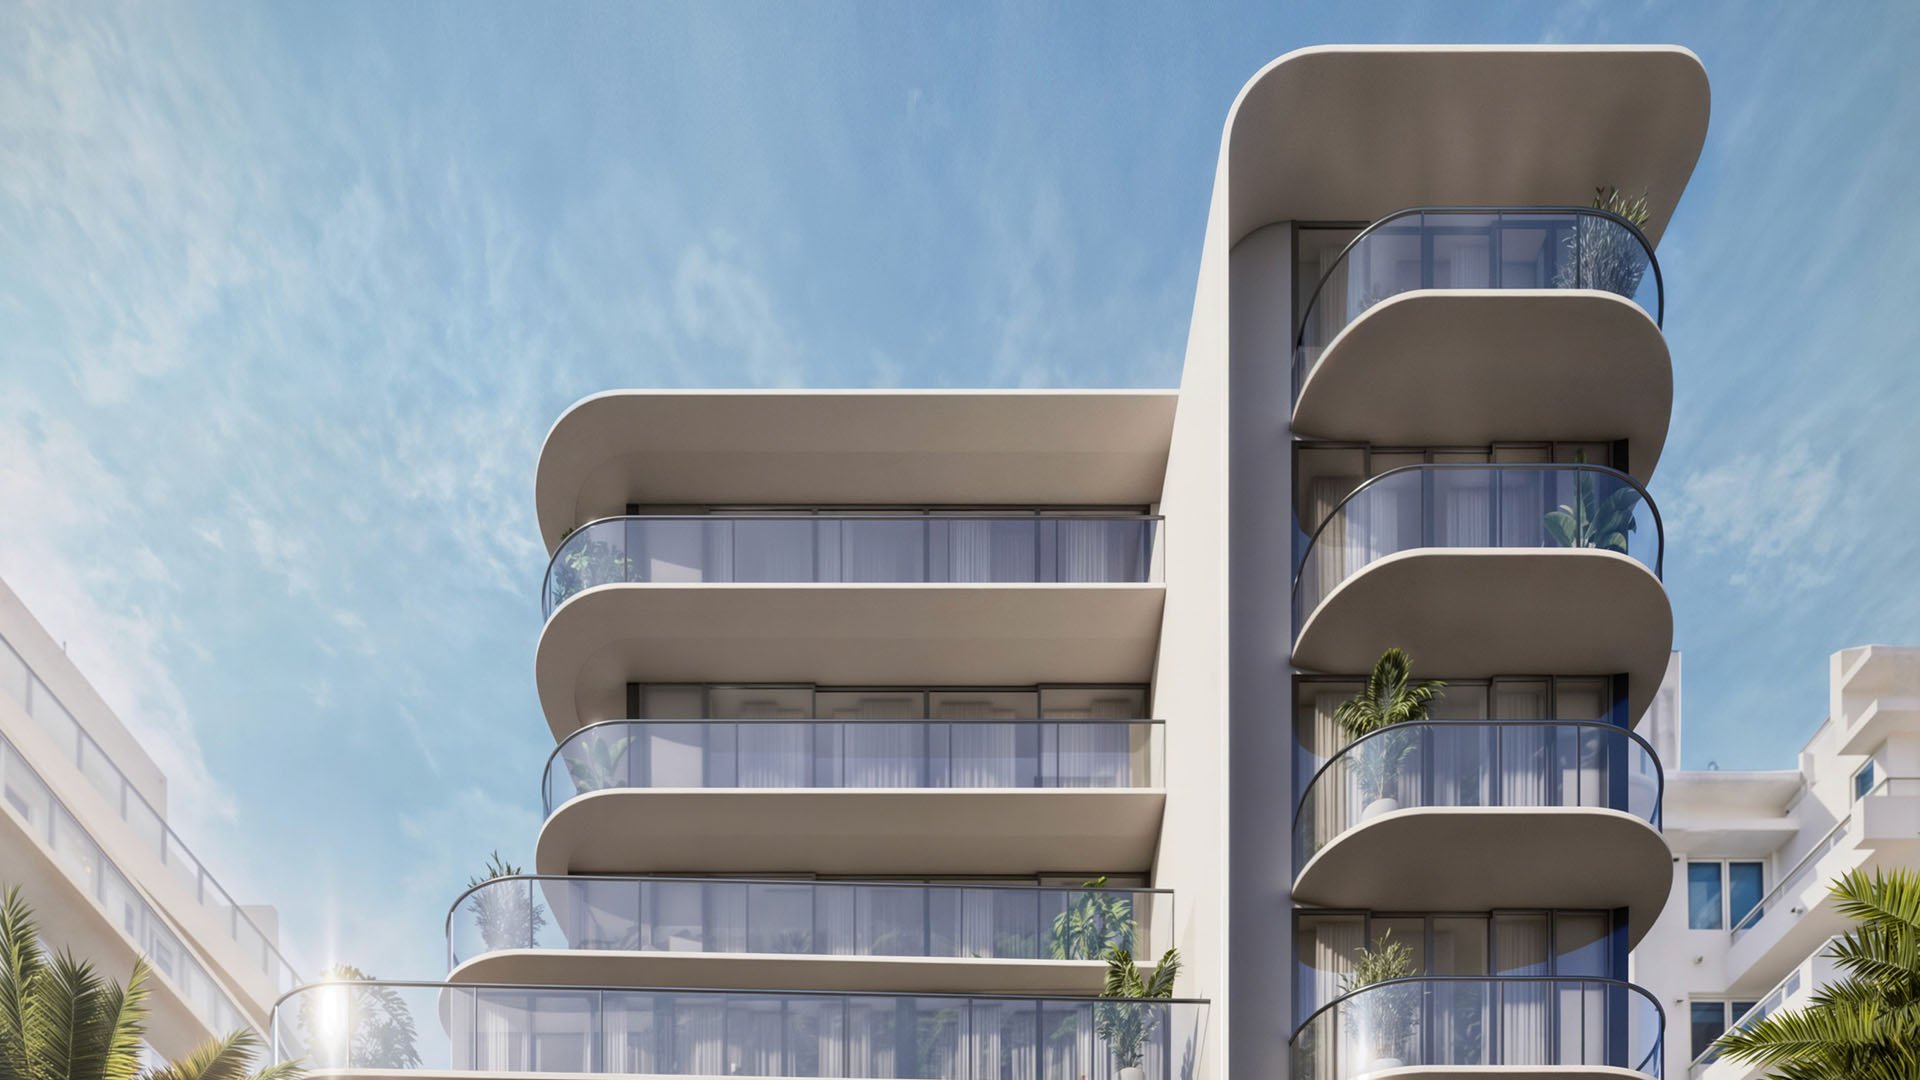
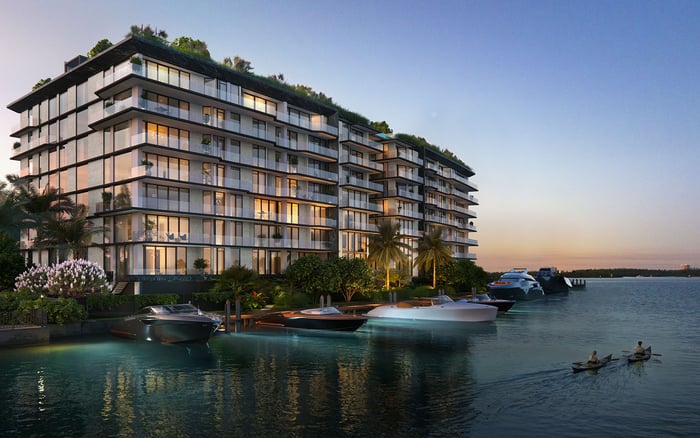
At Alma Bay Harbor Islands, the appeal is intimate: a seven-story condominium with nine residences at 1160 101st Street. Marketed features include flow-through layouts, private elevator entries, and east- and west-facing terraces with sunrise and sunset views. For buyers, that combination warrants close attention to both the experience of a residence and the boundaries of what is being purchased.
The essential distinction is between advertised size, documented property rights, and the area used in valuation. These figures and definitions need to be reconciled, not treated as interchangeable. A terrace may be central to daily life without receiving the same appraisal treatment as interior space.
Begin with three questions: what was measured, what rights accompany each space, and how does the appraisal account for it?
Alma is marketed with two to five bedrooms and approximately 2,500 to 4,400 square feet. That broad description neither establishes a measurement standard nor explains how each residence's total is calculated. Request an area schedule for the exact residence under consideration.
Residence 302 illustrates the distinction. It is marketed as a three-bedroom residence with 2,992 square feet of interior area and 3,342 square feet total. The difference is 350 square feet-a mathematical remainder, not a verified terrace measurement.
Residence 601 is marketed with 3,969 square feet of interior area and 5,079 square feet total, with five bedrooms plus a wellness room. Its 1,110-square-foot difference is likewise not an itemized allocation. Neither difference should be described as terrace area until supporting documents establish its components.
Residence 401 raises another question: its advertised three-bedroom configuration carries a 2,503-square-foot figure without a defined area basis. Before comparing it with Residence 302, establish whether both figures describe the same category of space.
Treat these figures as a marketing snapshot, not confirmation of availability or final delivered dimensions.
Request a dated, residence-specific plan and a written explanation of the standard used to calculate each area. Ask where measurements begin and end: interior finished surfaces, exterior wall faces, or another defined boundary. These are questions to resolve, not established Alma measurement practices.
The schedule should separately identify interior space, terraces, storage, parking, and any other components included in a marketed total. Ask whether private elevator entry areas are included and how walls, columns, or shafts are treated. Each category should correspond to an identifiable location on the plan.
Keep the physical review separate from the legal review. A dimensioned drawing can help explain size; counsel should determine how the governing documents define the unit and its associated rights. Where uncertainty remains, consult an appropriately qualified professional about independent measurement and reconciliation.
If Alana Bay Harbor Islands is also under consideration, obtain its definitions separately. Do not carry another project's measurement language into an Alma purchase simply because both appear on the same shortlist.
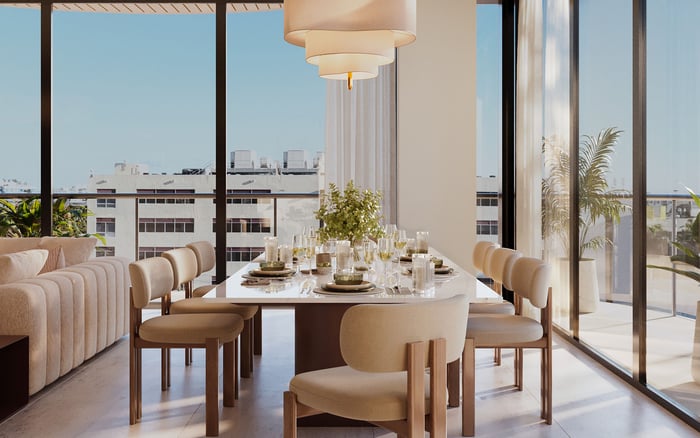
Alma's marketed east- and west-facing terraces are an important part of its residential appeal. Residence 302 is also advertised with a private terrace offering sunset and city views. Neither description alone establishes the terrace's legal classification or the full scope of an owner's obligations.
Request the declaration, relevant exhibits, and purchase agreement. Have counsel identify whether the terrace falls within the unit boundaries or has another classification, and confirm any exclusive-use rights. The review should also establish responsibility for maintenance, repairs, and alterations.
Ask specifically who is responsible for terrace surfaces, railings, drainage, and waterproofing. Request the applicable restrictions before planning changes to finishes, shade structures, landscaping, or outdoor equipment. These matters require documentary confirmation, not assumptions about Alma's rules.
Finally, reconcile the terrace dimensions with the allocation schedule. A private outdoor space should have an identifiable area and a clear explanation of the rights attached to it.
Price per square foot is useful only when the denominator is understood. Dividing the same purchase price by Residence 302's marketed 3,342-square-foot total produces a lower figure than dividing it by its 2,992-square-foot interior area. That arithmetic does not establish better value.
Ask which area the appraiser used and how it was verified. Then ask how outdoor space was considered: whether its contribution was addressed separately and what evidence supports that treatment. Do not assume terraces are valued at the interior rate or apply an unsupported standard discount.
Comparable sales deserve the same scrutiny. For each, clarify whether the stated area is interior, total, or otherwise defined. Request an explanation of adjustments where area definitions or outdoor-space characteristics differ.
The objective is not to force the appraisal to reproduce a marketing total. It is to understand why the valuation uses a particular area and how it accounts for the residence's other attributes. Any unresolved discrepancy should be explicit before the buyer relies on the valuation.
For a buyer also considering Bay Harbor Towers, the useful comparison is a consistent worksheet, not a ranking of advertised totals. Record each residence's stated interior area, separately identified outdoor area, measurement definition, and documented use rights.
Mark an undefined figure as unresolved rather than treating it as equivalent to a verified category. Keep qualitative preferences, such as the appeal of a particular layout, alongside the numbers rather than hidden within them.
This approach leaves room for personal judgment. A buyer may place exceptional importance on outdoor dining or private arrival while still requiring a disciplined explanation of the area and value being purchased.
Bring the residence-specific plan, area schedule, governing documents, purchase agreement, and appraisal into one review. Request written clarification wherever a total, boundary, or allocation does not reconcile. Each explanation should identify the relevant document and figure, not simply repeat the advertised size.
Have counsel review financing, appraisal, cancellation, and default provisions, including applicable deadlines. Do not assume that a low appraisal permits cancellation or guarantees the return of a deposit. Ask how any unresolved measurement issue affects the buyer's obligations under the actual agreement.
The strongest purchase decision is one in which the residence's appeal and its documentation support each other: the layout suits the buyer, the spaces are defined, and the valuation assumptions are understood.
For a discreet conversation about your South Florida property search, connect with MILLION.
If branded residences are on your mind — as a home or as an allocation — we would be glad to share what we are seeing, privately.
Begin a quiet conversationAlma is located at 1160 101st Street, Bay Harbor Islands, Florida. It is described as a seven-story condominium with nine residences.
Alma is marketed with two to five bedrooms and approximately 2,500 to 4,400 square feet. Confirm the area definition for the specific residence rather than relying on the general range.
Residence 302 is marketed with 2,992 square feet of interior area and 3,342 square feet total. The 350-square-foot difference is calculated from those figures, not independently measured.
No verified terrace allocation is established here. Its marketed total of 5,079 square feet exceeds its stated interior area of 3,969 square feet by 1,110 square feet, but that difference is not itemized.
Not without clarifying the area basis. Residence 401's advertised 2,503 square feet is undefined, while Residence 302 has separately stated interior and total figures.
Request separate interior, terrace, storage, parking, and total-area figures, along with the measurement standard and boundary points used. Ask that each component be identifiable on a residence-specific plan.
Have counsel review the declaration, relevant exhibits, and purchase agreement. Confirm terrace classification, exclusive-use rights, maintenance responsibilities, and alteration restrictions.
Ask which area figure the appraiser used and how outdoor space contributed to value. Request an explanation of any adjustments rather than assuming an interior-equivalent rate.
Do not assume it does. Counsel should review the actual financing, appraisal, cancellation, and default provisions, including deadlines and deposit implications.
No. Treat the figures as a marketing snapshot and seek residence-specific documentation, written reconciliation, and professional measurement where appropriate.