At The Lincoln Coconut Grove, a planned rooftop brings swimming, shaded relaxation, outdoor dining, and quieter wellness rituals into the daily ownership experience. Its appeal lies in convenience and shared living space, with final specifications and access rules still essential to a buyer’s evaluation.
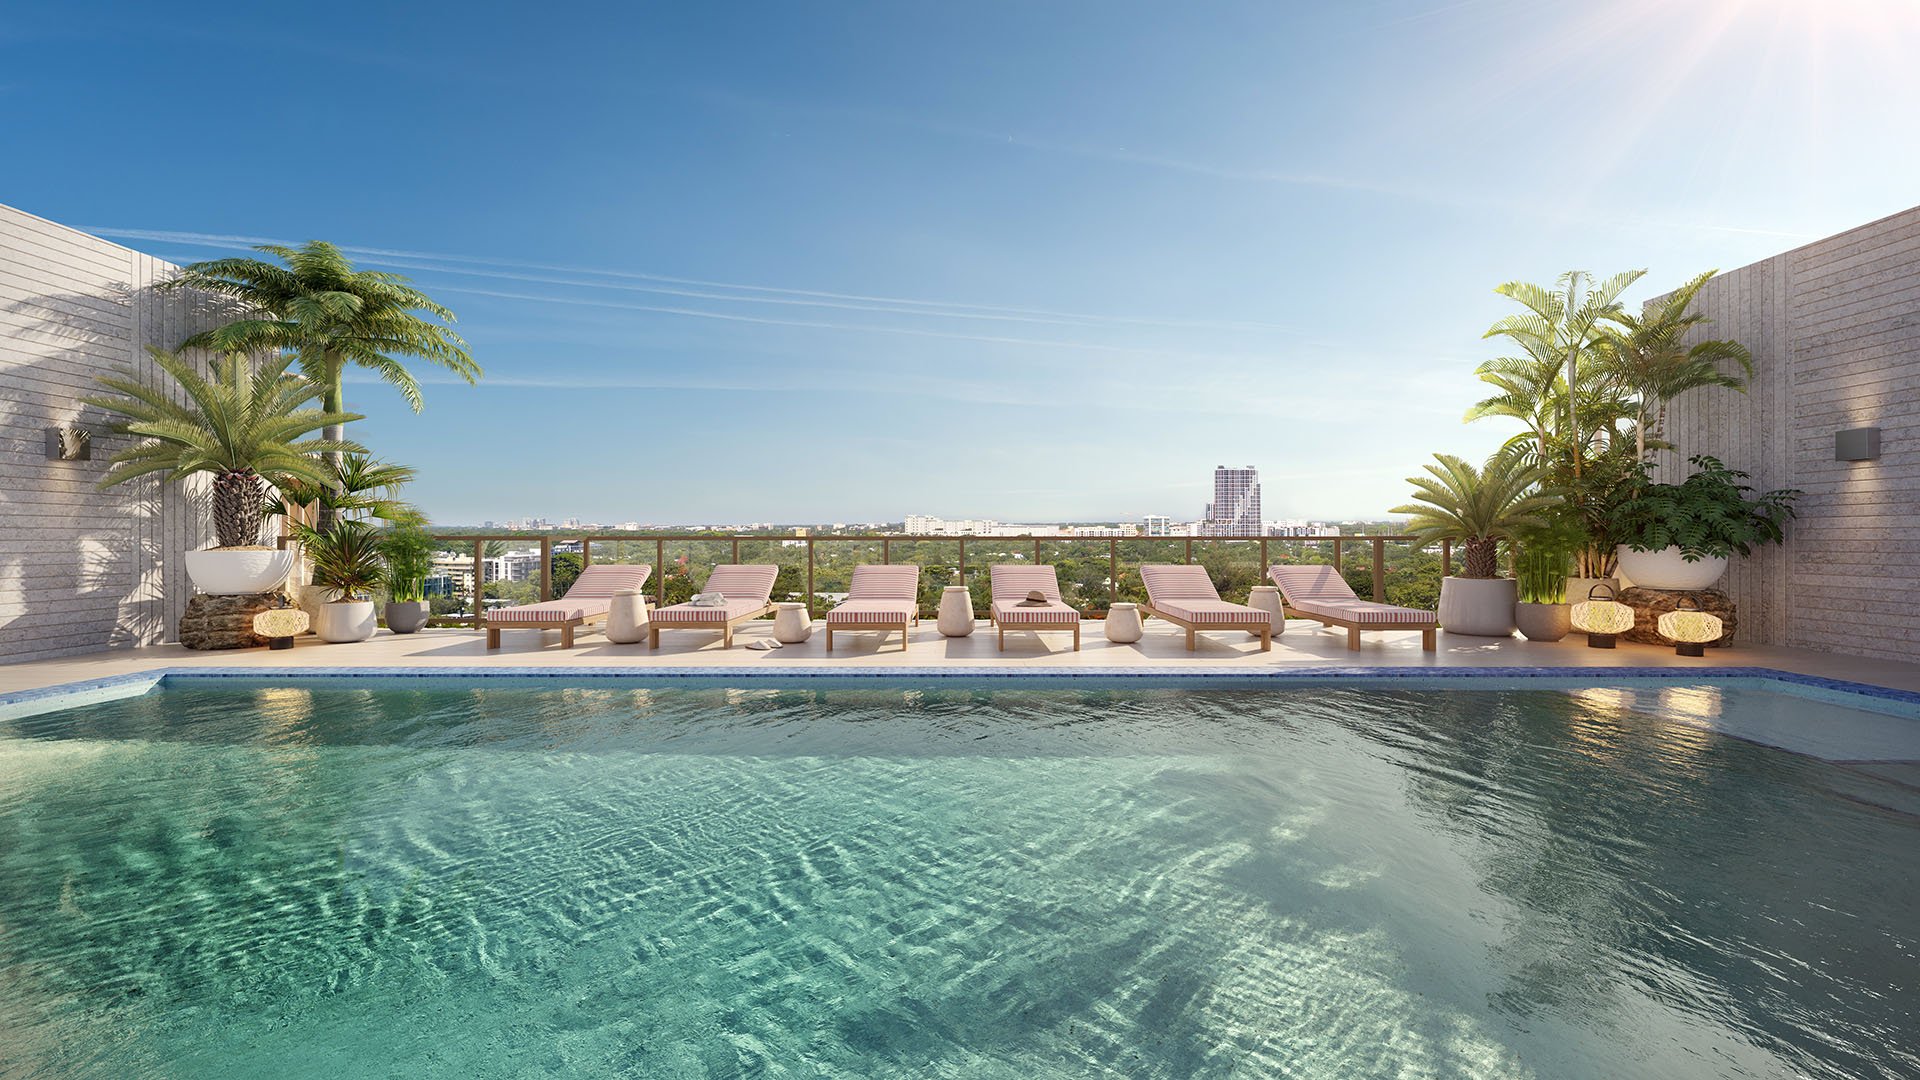
A rooftop can make a memorable first impression. Its lasting contribution to ownership, however, lies in what it makes possible on an ordinary day: a swim without a separate journey, a shaded pause between commitments, or dinner outdoors without hosting entirely inside the residence. At The Lincoln Coconut Grove, the planned rooftop brings those activities together rather than treating the uppermost level simply as a place to admire the view.
The boutique condominium is planned for 48 residences at 2650 Lincoln Avenue in Coconut Grove, Miami. Its rooftop program combines swimming, outdoor wellness, dining, and lounge settings. For a buyer, the significance extends beyond the range of amenities to the possibility of using them in short, repeatable intervals-making outdoor living part of the household routine rather than an occasional event.
That is a lifestyle proposition, not evidence of financial return. The useful question is whether these spaces would change how an owner spends time at home.
The planned aquatic offering includes a 40-foot heated lap pool within a rooftop program that also features a resort-style pool and an observation deck with panoramic bay and city views. The exercise component gives the rooftop a purpose beyond leisure: an on-site setting for regular swimming and low-impact movement.
For an owner who already swims, proximity could make a brief session easier to fit into the day. For someone who prefers a slower pace, the poolside setting offers another way to spend time outdoors. Neither use requires turning the day into an excursion-a practical advantage of a residential amenity.
Covered cabanas are also planned, adding shaded places to relax beside the pool. Shade provides an alternative to remaining in direct sun. A rooftop that accommodates both activity and rest has more potential uses than one organized solely around its view.
Buyers should nevertheless distinguish the appeal of the design from the eventual operating experience. Pool hours, guest access, cabana arrangements, and any reservation requirements should be confirmed before assuming how spontaneously the space can be used.
A dedicated outdoor yoga and meditation area is planned as a quieter counterpart to swimming. Its contribution differs from that of a fitness room: it provides a setting for stretching, breathing, or a deliberate pause outdoors.
The broader planned wellness offering includes a fitness center, sauna, steam room, hot and cold plunge tubs, showers, and dressing areas. These belong to the building’s overall offering and should not be assumed to occupy the rooftop itself. Together, they create several ways to approach exercise and recovery without leaving home.
The ownership benefit depends on personal habits. Someone who values independent practice may find an outdoor meditation area more relevant than another social amenity. A regular swimmer may prioritize the lap pool instead. Buyers considering Arbor Coconut Grove alongside The Lincoln can apply the same test to each property: which spaces would become part of a normal week? That question is more revealing than the length of an amenity list.
Planned summer kitchens and outdoor grills give the rooftop a role in preparing and serving meals, while large outdoor tables provide a shared setting for dining. The rooftop lounge is also envisioned for relaxation and private events.
These elements extend the range of occasions a residence can accommodate. An owner might prefer an outdoor meal to a formal dinner indoors, or want a communal setting for a casual gathering. The attraction is access to a different environment within the building-not a promise that every gathering can take place without advance arrangements.
Private-event language deserves particular attention during due diligence. It does not, by itself, establish exclusive-use rights, unrestricted guest numbers, staffing, catering permissions, or booking procedures. Those details will determine how the rooftop functions as a hosting space. The same scrutiny applies to grill access and any responsibilities associated with shared kitchens.
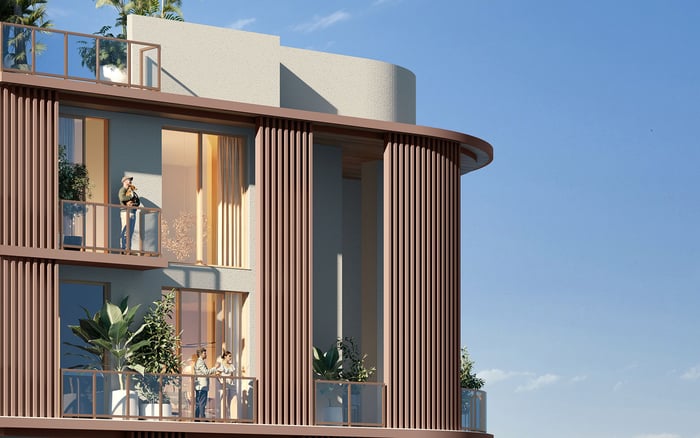
Private balconies with glass railings and power outlets complement the communal outdoor amenities. They establish two distinct forms of outdoor living: space attached to the home and shared settings for activities beyond the individual residence.
A balcony can support a more personal outdoor routine. The rooftop introduces a different scale of use through swimming, dining, and gathering areas. Neither should be treated as a substitute for the other, and shared amenities do not increase the private square footage an owner purchases.
The residential collection spans one- to four-bedroom homes, including den configurations. Across those layouts, the rooftop’s relevance will vary by household. When comparing floor plans at Opus Coconut Grove and The Lincoln, buyers can separate two questions: does the private home work independently, and do the shared spaces add activities they genuinely want? Keeping those judgments distinct helps prevent an appealing amenity presentation from overshadowing everyday needs inside the residence.
A 48-residence collection gives The Lincoln a defined boutique scale. It does not establish how many people will use the rooftop at a given time or guarantee uncrowded facilities. Household size, guests, operating rules, and residents’ preferences will shape the experience.
Beyond the rooftop, planned shared amenities include a co-working lounge, golf simulator, media area, and billiards space. These broaden the building’s intended uses, but buyers should still weigh the full amenity package against their priorities and eventual ownership costs.
Construction has begun, with completion scheduled for the third quarter of 2028. That schedule and all final specifications should be confirmed during purchase due diligence. Association fees, rooftop hours, reservation rules, guest limits, staffing, and exclusive-use arrangements should likewise be established rather than inferred from the design.
The project’s position near Coconut Grove’s restaurants, marinas, and parks complements its planned outdoor spaces. The rooftop need not replace time in the neighborhood to justify its presence. Its more persuasive role is to provide another choice when staying home suits the day.
For an owner, that choice may be the retreat’s most meaningful contribution: exercise close at hand, shade after a swim, or a meal outdoors in a shared setting. The strongest purchase rationale rests on those likely routines, with expectations matched to the final offering and its operating rules.
For a considered perspective on Coconut Grove ownership, explore MILLION.
If branded residences are on your mind — as a home or as an allocation — we would be glad to share what we are seeing, privately.
Begin a quiet conversationThe planned condominium is at 2650 Lincoln Avenue in Coconut Grove, Miami.
The Lincoln Coconut Grove is planned as a boutique collection of 48 residences.
The rooftop program combines swimming, covered cabanas, an observation deck, outdoor yoga and meditation, dining facilities, and lounge areas.
The planned offering includes a 40-foot heated lap pool, providing an on-site option for regular swimming and low-impact exercise.
Summer kitchens, outdoor grills, and large outdoor tables are planned for preparing and sharing meals outdoors.
The rooftop lounge is envisioned for private events, but reservation procedures, guest limits, and exclusive-use arrangements should be confirmed.
The wider planned wellness package includes a fitness center, sauna, steam room, hot and cold plunge tubs, showers, and dressing areas.
Private balconies with glass railings and power outlets are described as part of the residential offering.
No. The 48-residence count does not establish actual amenity occupancy or guarantee availability at a particular time.
Completion is scheduled for the third quarter of 2028. Buyers should confirm current timing and final specifications through developer materials and purchase documents.