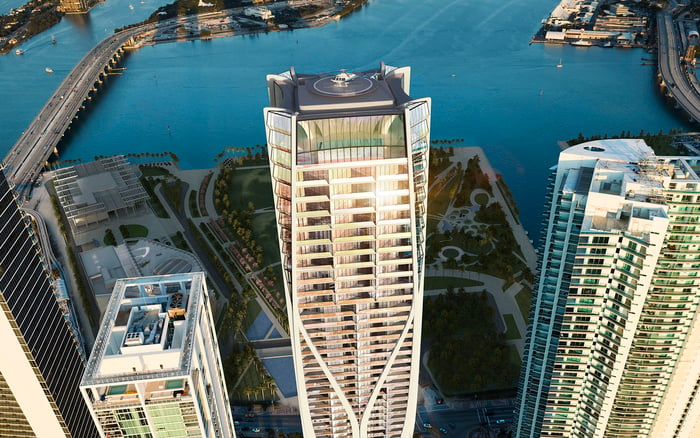
A practical privacy review for Villa Miami buyers, focused on residence-specific sightlines, elevator access, arrival sequences, terrace exposure, and movement between the home and shared amenities.
At Villa Miami, buyers should evaluate privacy as a sequence of spatial conditions rather than a single feature. The review should begin with the approach to the residence, continue through its entry threshold, and extend to principal rooms, outdoor areas, and routes to shared spaces.
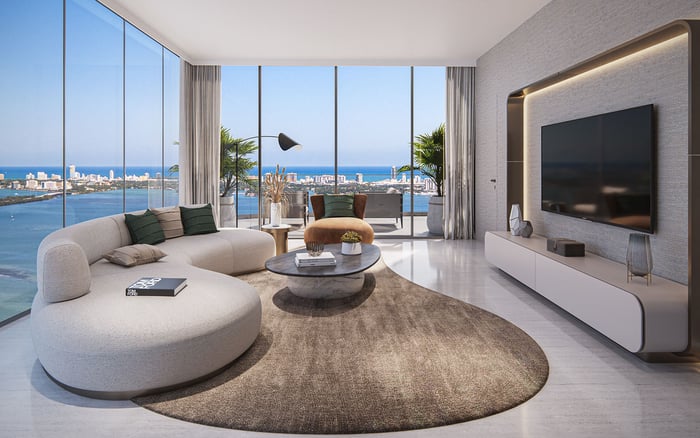
A waterfront outlook does not answer every privacy question. Direct views across the water may feel open, while diagonal views can reveal neighboring façades, outdoor areas, boats, or activity below. Buyers should therefore study each room independently and distinguish its primary outlook from side angles and reflected views.
Marketing imagery can communicate atmosphere, but privacy depends on the precise residence under consideration. Request the relevant floor plan and identify the orientation of living spaces, bedrooms, kitchen areas, and terraces. Mark direct and oblique viewing angles from windows, doors, seating areas, and circulation paths.
Apply the same residence-specific analysis when comparing Aria Reserve Miami and EDITION Edgewater. Project-level positioning should not replace a review of the individual floor plan, exposure, and arrival sequence.
Nighttime requires a separate assessment. With interior lights on, glazing may reveal more of a room from outside, and reflections can limit outward visibility. Buyers can test likely furniture positions, window-treatment coverage, and the relationship between illuminated interiors and outdoor sightlines.
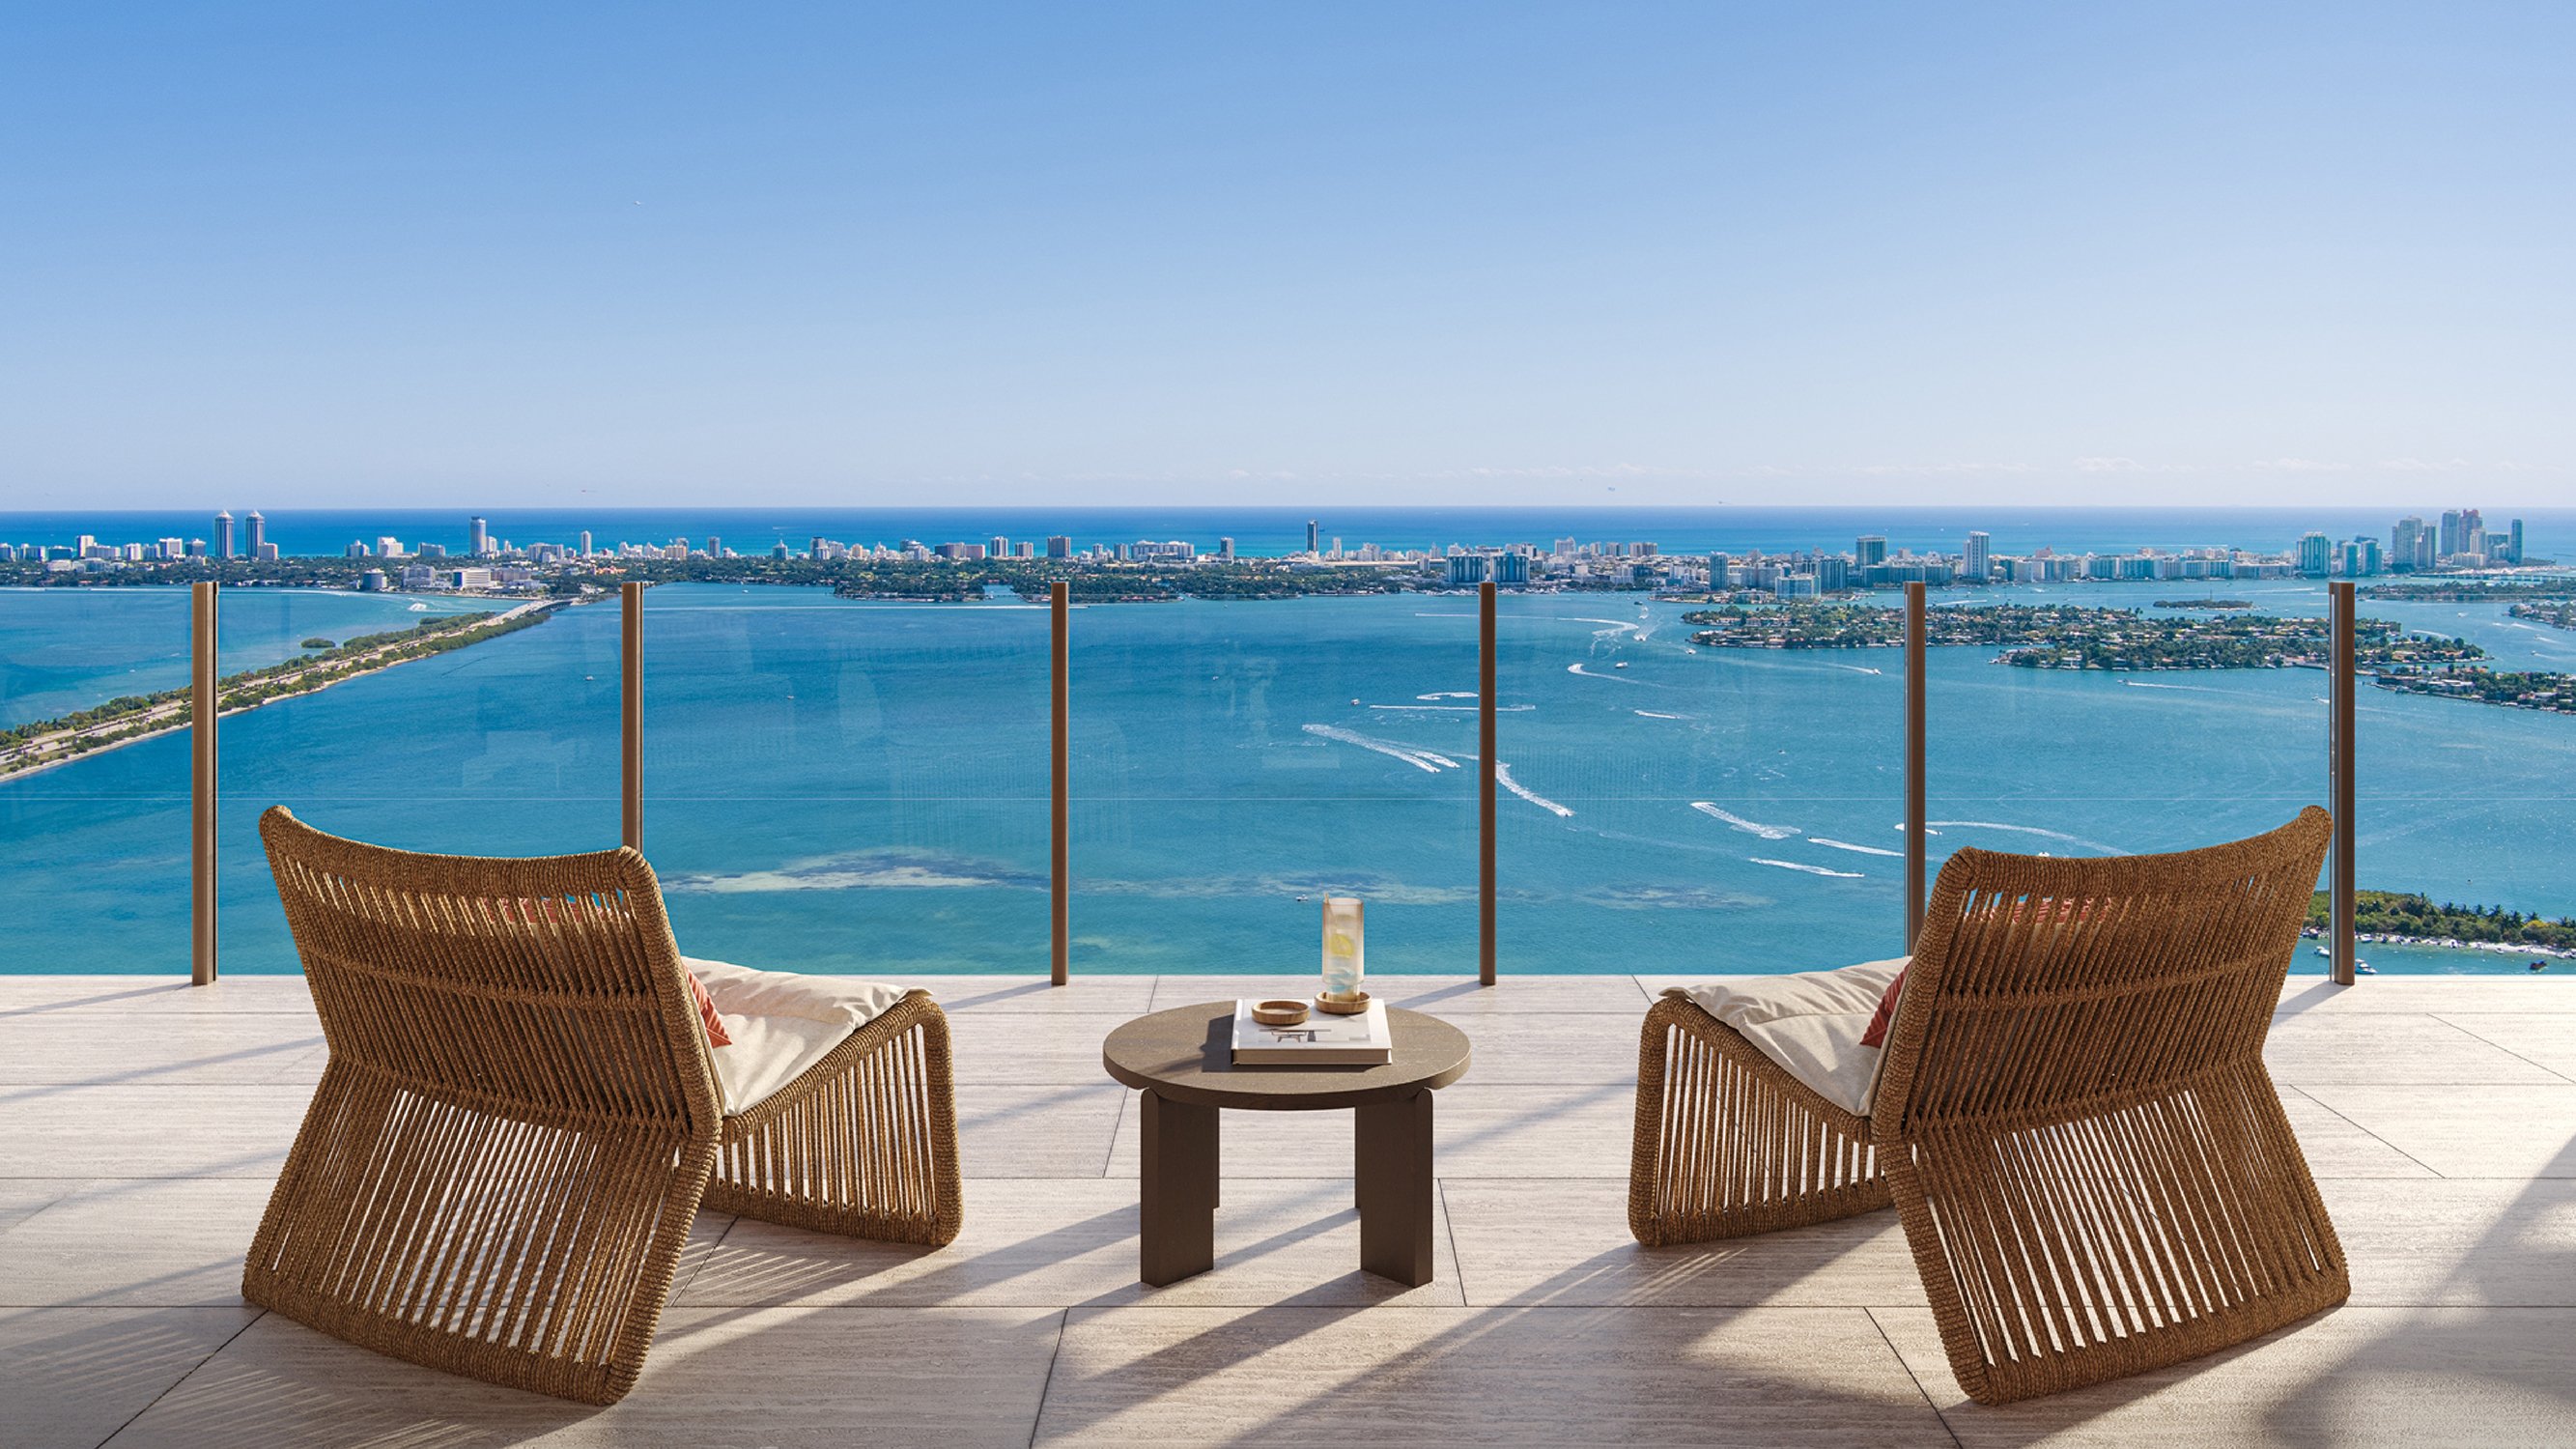
Outdoor privacy depends on more than elevation or depth. Railings, slab edges, columns, overhangs, neighboring terraces, and furniture placement can change what is visible from direct and diagonal angles.
Evaluate the terrace while seated and standing, then look back toward the interior from several positions. Consider whether a person outside could see into living or sleeping areas and whether activity on nearby outdoor spaces would be noticeable. Any proposed screens, landscaping, louvers, or window treatments should be checked against applicable project documents and approvals.
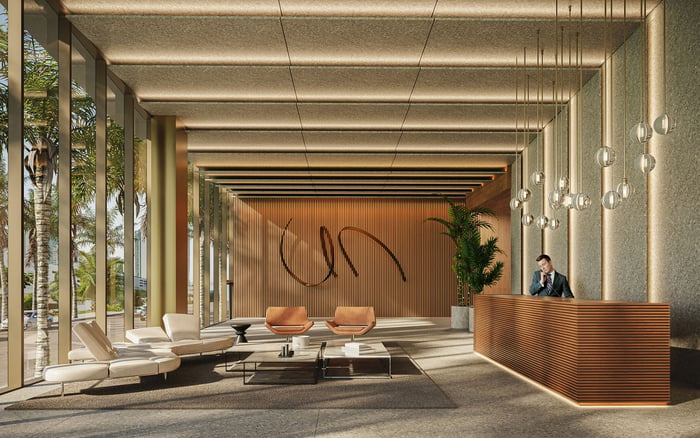
An arrival sequence should be assessed from the elevator door to the residence interior. Buyers should request current information about elevator zoning, credentialing, visitor access, waiting areas, deliveries, and service circulation. The goal is to understand who can reach each threshold and where different users may cross paths.
A foyer can create separation, but its effectiveness depends on door placement and visibility into the home. Walk the intended path on the plan and identify whether an arriving person could immediately see a living space, kitchen, bedroom corridor, or terrace. Also consider how the route works when guests, household staff, deliveries, or building personnel are present.
Privacy in a service-oriented condominium is operational as well as architectural. Buyers should trace recurring routes between the residence and shared destinations, including the lobby, parking areas, wellness spaces, pool areas, dining spaces, and waterfront access where applicable.
Request circulation and access-control information rather than assuming that residents, guests, staff, and service teams always use separate paths. Note where elevator doors open, where access credentials change, and whether amenity traffic could pass through residential arrival zones.
The same route-tracing method can help buyers assess The Cove Residences Edgewater. A useful comparison focuses on thresholds, shared circulation, visibility, and operating procedures-not simply the length of an amenity list.
Begin with the exact plan for the residence being considered. Mark sightlines from each principal room, then repeat the exercise for outdoor spaces. Review direct views, side angles, reflections, and visibility back into the home.
Next, trace arrival and service paths. Identify the elevator used by residents, the expected guest route, delivery procedures, and any points where amenity or staff circulation may intersect with residential access.
Finally, reconcile representations with current offering, contract, association, and operating documents. Any detail material to the purchase decision should be confirmed in the documents governing the specific residence and building.
Is a higher floor automatically more private? No. Elevation is only one factor; orientation, diagonal views, neighboring structures, outdoor activity, and interior lighting can also affect privacy.
How should buyers assess waterfront sightlines? Review direct, diagonal, and reflected views from each principal room and outdoor area for the specific residence.
Why should glazing be evaluated after dark? Interior lighting and reflections can change both outward visibility and how easily an interior may be seen from outside.
What should buyers examine on a terrace? Test views while seated and standing, including sightlines toward adjacent outdoor spaces and back into the residence.
Does a private foyer resolve every arrival concern? No. Door placement, elevator access, visitor procedures, deliveries, and service circulation also shape the arrival experience.
What elevator details should a buyer request? Ask about zoning, credentialing, guest access, waiting areas, delivery procedures, and the routes used by staff and service personnel.
Why does amenity circulation matter? Shared destinations generate movement, so buyers should understand where residential, guest, staff, and service paths may intersect.
How can buyers compare privacy across projects? Use the same checklist for each specific residence, covering exposure, thresholds, elevator access, outdoor sightlines, and recurring routes.
Can screening features improve privacy? Targeted screens, landscaping, louvers, or window treatments may help, but buyers should confirm what applicable documents and approvals permit.
What should be confirmed before signing? Verify all privacy-related representations material to the decision in the current documents governing the residence and building.
When you're ready to tour or underwrite the options, connect with MILLION.
If branded residences are on your mind — as a home or as an allocation — we would be glad to share what we are seeing, privately.
Begin a quiet conversation