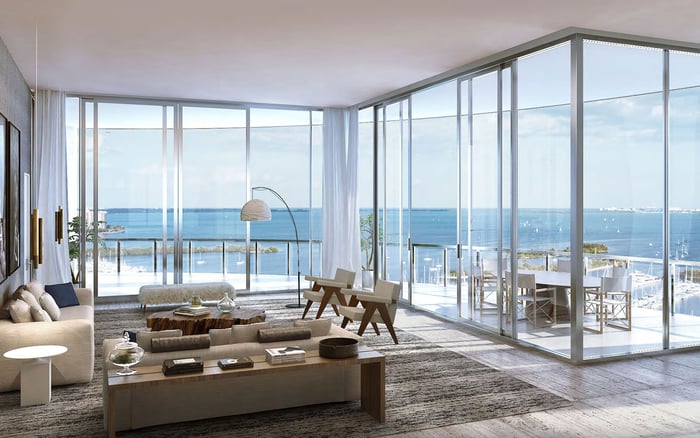
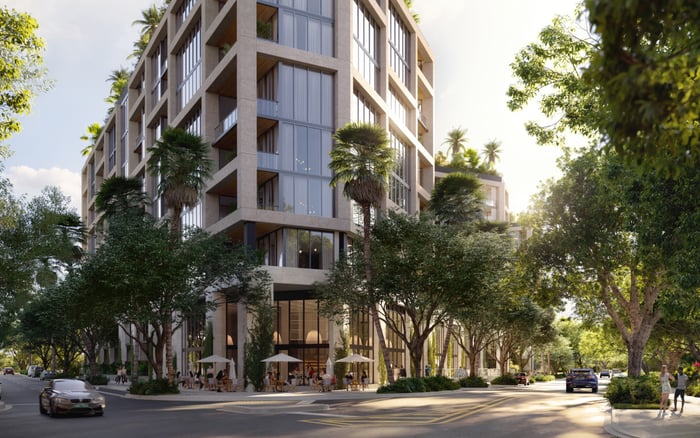
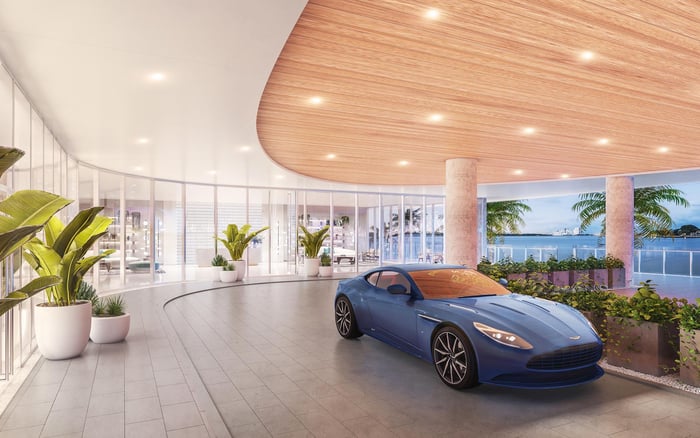
At Park Grove, privacy depends on more than a broad bay view. Tower position, residence line, elevation, elevator configuration, terrace exposure, and proximity to shared amenities all shape the lived experience.
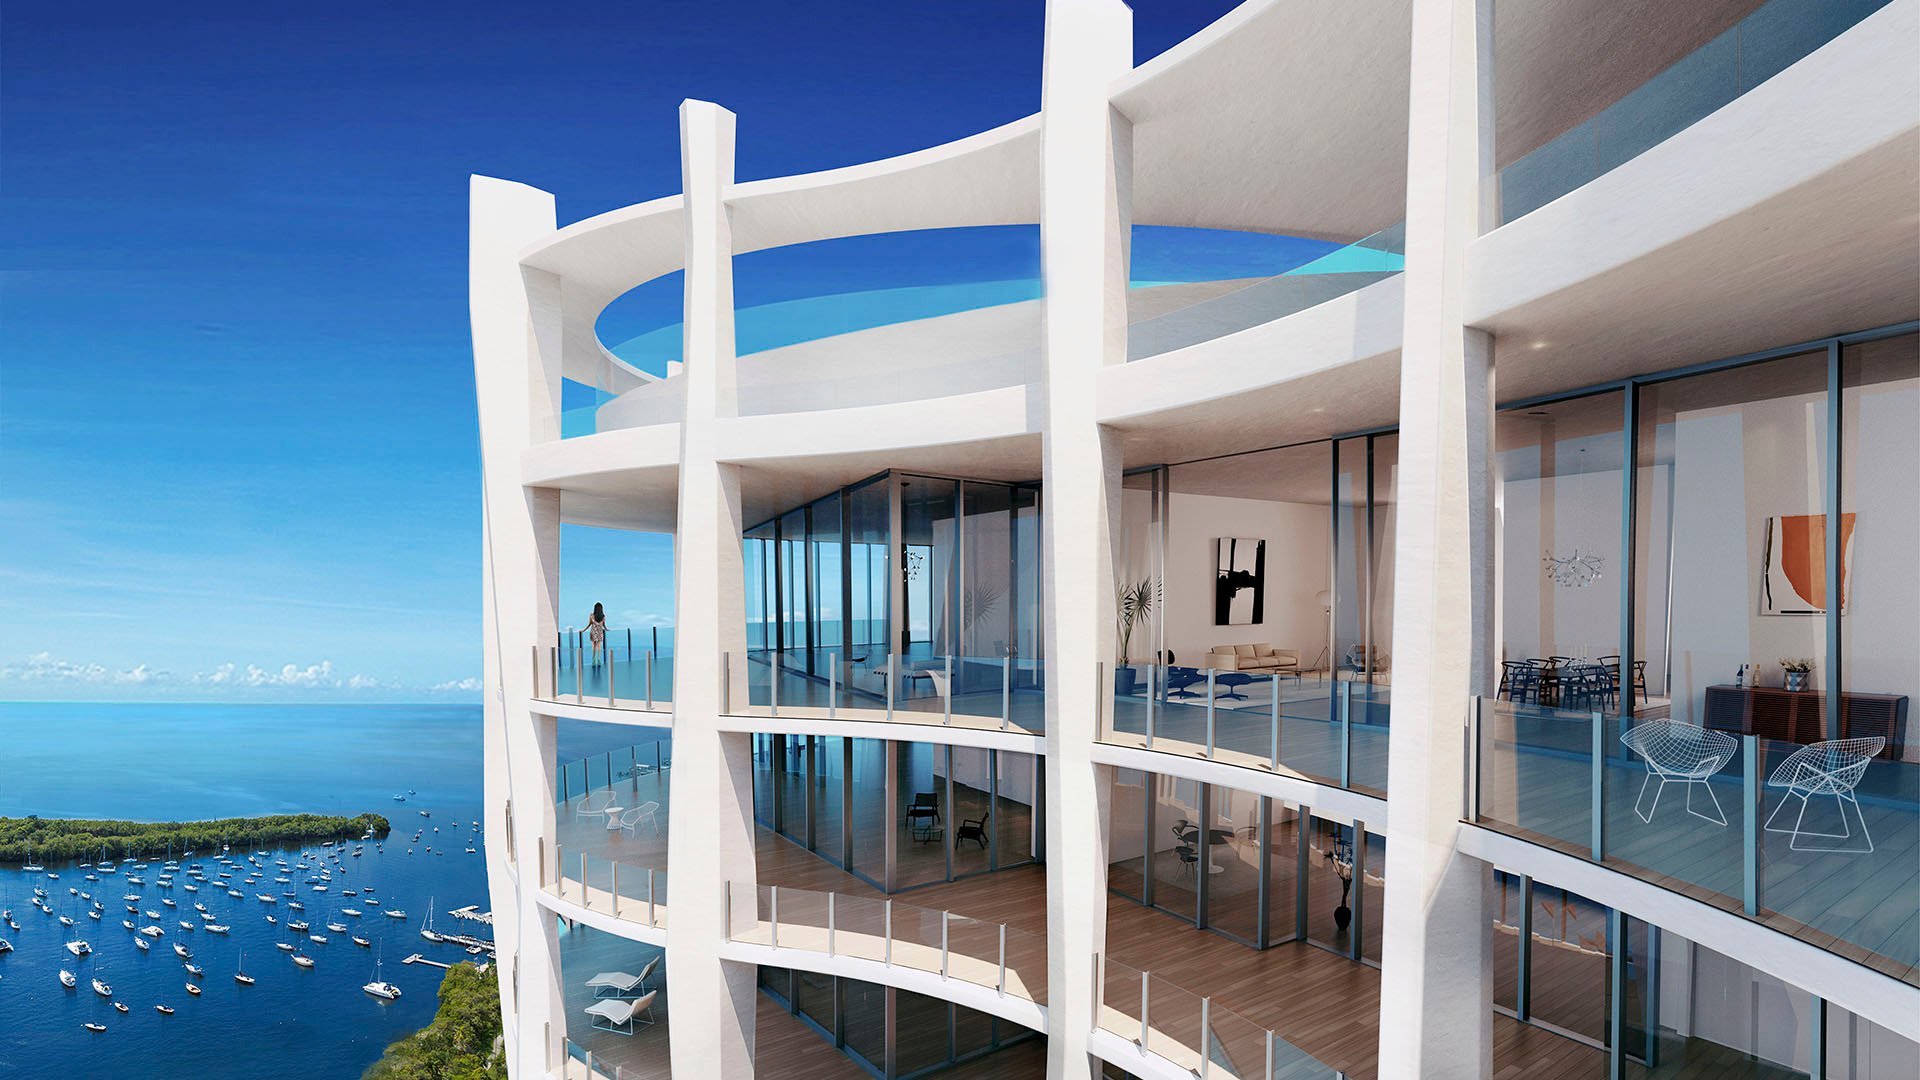
At Park Grove Coconut Grove, the defining luxury is not simply proximity to Biscayne Bay. It is the interplay of water, architecture, landscape, and personal seclusion. The development comprises three condominium towers and 276 residences at 2811, 2821, and 2831 South Bayshore Drive. The towers are staggered and strategically oriented to broaden sea and city perspectives, yet that composition also means privacy varies by tower, stack, floor, and direction.
A compelling water panorama should therefore be assessed separately from visual privacy. A residence may command an impressive bay outlook while remaining partially exposed to another tower, neighboring terraces, pools, gardens, or pedestrian circulation. For readers of MILLION Buyer's Guides, the essential filters are Waterfront position, Waterview quality, Balcony exposure, arrival sequence, and amenity flow.
One Park Grove occupies the position closest to the waterfront. The 23-story bayfront tower features sweeping direct-water views, broad glass walls, approximately 12-foot ceilings, and balconies roughly 20 feet wide. These attributes create openness and generous outdoor living, making precise orientation especially consequential.
Buyers should test views from more than the center of the living room. Stand and sit in bedrooms, bathrooms, entertaining spaces, and on the terrace. Look diagonally toward adjacent towers, not only straight toward Biscayne Bay. Determine whether neighboring balconies have sightlines into principal rooms and whether landscaping or structural elements screen lower elevations.
Some One Park Grove residences include private pools. In these homes, buyers should examine how the pool terrace relates to nearby residences and common areas. Floor-to-ceiling glazing warrants a second review after sunset, when illuminated interiors may be more visible than they appear during the day.
One Park Grove residences feature private elevators, a meaningful distinction for buyers who value reduced shared-corridor exposure. Yet the phrase alone does not resolve every privacy question. Confirm where the elevator arrives, whether any vestibule is shared, how guests are admitted, and which route residents take from parking to the home.
Floor configuration also requires residence-specific verification. One Park Grove may have two or three residences per floor, depending on the applicable description and configuration. Two Park Grove has four residences per floor, creating a different hallway and arrival profile. Buyers should request the plan for the exact floor rather than extrapolate from a tower-wide description.
Observe practical moments during a tour: waiting for an elevator, receiving a delivery, meeting staff, and moving between the lobby and residence. Architectural privacy is most convincing when the entire arrival sequence feels discreet, not merely the front door.
One Park Grove includes approximately 50,000 square feet of amenities and four acres of landscaped gardens. The broader program includes pools and private cabanas. These settings contribute to the resort-like appeal, but their relationship to a residence can shape privacy, movement, and visual activity.
Trace the route from the residence to parking, the lobby, pool, cabana areas, and gardens. Then study the reverse perspective: can people in those shared zones see toward the home or terrace? Lower floors may offer an intimate connection to greenery, while higher elevations can change the angles toward neighboring towers and activity areas. Neither is inherently preferable. The choice depends on whether the buyer prioritizes landscape proximity, broad outlooks, or greater visual separation.
A disciplined review should include one daylight appointment and, if possible, one after dark. During daylight, assess direct and diagonal views, terrace edges, structural columns, neighboring glazing, and activity around pools and gardens. At night, illuminate the interior and reconsider bedrooms, bathrooms, living areas, and glass doors from multiple positions.
Confirm the exact tower, floor, residence line, elevator arrangement, and floor plan. Walk every regular route rather than viewing only the principal rooms. No generalized overview can establish a complete stack-by-stack privacy matrix; the residence itself remains the decisive evidence.
Buyers comparing Coconut Grove alternatives, including Four Seasons Residences Coconut Grove, Mr. C Tigertail Coconut Grove, and Vita at Grove Isle, can apply the same audit. The most persuasive luxury is not a generalized promise of seclusion, but an arrival, view, and daily circulation pattern aligned with the individual owner.
Does every Park Grove residence have the same degree of privacy? No. Privacy varies by tower, stack, elevation, orientation, and proximity to neighboring residences and amenities.
Does a direct bay view guarantee privacy? No. A strong water view can coexist with exposure to another tower, terrace, pool, garden, or circulation area.
Which Park Grove tower is closest to the waterfront? One Park Grove occupies the position closest to the waterfront.
Does One Park Grove have private elevators? Residences feature private elevators, but buyers should verify the precise arrangement for the home and floor under consideration.
How many residences are on each One Park Grove floor? The configuration may be two or three residences per floor, so buyers should confirm the exact floor directly.
How does Two Park Grove differ in floor density? Two Park Grove has four residences per floor, creating a potentially different arrival and hallway profile.
Why should buyers inspect a residence after dark? Floor-to-ceiling glazing can create different privacy conditions when the interior is illuminated and the exterior is dark.
What should buyers check from a Park Grove terrace? Review direct and diagonal views toward neighboring balconies, towers, amenity areas, gardens, and pedestrian routes.
Can amenities affect residential privacy? Yes. Pools, cabanas, gardens, and the paths connecting them can introduce visual activity near certain residences.
What documents should a buyer request before deciding? Request the exact residence plan, floor configuration, tower and line details, and information describing elevator and access arrangements.
For a discreet conversation and a curated building-by-building shortlist, connect with MILLION.
If branded residences are on your mind — as a home or as an allocation — we would be glad to share what we are seeing, privately.
Begin a quiet conversation