Waldorf Astoria’s planned Downtown Miami tower pairs international hospitality recognition with distinctive architecture and private residences. For buyers, its appeal rests on translating that identity into clearly defined services, access rights, finishes, and ownership obligations.
For an international buyer choosing a Miami residence, a familiar hospitality name offers a useful point of reference. At Waldorf Astoria Residences Downtown Miami, that recognition is paired with a planned address at 300 Biscayne Boulevard, across from Biscayne Bay, and an unmistakable architectural profile. The proposition is more than a branded home: it is a private residence within a mixed-use development that also plans a 205-room-and-suite Waldorf Astoria hotel.
That distinction matters. Buyers are evaluating both a physical home and the framework through which hospitality may become part of daily life. A recognizable name can set expectations, but the purchase documents must define the services, access rights, and costs. Brand recognition is a starting point for diligence, not a substitute for it.
The planned offering includes 24-hour concierge support, smart-building technology, and a dedicated residences app. Together, these features suggest an ownership experience organized around convenience. For someone using Miami as one of several home bases, the question is how those systems will function both during occupancy and in the owner’s absence.
Buyers should distinguish residential services from hotel services, then determine which are included, which carry separate charges, and which require reservations or remain subject to availability. A hotel connection does not, by itself, establish unrestricted access to every facility. Written service schedules and governing documents deserve the same attention as a floor plan.
A comparison with St. Regis® Residences Brickell should therefore begin with ownership questions rather than assumptions about either name: what is promised, what is optional, and what will the household actually use? This keeps the comparison grounded in the buyer’s priorities without treating brands as interchangeable.
The tower is planned at 100 stories and approximately 1,049 feet, with offset glass cubes defining its silhouette. The architecture is by Carlos Ott and Sieger Suarez Architects, while the development team includes Property Markets Group and Greybrook Realty Partners. Scale and form are central to the project’s identity.
For a purchaser, however, a memorable exterior is only the beginning. Evaluate the selected residence’s orientation, glazing, internal circulation, and relationship to neighboring spaces. A skyline statement does not make every floor plan equally suitable, nor does the tower’s height guarantee a particular view from every home.
Buyers also considering Aston Martin Residences Downtown Miami can apply the same discipline: separate the appeal of a recognizable identity from the merits of the individual residence. The useful comparison is ultimately between homes, not simply silhouettes or names.
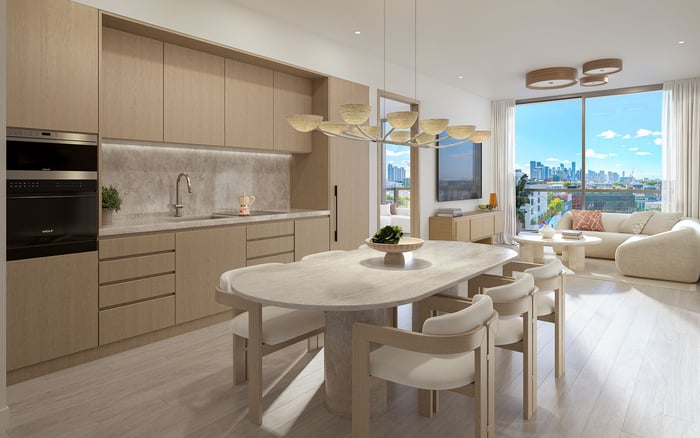
The residences are marketed as fully finished rather than unfinished shells. Planned specifications include approximately 10-foot ceilings, floor-to-ceiling glazing, and private elevators in many residences. Kitchen specifications list Wolf and Sub-Zero appliances; bathroom specifications include TOTO, Dornbracht, and Duravit fixtures and fittings. These are meaningful details, but each remains a specification to verify for the particular purchase.
“Fully finished” should prompt a precise discussion of inclusions. Buyers should reconcile the finish schedule with the contract, identify any selections or exclusions, and establish whether the residence under consideration has private-elevator access. Features described across a development should not be assumed to apply uniformly to every home.
The approach is practical: review the actual plan alongside the written specification and consider how furniture, storage, and everyday movement will work. A polished presentation is valuable, but the residence must accommodate the owner’s routines as convincingly as it presents itself visually.
Planned residence types span junior suites, one- to four-bedroom homes, and a penthouse collection. That range accommodates very different searches, from a compact Miami base to a larger residence for extended stays. Selection should begin with household needs, not the prestige of a category.
Consider how many people are likely to stay together, the separation needed between private and entertaining spaces, and whether the home will serve as a primary residence or an occasional address. The relevant offering documents should also confirm the development’s final residential count. That count merits attention alongside shared facilities and operating arrangements.
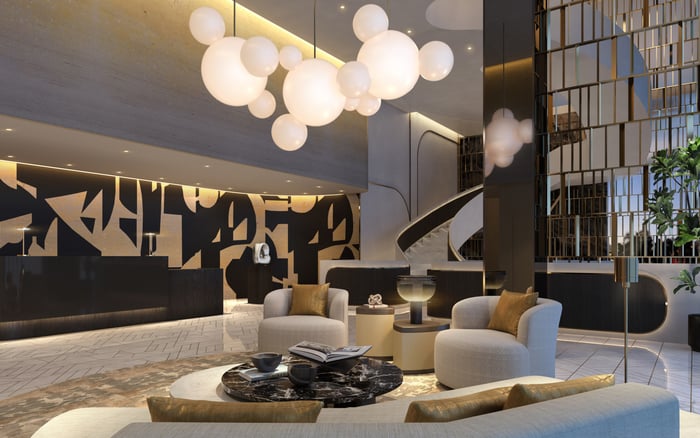
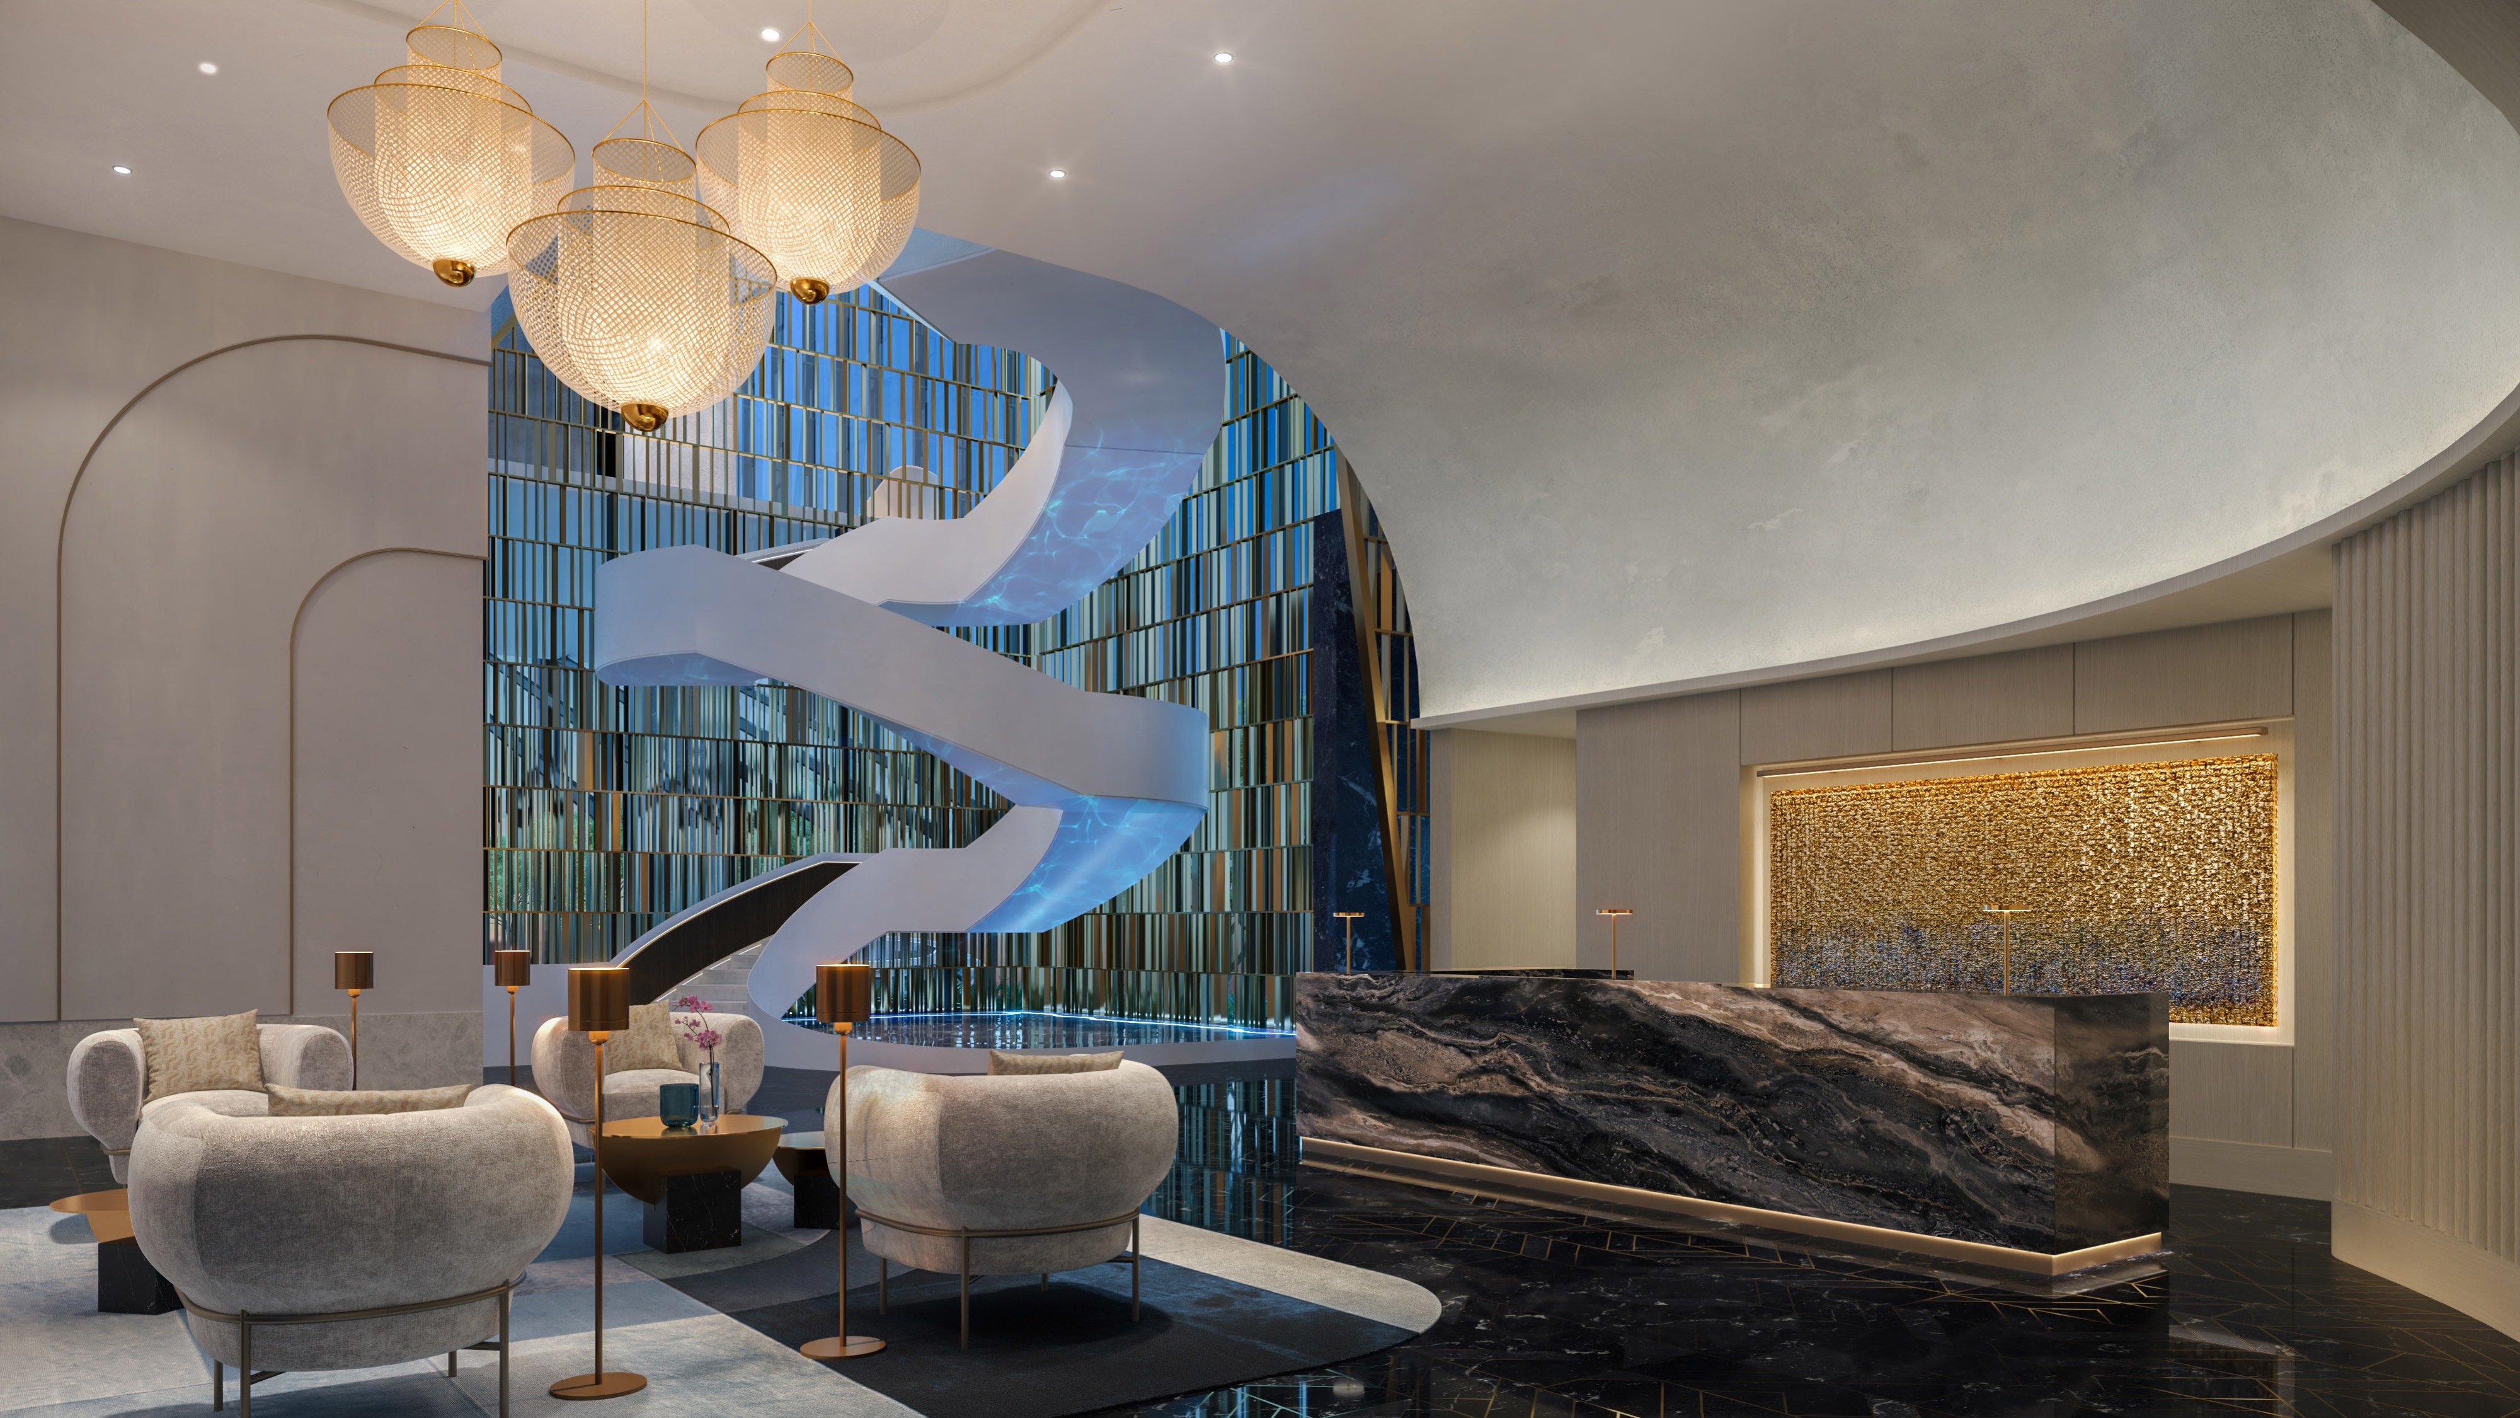
Marketed amenities include a residents-only pool deck alongside hotel pool facilities. Additional planned facilities encompass a spa, fitness center, dining venues, lounges, meeting rooms, and private-event spaces. This breadth may appeal to buyers who prefer to keep more of their daily activities within one address.
The essential distinction is between an amenity’s existence and the terms of residential access. Confirm which spaces are dedicated to residents, which are shared, whether guests may accompany owners, and what charges or booking requirements apply. Privacy and convenience depend on those operating details, not merely the length of an amenity schedule.
For buyers widening their search to The Residences at Mandarin Oriental, Miami, the same questions provide a consistent basis for comparison. Assess each offering through its own documents rather than assuming that hospitality-associated addresses deliver identical privileges.
Completion is expected in 2028, but that is not a guaranteed handover date. Timing is especially important for a buyer who needs occupancy within a fixed window. The purchase decision should account for contractual delivery provisions rather than depend entirely on a projected year.
Before committing, obtain a dated price sheet and review association assessments, hotel-service charges, parking arrangements, insurance obligations, rental restrictions, and remedies for delay. Reconcile proposed amenities, renderings, and marketing specifications with the binding documents. Neither the brand nor the architecture establishes future investment performance.
The strongest fit is a buyer who values the Waldorf Astoria identity, wants a Downtown Miami setting, and is comfortable evaluating a planned residence on contractual terms. Global recognition can make the address immediately familiar; thoughtful diligence determines whether it will be personally useful.
For a discreet assessment of how this address fits your South Florida property search, connect with MILLION.
If branded residences are on your mind — as a home or as an allocation — we would be glad to share what we are seeing, privately.
Begin a quiet conversationThe development is planned for 300 Biscayne Boulevard in Downtown Miami, across from Biscayne Bay.
The mixed-use development plans private residences alongside a 205-room-and-suite Waldorf Astoria hotel. Residential access to hotel services and facilities should be confirmed in the purchase documents.
The tower is planned at 100 stories and approximately 1,049 feet. Its design uses offset glass cubes.
The development team includes Property Markets Group and Greybrook Realty Partners. Carlos Ott and Sieger Suarez Architects are credited with the architecture.
The planned selection includes junior suites, one- to four-bedroom homes, and a penthouse collection. Buyers should confirm the specific layouts available at the time of inquiry.
Yes, the residences are marketed as fully finished rather than unfinished shells. Exact finishes, inclusions, and exclusions should be verified against the contract.
Private elevators are marketed for many residences, not necessarily every home. Buyers should confirm access for the specific residence they are considering.
Plans include concierge support, a residences app, a residents-only pool deck, and hotel pool facilities. Additional planned facilities include a spa, fitness center, dining venues, lounges, meeting rooms, and private-event spaces.
Expected completion is identified as 2028, not a guaranteed handover date. Buyers should review contractual delivery provisions and delay remedies.
Buyers should confirm association assessments, hotel-service charges, parking, insurance obligations, and rental restrictions. Amenity access rights and any separate service charges also warrant written clarification.