A practical comparison of two Sunny Isles oceanfront addresses, focusing on residence scale, school-run planning, staff circulation and amenities that can simplify family life.

For families considering St. Regis® Residences Sunny Isles and The Estates at Acqualina Sunny Isles, square footage is only the starting point. The more revealing test is how effectively each residence and building supports the recurring choreography of school mornings, caregiver handoffs, remote work, meals, recreation and privacy.
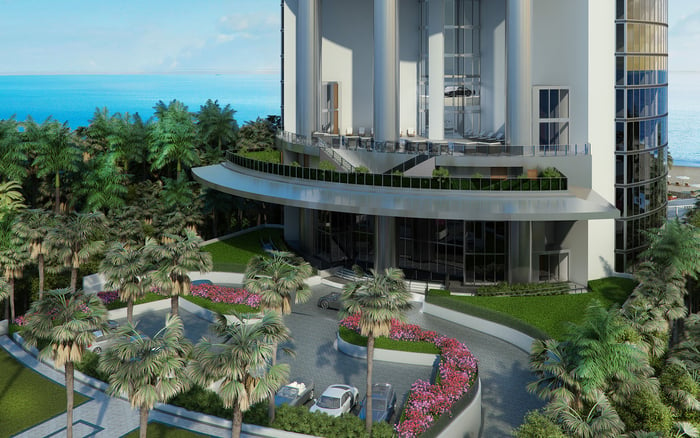
Both are oceanfront properties on Collins Avenue in Sunny Isles Beach. St. Regis is at 18801 Collins Avenue; The Estates is at 17901 Collins Avenue. Their shared barrier-island setting underscores the same principle at each address: families should evaluate the home, amenity environment and school route as one integrated system.
The best family residence is not simply larger; it makes the daily household rhythm easier to manage.
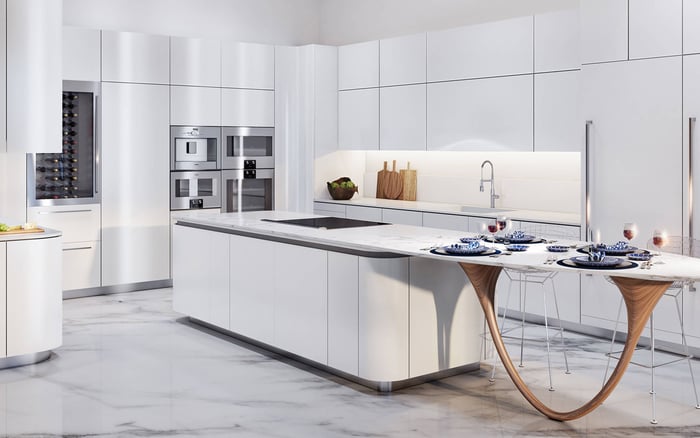
St. Regis offers the clearer published range of family-scale configurations. Residences span approximately 1,785 to more than 10,000 square feet across two- to five-bedroom plans. Two-bedroom homes measure about 1,785 to 2,053 square feet, while three-bedroom residences range from roughly 3,078 to 3,536 square feet. Four-bedroom homes begin around 3,643 square feet, and five-bedroom full-floor penthouses extend from approximately 7,520 to more than 10,000 square feet.
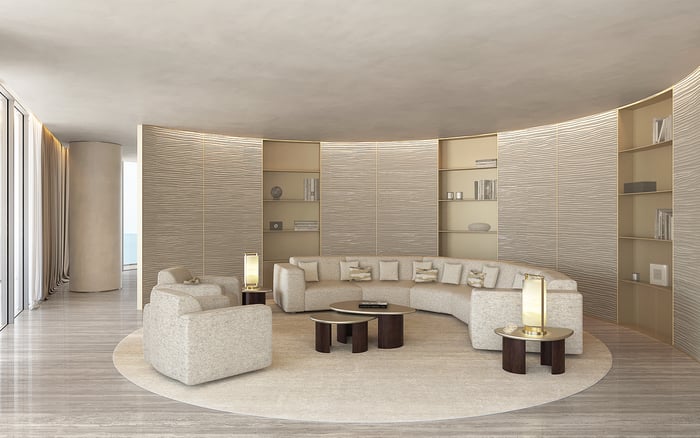
The useful distinction is not merely bedroom count. Multiple two-, three- and four-bedroom-plus-den plans introduce a flexible room that may serve as an office, playroom or caregiver room. Buyers should test each proposed use against the plan rather than assume the den can perform every role simultaneously. A home office may require acoustic separation; a playroom benefits from visibility; a caregiver room calls for an appropriate degree of privacy.
Private elevator entry adds another practical layer. It can help a household manage access for relatives, guests and staff without routing every arrival through the center of family life. For buyers comparing other Sunny Isles options, Bentley Residences Sunny Isles provides another local point of reference, though the relevant comparison should remain plan-specific rather than brand-led.
The available details for The Estates emphasize on-property recreation more than a comparable residence-size matrix. Buyers should therefore request and mark up the exact floor plan under consideration, assigning a purpose to every bedroom, service area, storage zone and shared space.
A disciplined plan review should follow the sequence of a weekday. Where do backpacks land? Can breakfast preparation proceed without obstructing staff circulation? Is there a quiet place for homework while younger children play? Can a caregiver supervise common areas without compromising the primary suite? Where will sports equipment, strollers and pet supplies be stored? These questions often reveal more than total square footage.
This approach is especially valuable when comparing branded residences. A polished presentation may establish atmosphere, but family suitability depends on adjacencies, separation and repeatable routines. The Ritz-Carlton Residences® Sunny Isles can serve as another nearby frame of reference for buyers assessing how different properties organize private living and shared amenities.
No verified travel times to individual K-8 or private schools are established for either property. Families should resist substituting a mapping estimate for an actual school-run trial. Both buildings front Collins Avenue, where route performance can shift with weekday traffic and the timing of drop-off and pickup.
The most useful test begins at the residence on a normal school day. Leave when the child would actually depart, follow the intended route, note the building exit and valet sequence, and repeat the exercise in the afternoon. If siblings attend different schools, test the combined circuit rather than each destination in isolation. Include after-school activities and the return journey: a manageable morning can still produce a fragmented afternoon.
The Estates is approximately 5.3 miles, or 13 minutes, from Florida International University’s Biscayne Bay Campus, with travel time subject to traffic. That reference should not be applied to other educational destinations. Each school and schedule requires its own real-world trial.
St. Regis pairs private elevator entry with 24-hour butler, concierge and valet support. These services may help coordinate arrivals, deliveries and transportation, but families should clarify the precise boundary between residential service and private household staffing.
The development is conceived with more than 70,000 square feet of wellness, fitness, dining and entertainment amenities. Its children’s and teens’ club, kids’ splash area and multipurpose lawn provide options for different ages close to home. Pool cabanas, a barbecue area, a dog park and pet spa broaden the daily program, while beach service and in-residence dining from the beach bar and grill may reduce certain meal-related errands.
Operational questions remain essential. Buyers should confirm whether children’s programs are supervised, which ages they accept, when they operate, and whether fees or reservations apply. A club should not be treated as childcare until those terms are verified. The same diligence applies to dining hours, beach service and valet procedures during school-run peaks.
The Estates offers a particularly broad collection of sports and entertainment spaces. Children’s and teen areas are complemented by basketball and bocce courts, a soccer field, a four-lane bowling alley and an ice-skating rink. A FlowRider surfing simulator, Formula One racing simulator and golf simulator expand the indoor and specialty options.
A movie-screening theater, disco and outdoor pool table create additional gathering settings. Zero-entry, infinity-edge and adults-only pools allow families to choose among differently oriented aquatic environments. A dog park, meditation areas, art gardens, and walking and jogging trails add lower-key options to the property’s recreational range.
For caregivers, this concentration may reduce some driving for casual recreation and family time. It does not eliminate the need to verify access rules, supervision, reservations and age restrictions. The more frequently a household expects to use a facility, the more precisely those operating details should be established before purchase.
Lifestyle value emerges when amenities align with the household calendar. Parents can create a seven-day schedule that places school, homework, exercise, meals, pet care and recreation into realistic time blocks. The exercise should identify who accompanies each child, which activities remain on-property and where handoffs occur.
At St. Regis, the den and private elevator entry may carry unusual operational weight for a family employing regular household support. At The Estates, the density of recreational choices may be more persuasive for children with varied interests or families seeking fewer off-property leisure trips. Neither advantage is universal. The better fit depends on ages, staffing model, school locations and expectations of privacy.
Before selecting a residence, stage the ordinary day rather than the holiday weekend. Walk the exact floor plan with morning and evening routines in mind. Test Collins Avenue during school hours. Confirm amenity access and supervision. Ask how guests, tutors, drivers and caregivers enter, wait and move through the building. Finally, distinguish services that are continuously available from those requiring separate booking or private staffing.
St. Regis presents a broad, clearly disclosed layout spectrum with flexible dens and residential service. The Estates presents a deep on-site recreation program that can keep more family activity close to home. The strongest choice will be the one whose physical plan and operating model remain composed on a demanding Tuesday-not simply impressive during a tour.
For a discreet discussion of Sunny Isles family residences and current opportunities, connect with MILLION.
If branded residences are on your mind — as a home or as an allocation — we would be glad to share what we are seeing, privately.
Begin a quiet conversationPublished residences range from approximately 1,785 to more than 10,000 square feet across two- to five-bedroom configurations.
Published two-bedroom residences span approximately 1,785 to 2,053 square feet.
Published three-bedroom residences range from about 3,078 to 3,536 square feet.
Select two-, three- and four-bedroom-plus-den plans allow the den to serve as an office, playroom or caregiver room.
It can simplify controlled access for family members, guests and household staff while preserving residential privacy.
No verified times to individual K–8 or private schools are established. Buyers should test routes during actual weekday drop-off and pickup periods.
The property includes a children’s and teens’ club, kids’ splash area, multipurpose lawn, pool cabanas and other family-oriented spaces.
Amenities include sports courts, a soccer field, bowling, ice skating, simulators, pools, a theater and child- and teen-oriented spaces.
No. Families should first confirm supervision, operating hours, accepted ages, fees and reservation requirements.
St. Regis offers flexible dens, private elevator entry and residential services, while The Estates may reduce recreational driving through its extensive on-site amenities.