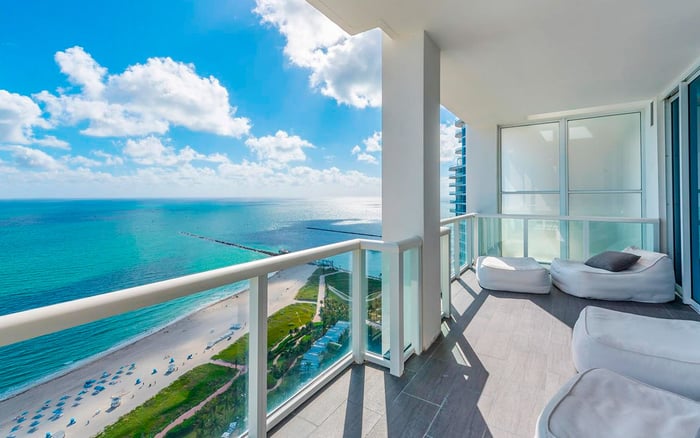
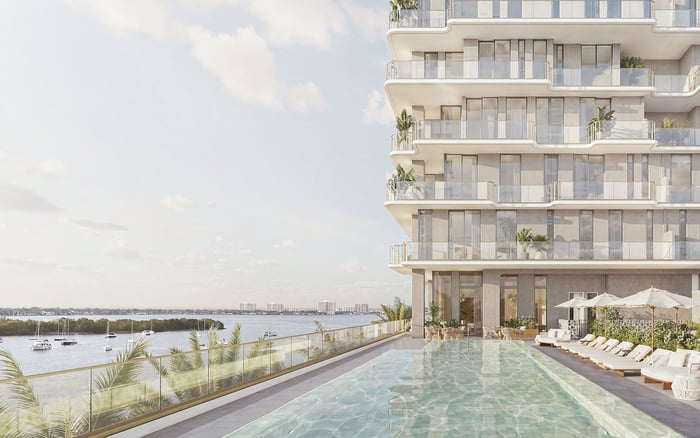
At Tula Residences, every home is marketed as a corner residence. The more meaningful distinction is how each exposure serves the living room, kitchen, bedroom, and workspace you actually use.
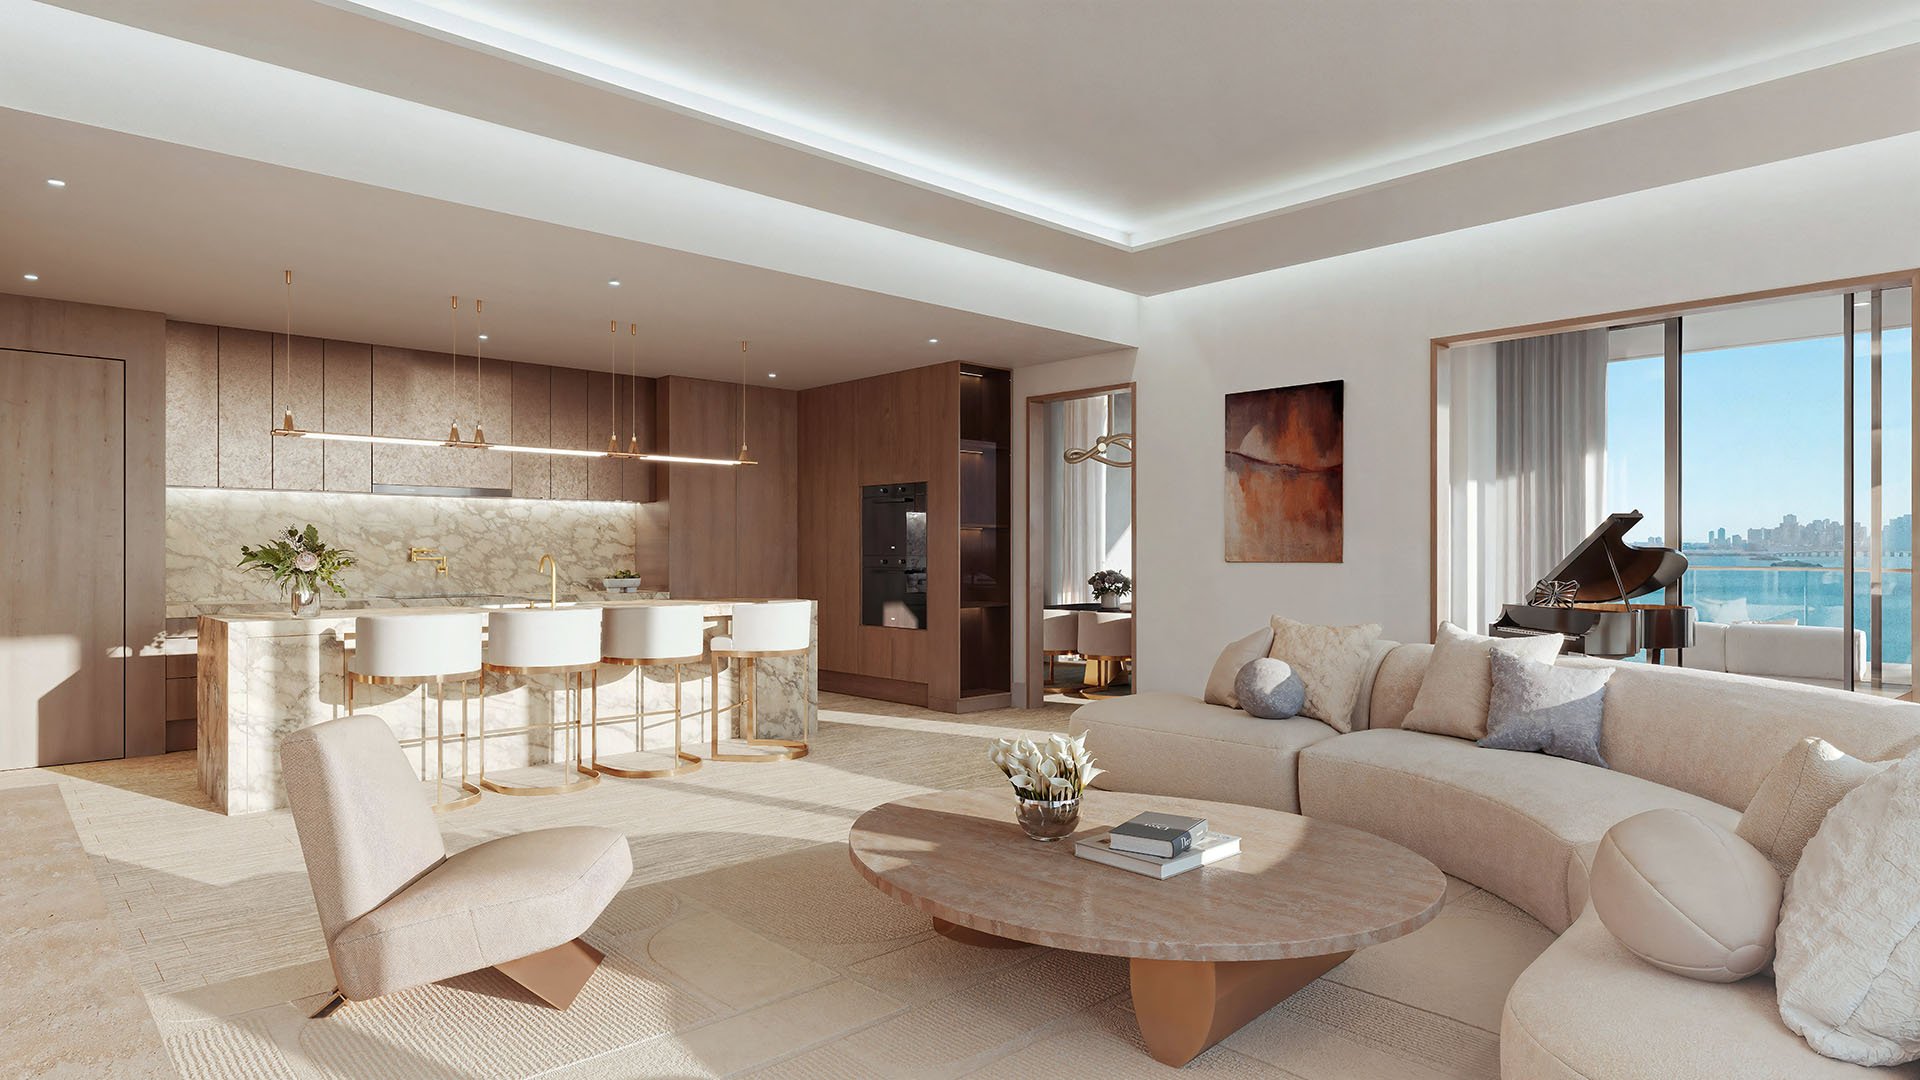
A corner residence offers two exposures, but the more useful question is how those exposures shape your day. A broad panorama from the terrace may matter less than a quiet water view from the chair where you read each morning. At Tula Residences, choosing well means looking beyond the most dramatic photograph to the views from the rooms you use most.
Located at 7918 West Drive on Harbor Island in North Bay Village, between Miami and Miami Beach, Tula Residences North Bay Village is described as a 21-story waterfront condominium with 54 residences, including six penthouses. All residences are marketed as corner homes. That makes the corner condition a starting point, not sufficient reason to favor one home over another.
The advertised collection spans two to five bedrooms and approximately 1,590 to 4,140 square feet. Within that range, room placement deserves as much attention as overall size. A larger plan does not necessarily place your preferred outlook in the room where you spend the most time.
Four residences per floor are described for floors 7 through 19; that arrangement should not be assumed on every level. The penthouses are described as five-bedroom, half-floor residences, with the largest at approximately 4,140 square feet. These distinctions make an exact floor plan essential. Compare the individual residence rather than relying on a building-wide description to explain its layout or exposure.
Advertised features include 10-foot ceilings, floor-to-ceiling windows, sliding glass doors, and private wraparound terraces with glass enclosures. These features frame the view, but they do not establish what is visible from a particular seat. Window placement, furniture orientation, and the relationship between interior rooms and terrace edges all deserve scrutiny.
Start with the living room. Place a realistically sized sofa on the plan and identify the principal seated sightline. Is the outlook comfortably ahead, or does it require a turn toward a side window? Then consider whether your preferred television and artwork locations would compete with the glazing. The goal is a room that accommodates daily life without sacrificing the view that attracted you.
If your shortlist also includes Continuum Club & Residences North Bay Village, apply the same furniture-based test to each candidate. A consistent review is more revealing than a comparison of photographs taken from different positions.
For buyers who cook, gather around a counter, or work informally at the dining table, these areas may deserve equal weight with the living room. Check the outlook while standing at the kitchen counter, then from the dining chairs you expect to use most often.
Ask whether the view is visible directly or only across another room. An attractive expanse beyond the living area may still feel remote from the kitchen. Conversely, a narrower outlook aligned with a frequently used counter can become a daily pleasure. Neither condition can be judged by bedroom count or square footage alone.
Use the same questions when considering Shoma Bay North Bay Village as part of a wider search. Keep the comparison focused on each candidate's documented layout and specific sightlines, rather than assuming a shared location produces an equivalent experience.
The primary bedroom calls for a different review. Assess the sightline from the bed, not simply from the doorway or window. Consider how much exposure to neighboring windows you would accept and whether you would keep shades open during the hours you use the room. A view has limited everyday value if enjoying it compromises your privacy.
For an office or secondary bedroom used as a workspace, position the desk before judging the outlook. Evaluate the view while seated, along with potential screen glare and the need for shading. A corner that is compelling for evening entertaining may not suit someone who spends the afternoon at a computer. These are personal priorities, not universal reasons to prefer one orientation.
The wraparound terrace is central to Tula's advertised design. Treat it as a series of usable positions rather than a single panoramic platform. Request dimensions for each portion and test where a dining table or lounge seating could fit comfortably without compromising circulation.
Then look back inside. Consider whether terrace furniture, enclosure details, or other elements would interrupt views from the sofa or bed. Ask for photographs that show both the exterior outlook and its relationship to the interior. A photograph taken at the terrace edge cannot establish how the same scene appears from several feet inside the residence.
Biscayne Bay, the Miami skyline, and the Atlantic Ocean are advertised views for the building-not a guarantee that every residence, or every room, captures all three.
Before choosing between homes, rank the living room, kitchen and dining area, primary bedroom, and office in order of importance. Then compare morning light, afternoon glare, nighttime outlooks, and exposure to neighboring windows at the times you expect to be home. Floor height belongs in that assessment, but should not substitute for it.
Request the exact floor plan, stack location, compass orientation, terrace dimensions, and residence-specific view photographs. Where completed spaces cannot be inspected, distinguish photographs from renderings and ask what each image represents. Do not treat a general marketing panorama as evidence of a particular room's outlook, or assume that a current view is protected indefinitely.
Tula's planned amenities include a bayfront pool deck with cabanas, fitness center, residents' lounge, media room, concierge service, and a sky-level great room with bayfront vistas alongside a private dining room. These advertised shared settings can complement life at home, but they should not replace careful evaluation of the private rooms. Confirm specifications and delivery status separately.
The available residence descriptions establish no universal best corner. The strongest choice is the home whose documented views align with your routines, privacy preferences, and furniture plan. Choose the outlook you will actually live with, not simply the one that makes the most striking introduction.
For a discreet conversation about selecting a waterfront residence around the rooms you use most, connect with MILLION.
If branded residences are on your mind — as a home or as an allocation — we would be glad to share what we are seeing, privately.
Begin a quiet conversationTula Residences is located at 7918 West Drive on Harbor Island in North Bay Village, between Miami and Miami Beach.
All residences are marketed as corner homes. Buyers should still verify the exact exposures and room-specific sightlines of each candidate.
The project is described as a 21-story condominium with 54 residences total, including six penthouses.
The advertised collection ranges from two to five bedrooms and approximately 1,590 to 4,140 square feet.
Four residences per floor are described for floors 7 through 19. That configuration should not be assumed for every floor.
Advertised view targets include Biscayne Bay, the Miami skyline, and the Atlantic Ocean. These building-wide descriptions do not establish the views from every residence or room.
Prioritize the rooms you use most, whether that means the living room, kitchen and dining area, primary bedroom, or office. Evaluate sightlines from the positions you would actually occupy.
Request the exact floor plan, stack location, compass orientation, terrace dimensions, and residence-specific view photographs. Compare light, glare, and privacy at relevant times of day.
Tula advertises private wraparound terraces with glass enclosures. Confirm the dimensions and interior sightlines for the specific residence under consideration.
Advertised amenities include a bayfront pool deck with cabanas, fitness center, residents' lounge, media room, concierge service, sky-level great room, and private dining room. Confirm specifications and delivery status separately.