A discreet buyer’s framework for comparing North Bay Village residences through the lens of privacy, flexibility, succession planning, and long-term family use.
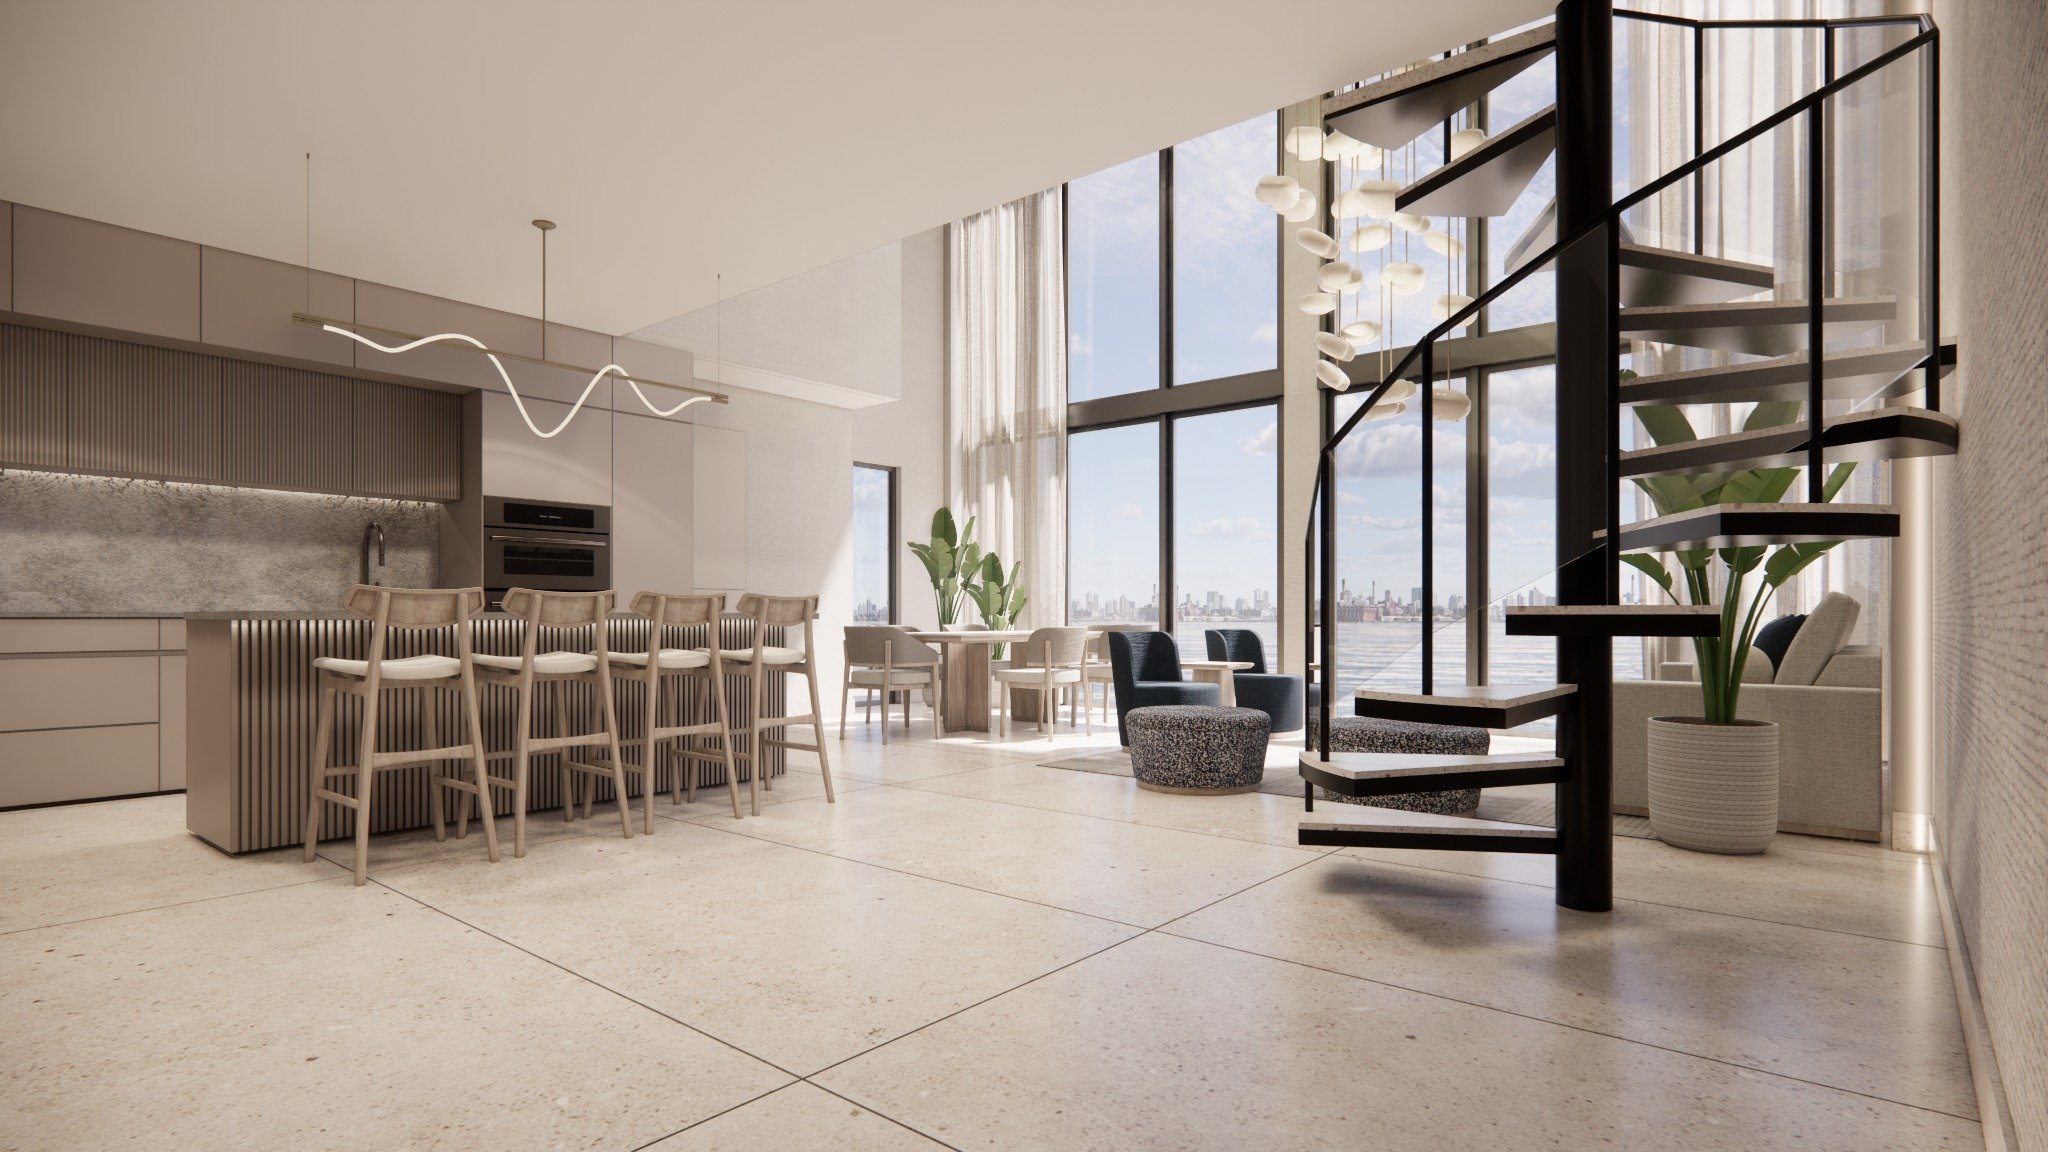
Multi-generational ownership demands more of a residence than scale alone. The right choice must support togetherness without sacrificing privacy, accommodate changing routines, and remain practical as family roles evolve. In North Bay Village, the decision begins with a disciplined assessment of the residence, then extends to building rules, title structure, financing, succession, and the daily movement of several generations.
This is not simply a search for the largest floor plan. A thoughtful household may value separate bedroom zones, adaptable rooms, intuitive circulation, storage, acoustic separation, and convenient access as highly as entertaining space. Buyers should distinguish between features shown on a plan and rights established in governing documents. Any strategy involving adjacent homes, altered interiors, shared use, trusts, or multiple owners requires specialized legal, tax, design, and lending advice.
For buyers structuring the search, the relevant lenses include location, waterfront living, new construction, and lifestyle. Each should be tested against the family’s actual routines rather than treated as a substitute for project-specific diligence.
1. Continuum Club & Residences North Bay Village - project-level candidate
Continuum Club & Residences North Bay Village belongs in the initial comparison set as a North Bay Village residential project. Buyers should request current residence plans and governing materials, then assess bedroom separation, adaptable space, access, storage, and privacy against a written household brief.
The central question is not whether the name suits a family narrative, but whether a particular residence and its legal framework support the intended ownership, occupancy, and succession plan.
2. Shoma Bay North Bay Village - project-level candidate
Shoma Bay North Bay Village offers a second named project for direct evaluation within the village. Families should compare individual residence configurations, common-area access, operational rules, and carrying obligations only after reviewing current project materials and the documents governing the contemplated purchase.
A multi-generational buyer should also model an ordinary day: arrivals, meals, work, rest, caregiving, guests, and periods when only one generation is in residence.
3. Tula Residences North Bay Village - project-level candidate
Tula Residences North Bay Village is another project for a disciplined shortlist. The buyer’s task is to determine whether a specific home can provide independent retreats while preserving comfortable shared space, without assuming that every plan serves the same household equally well.
Before relying on any configuration, confirm dimensions, permitted use, delivery condition, modification rights, and all ownership restrictions in the controlling documents.
4. Pagani North Bay Village - project-level candidate
Pagani North Bay Village merits consideration as a named local residential project, but brand identity should remain distinct from suitability. The analysis should focus on the exact residence, the building’s rules, the family’s time horizon, and the proposed title and financing structure.
Families planning a legacy purchase should examine how future transfers, changing occupancy, and continuing obligations align with their broader estate plan, working with qualified advisers.
5. A paired North Bay Village residence strategy - acquisition-led candidate
For some families, two legally separate residences may prove more useful than one larger home. This is an acquisition strategy, not a representation that a particular project permits combinations, coordinated alterations, shared access, or the desired form of occupancy.
Confirm availability, association requirements, leasing and guest provisions, financing consequences, renovation permissions, and resale implications before treating adjacent or nearby residences as a unified family compound.
The next stage is a room-by-room, rule-by-rule assessment. Begin with privacy: can older family members, adult children, caregivers, and guests maintain distinct routines? Then consider flexibility. A den may appear adaptable, but buyers should verify its dimensions, access, ventilation, and lawful use before assigning it a long-term purpose.
Circulation warrants equal attention. Consider the path from the entry to the bedrooms, the relationship between quiet and social areas, and whether daily movement feels effortless for every intended resident. Storage, service access, parking arrangements, and delivery handling can materially shape shared living, even when they receive little attention during an initial presentation.
Direct project review should compare the available residence types, ownership priorities, operating rules, and location within North Bay Village. Buyers should use the same written criteria for every candidate so that presentation, branding, or emotion does not displace household needs.
Multi-generational intent should be translated into documents before a contract becomes binding. Determine who will hold title, contribute capital and recurring costs, occupy the home, and make decisions. These choices can affect financing, taxation, estate planning, liability, and future transfers, making coordinated professional advice essential.
Families should also establish a clear operating framework. It can address scheduling, guests, staffing, maintenance, insurance, improvements, privacy, and the process for a sale or buyout. A residence may carry deep emotional significance, but clear governance can preserve both the asset and the relationships around it.
Finally, consider the exit before the entrance. A resilient plan should contemplate death, incapacity, divorce, relocation, disagreement, and changes in financial participation. Discretion at acquisition begins with clarity around these less comfortable scenarios.
What makes a residence suitable for multi-generational ownership? Privacy, adaptable rooms, comfortable shared areas, practical circulation, and a workable legal structure are central considerations.
Is the largest residence automatically the best choice? No. A more intelligently organized home may serve several generations better than a larger plan with limited separation.
Should buyers consider two separate residences? Potentially, but availability, building rules, financing, title, access, and resale consequences must all be verified.
Can adjacent residences always be combined? No. Any physical or legal combination depends on approvals, governing documents, design constraints, and applicable requirements.
Which documents deserve early review? Buyers should have qualified counsel review the purchase agreement, governing documents, disclosures, budgets, and rules relevant to the property.
How should title be structured for several generations? The appropriate structure depends on estate, tax, liability, financing, and family objectives and requires individualized professional advice.
What floor-plan qualities matter most? Bedroom separation, adaptable space, storage, acoustic privacy, accessible circulation, and balanced social areas merit close attention.
Why model daily routines before buying? A routine-based review reveals conflicts involving work, caregiving, guests, meals, privacy, and movement that square footage may conceal.
Do project names establish multi-generational suitability? No. Suitability must be confirmed at the individual-residence, document, financial, and household levels.
When should advisers become involved? Legal, tax, estate, lending, insurance, and design advisers should be consulted early enough to shape the acquisition.
For a confidential assessment and a building-by-building shortlist, connect with MILLION.
If branded residences are on your mind — as a home or as an allocation — we would be glad to share what we are seeing, privately.
Begin a quiet conversation