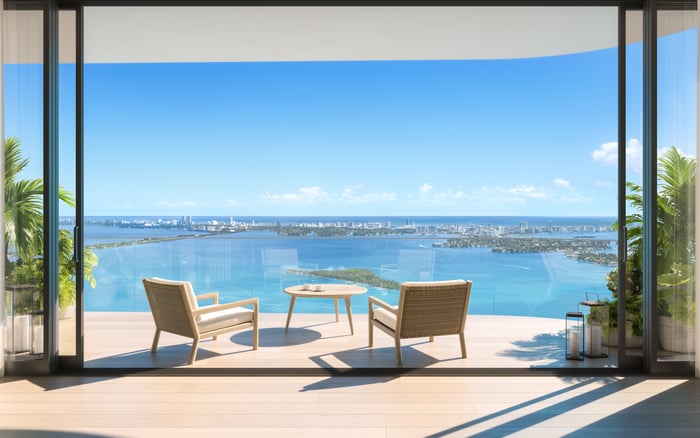
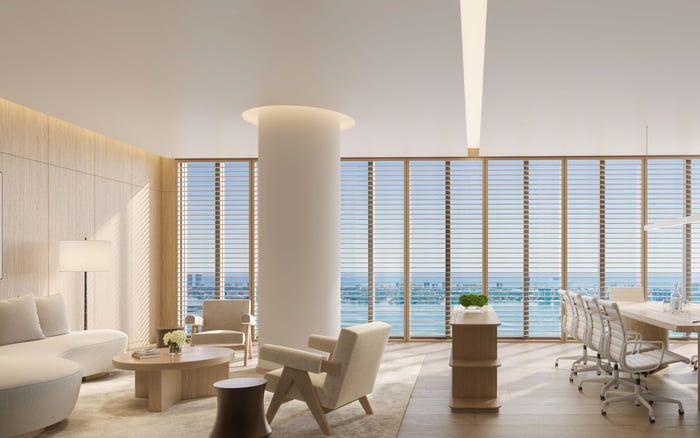
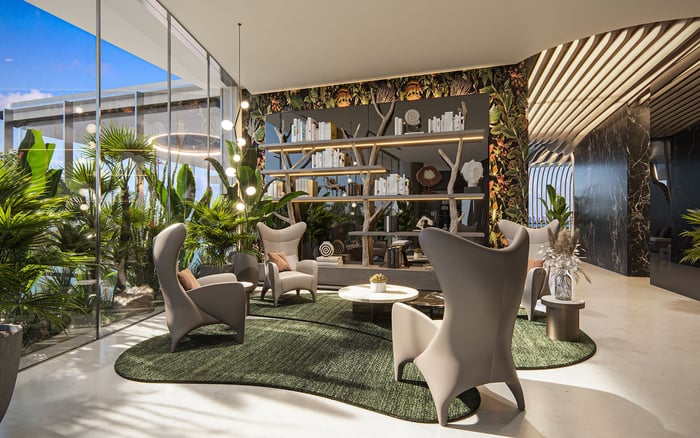
At The Cove Residences in Edgewater, daily discretion depends on more than bayfront positioning and valet service. Buyers should establish how household staff, vehicles, deliveries, and residents move through the building before treating privacy as a confirmed feature.
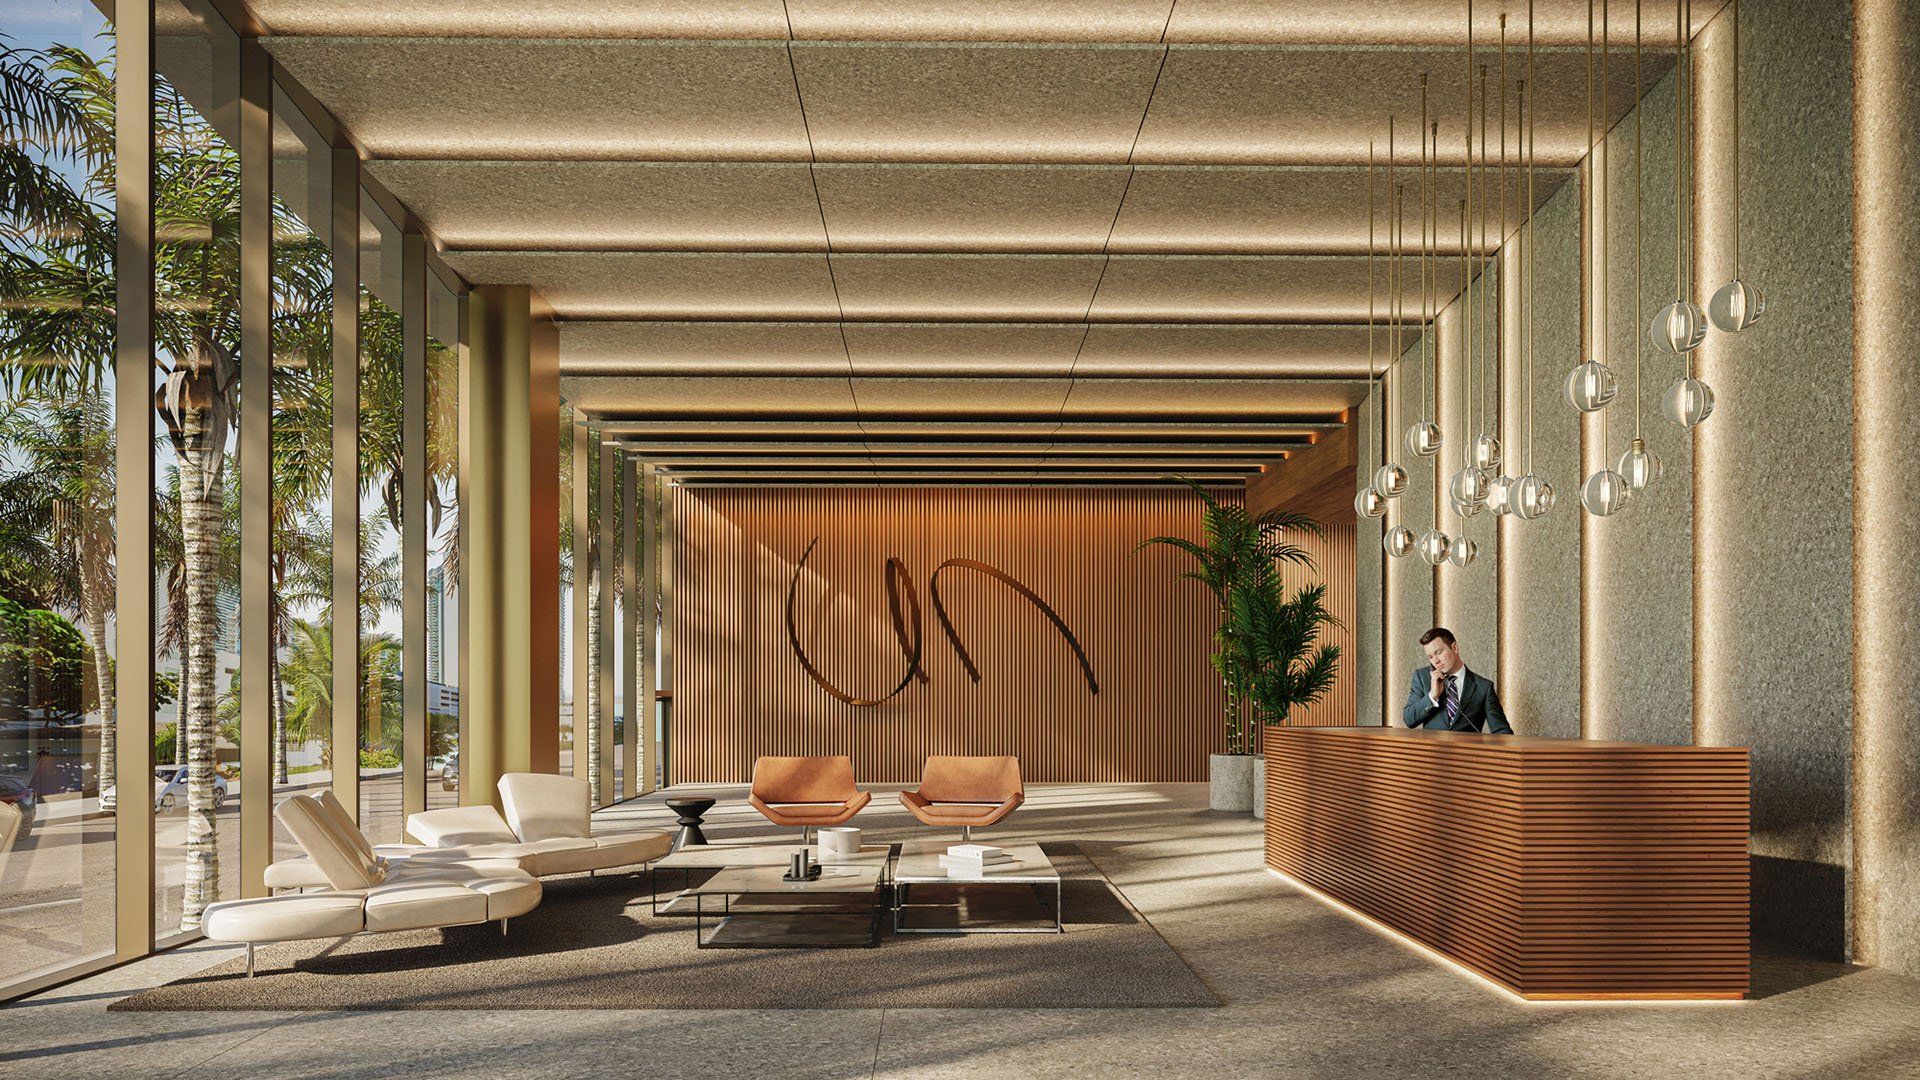
For a household supported by a housekeeper, nanny, chef, or driver, discretion is a sequence of movements, not a finish specification. It begins where a vehicle stops, continues through access control and elevators, and ends at the residence entrance. A polished lobby cannot establish that sequence on its own.
At The Cove Residences Edgewater, the bayfront address at 456 NE 29th Street places that question within an appealing residential setting. The planned 40-story condominium combines waterfront living with amenities extending from rooftop to bayfront. For buyers, the essential distinction is between advertised design and services and demonstrated daily operations.
A separate household-staff entrance, dedicated service-elevator bank, and segregated residential-floor service corridor remain unconfirmed-not necessarily absent. Buyers who consider discreet household support essential should make those features explicit diligence items rather than assumptions attached to luxury positioning.
Request a continuous route drawing, not just a residence floorplan. It should show where household staff arrive, where credentials are checked, which elevator they use, and how they reach the apartment door. A secondary building entrance is useful only if the onward route provides the separation the household needs.
The same exercise should distinguish recurring household employees from occasional vendors and deliveries. Ask whether access can be authorized for specific days and hours, how substitutions are handled, and whether an owner must approve each visit. Security service alone does not answer those questions.
Inside the home, trace the route to the kitchen, laundry, and storage areas. Would groceries pass through the principal entertaining space? Could housekeeping continue while the owners host guests? Is there a secondary residence entrance, and what does it connect to? These are tests to apply to the current plans, not established Cove features.
For buyers also considering EDITION Edgewater, apply the same route-based questions. A consistent comparison is more useful than assuming that branding or presentation guarantees a particular service arrangement.
Valet parking, doorman service, security, and community storage are advertised for Unit 904. These offerings describe a level of service; they do not establish mandatory valet, a concealed vehicle entrance, or an independent arrival route for household employees.
Parking diligence should cover assigned-space allocations, self-parking rights, staff parking eligibility, and related charges. Ask where a driver waits, how a staff member arriving for a full workday parks, and whether garage access leads directly to the relevant elevator lobby. Do not treat community storage as a delivery holding area without confirmation.
Retrieval procedures deserve equal attention. Request proposed valet hours, the vehicle-request process, and arrangements for simultaneous departures. Consider a household leaving for dinner as a caregiver arrives and a delivery is received. Can those movements occur predictably, without unnecessary overlap?
A buyer comparing Aria Reserve Miami should request equivalent parking documentation there. The comparison should rest on confirmed allocations and access rights, not an assumption that either property offers greater separation.
Cove's stated layouts provide useful dimensional reference points. A01 is described as three bedrooms and three-and-a-half bathrooms, with 2,120 interior square feet and a 203-square-foot terrace. B02 has two bedrooms and two-and-a-half bathrooms, with 1,452 interior square feet and 134 exterior square feet. D04 offers three bedrooms plus a den and three-and-a-half bathrooms, with 2,263 interior square feet and 396 exterior square feet.
These figures define scale, not service capability. Interior area is the relevant starting point for evaluating household movement; terrace area should not be folded into an assessment of indoor circulation. Likewise, a den is not evidence of approved staff accommodation, and an additional bathroom does not establish a separate service zone.
Residence labels and area schedules are not uniform. Obtain the current developer-issued plan for the specific unit and reconcile its designation, interior area, exterior area, and entry configuration before comparing alternatives.
Ten-foot ceilings are specified for living spaces, while floor-to-ceiling windows and wraparound terraces are advertised features. These qualities speak to volume, light, and outdoor living. They do not establish acoustic separation or a route that allows household work to bypass social rooms.
Unit 3402 is advertised with an elevator, and its stated maintenance coverage includes elevator, parking, security, management, trash removal, and common-area services. Private, resident, guest, and service elevators are not distinguished, and employee screening and delivery procedures remain unspecified.
Ask for elevator assignments and proposed reservation rules for moves, large deliveries, and maintenance work. Establish whether a designated service function uses a separate car or a shared car at scheduled times. Dividing the total residence count by the tower's story count cannot establish homes per residential floor, elevator demand, or corridor traffic.
The advertised amenity program includes a bayfront infinity pool, wellness spa, spin auditorium, grand theatre, and rooftop summer kitchen. With destinations spanning multiple levels, buyers should ask how residential and amenity trips intersect and what rules apply to household employees accompanying residents.
When weighing Villa Miami alongside Cove, carry the same distinction into the review: amenity breadth and circulation privacy are separate questions. Neither is evidence of the other.
The most useful buyer package combines current architectural plans, proposed access procedures, parking terms, and governing documents relevant to household use. Ask the sales team to identify which arrangements are specified, which remain proposed, and where each commitment is recorded. Have appropriate advisers review any provision central to the purchase decision.
Then test the package against an ordinary day: a morning staff arrival, an owner departure, a grocery delivery, an afternoon amenity visit, and evening entertaining. This exercise makes the distinction between an elegant entrance and a workable household routine concrete.
Cove's bayfront setting and advertised services warrant consideration, but buyers should not yet treat independent household-staff circulation as established. The decisive evidence is a documented route supported by clear operating rules. Daily discretion is strongest when architecture and management address the same practical needs.
For a tailored evaluation of Cove and your South Florida residential shortlist, connect with MILLION.
If branded residences are on your mind — as a home or as an allocation — we would be glad to share what we are seeing, privately.
Begin a quiet conversationThe Cove Residences is a bayfront condominium project at 456 NE 29th Street in Miami's Edgewater neighborhood.
A separate household-staff entrance remains unconfirmed in this review. Buyers should request current plans and written access procedures rather than assume it is present or absent.
No dedicated service-elevator bank is established by the supplied details. An elevator reference alone does not distinguish resident, guest, private, or service use.
Yes, valet parking is advertised for Unit 904 alongside doorman service and security. This does not establish mandatory valet or a separate staff arrival route.
Confirm assigned spaces, self-parking rights, staff parking, valet hours and charges, vehicle retrieval procedures, and garage-to-residence access.
Request the complete path from curb or garage through credential checks, elevators, residential corridors, and the apartment entrance. Then trace access to the kitchen, laundry, and storage areas.
A01 is described as having three bedrooms and three-and-a-half bathrooms, with 2,120 interior square feet and a 203-square-foot terrace. Confirm these dimensions against the current developer-issued plan.
The stated D04 layout includes three bedrooms plus a den, but that designation does not establish approved staff quarters or independent service access.
The specified 10-foot ceilings in living spaces do not substantiate acoustic separation or separate household-staff circulation.
The advertised amenity collection extends from rooftop to bayfront, creating destinations beyond the residential floors. Buyers should establish how those trips intersect with residential access and what rules apply to accompanying household employees.