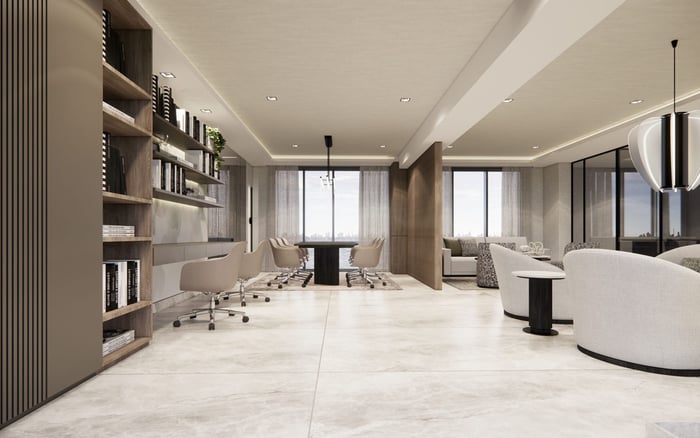
A discreet buyer’s framework for assessing North Bay Village residences when guest privacy, household staffing, service access, storage, and daily circulation matter.

For families who host frequently or employ household personnel, luxury is measured as much by choreography as by finishes. Guests should be able to settle in without crossing the family’s most private rooms. Staff should be able to arrive, park, receive deliveries, store supplies, and support the household without turning the main living areas into circulation corridors.
That makes a North Bay Village search an exercise in close reading. Bedroom count is only the opening filter. The more consequential questions involve bedroom placement, bathroom access, acoustic separation, elevator flow, parking assignments, storage, service policies, and the route from arrival to kitchen. In a waterfront setting, outdoor transitions and equipment storage add another layer to the plan.
The following review treats each named North Bay Village project as a diligence priority, emphasizing what a family should verify before selecting a specific residence. A project name alone cannot establish whether an individual home offers a true guest suite, staff room, or separate service entrance.
1. Continuum Club & Residences North Bay Village - first all-around diligence priority
Begin with the largest suitable floor plans, examining whether secondary bedrooms sit outside the primary suite’s privacy zone. The preferred configuration should give guests direct bathroom access while preserving an intuitive route among the kitchen, laundry, storage, and entry.
Request a marked circulation plan showing resident and staff arrivals, deliveries, parking, elevators, and waste removal. The operational sequence matters as much as the residence itself.
2. Pagani North Bay Village - priority for privacy-led plan review
Evaluate the relationship among the foyer, entertaining rooms, secondary bedrooms, and primary suite. A successful family plan should allow overnight guests to come and go without passing through dressing areas, children’s rooms, or informal family spaces.
Confirm whether any room presented as flexible space supports the household’s intended use. Ventilation, natural light, bathroom proximity, storage, and building rules should be reviewed rather than inferred from a label.
3. Shoma Bay North Bay Village - priority for everyday operating efficiency
Focus on repeatable routines: school mornings, grocery arrivals, luggage, pet care, housekeeping equipment, and meal preparation. The strongest option will minimize conflicts at the main entry and place practical storage close to where it is needed.
Parking and elevator procedures deserve equal attention. Families should test the complete route from vehicle to residence at the times they expect to use it most.
4. Tula Residences North Bay Village - priority for guest-suite adaptability
Look for a secondary bedroom zone that can feel independent without becoming detached from the household. An adjacent full bathroom, useful closet capacity, and acoustic distance from active living areas may prove more valuable than decorative square footage.
If staff will stay overnight, obtain professional guidance on lawful occupancy and confirm the intended arrangement with the building before purchase. Never assume a den or utility space can function as sleeping accommodation.
A guest room accommodates sleep. A guest suite supports a stay. Buyers should look for a bathroom that does not double as the principal powder room, enough storage for luggage, and a route to the entry that respects the family’s private quarters. If a balcony adjoins the room, consider its access and relationship to neighboring interiors.
The same plan may need to accommodate grandparents, adult children, a nanny, or weekend visitors at different times. Flexibility is valuable, but it should not depend on improvised furniture or the conversion of a room that lacks the qualities required for its intended use.
Staff logistics begin before anyone enters the residence. Request written information on access credentials, parking, valet procedures, loading, deliveries, contractor hours, elevator reservations, and bicycle or equipment storage. Then map the interior route to the kitchen, pantry, laundry, linen storage, and bedrooms.
A well-resolved plan reduces unnecessary crossings. Household support can occur discreetly while children and guests retain clear, comfortable paths through the home. Here, lifestyle expectations become operational requirements rather than abstract amenities.
Use each tour to test a real day rather than admire an empty interior. At Continuum Club & Residences North Bay Village, trace the proposed paths for family members, visitors, deliveries, and household personnel. Apply the same exercise at Shoma Bay North Bay Village and Tula Residences North Bay Village, comparing specific floor plans rather than project identities alone.
For broader context, a visit to Origin Bay Harbor Islands can help buyers clarify the planning qualities they value across nearby island settings. This does not replace project-specific documents, but it can sharpen the brief.
The North Bay Village search should end with a room-by-room schedule, a circulation diagram, and written confirmation of relevant rules. Family comfort often depends on details photography cannot reveal.
What defines a true guest suite? A guest suite generally combines sleeping space, convenient bathroom access, storage, privacy, and a comfortable route to and from the residence entry.
Is a den suitable for live-in staff? Do not assume so. Confirm lawful occupancy, room conditions, intended use, and building rules with qualified advisers before relying on a den as sleeping space.
Why does bedroom placement matter? Placement determines whether guests or staff must cross private family zones. It also affects noise, bathroom access, and independence within the home.
Should buyers prioritize a separate entrance? A separate entrance can be useful, but overall circulation, security procedures, elevator access, and the interior route may matter more in daily practice.
What building rules should a staffed household review? Review access credentials, parking, deliveries, loading, elevator reservations, contractor hours, occupancy provisions, and any procedures affecting regular household personnel.
How should parking be evaluated? Confirm assigned spaces, valet arrangements, guest parking, access hours, and the route from parking to the residence under ordinary and peak conditions.
Does a larger residence always solve the problem? No. A smaller, well-zoned plan can outperform a larger home with poor separation, limited storage, or conflicting circulation paths.
What should families test during a showing? Walk the routes for school departure, groceries, luggage, guests, housekeeping, laundry, waste removal, and evening privacy rather than viewing rooms in isolation.
Can a flexible room serve several purposes? Potentially, provided its physical conditions, furnishing plan, privacy, and permitted use support each intended function without compromising household routines.
When should advisers review the residence? Bring legal, design, and operational advisers in before contract deadlines so plans, rules, occupancy questions, and proposed alterations can be evaluated properly.
To compare the best-fit options with clarity, connect with MILLION.
If branded residences are on your mind — as a home or as an allocation — we would be glad to share what we are seeing, privately.
Begin a quiet conversation