North Bay Village’s emerging residential field offers several distinct versions of family luxury, from child-centered amenity programs to expansive homes, marina access and planned daily dining. This ranking weighs the five concepts against the practical priorities that shape a family purchase, while emphasizing the need to verify school logistics and evolving development details.
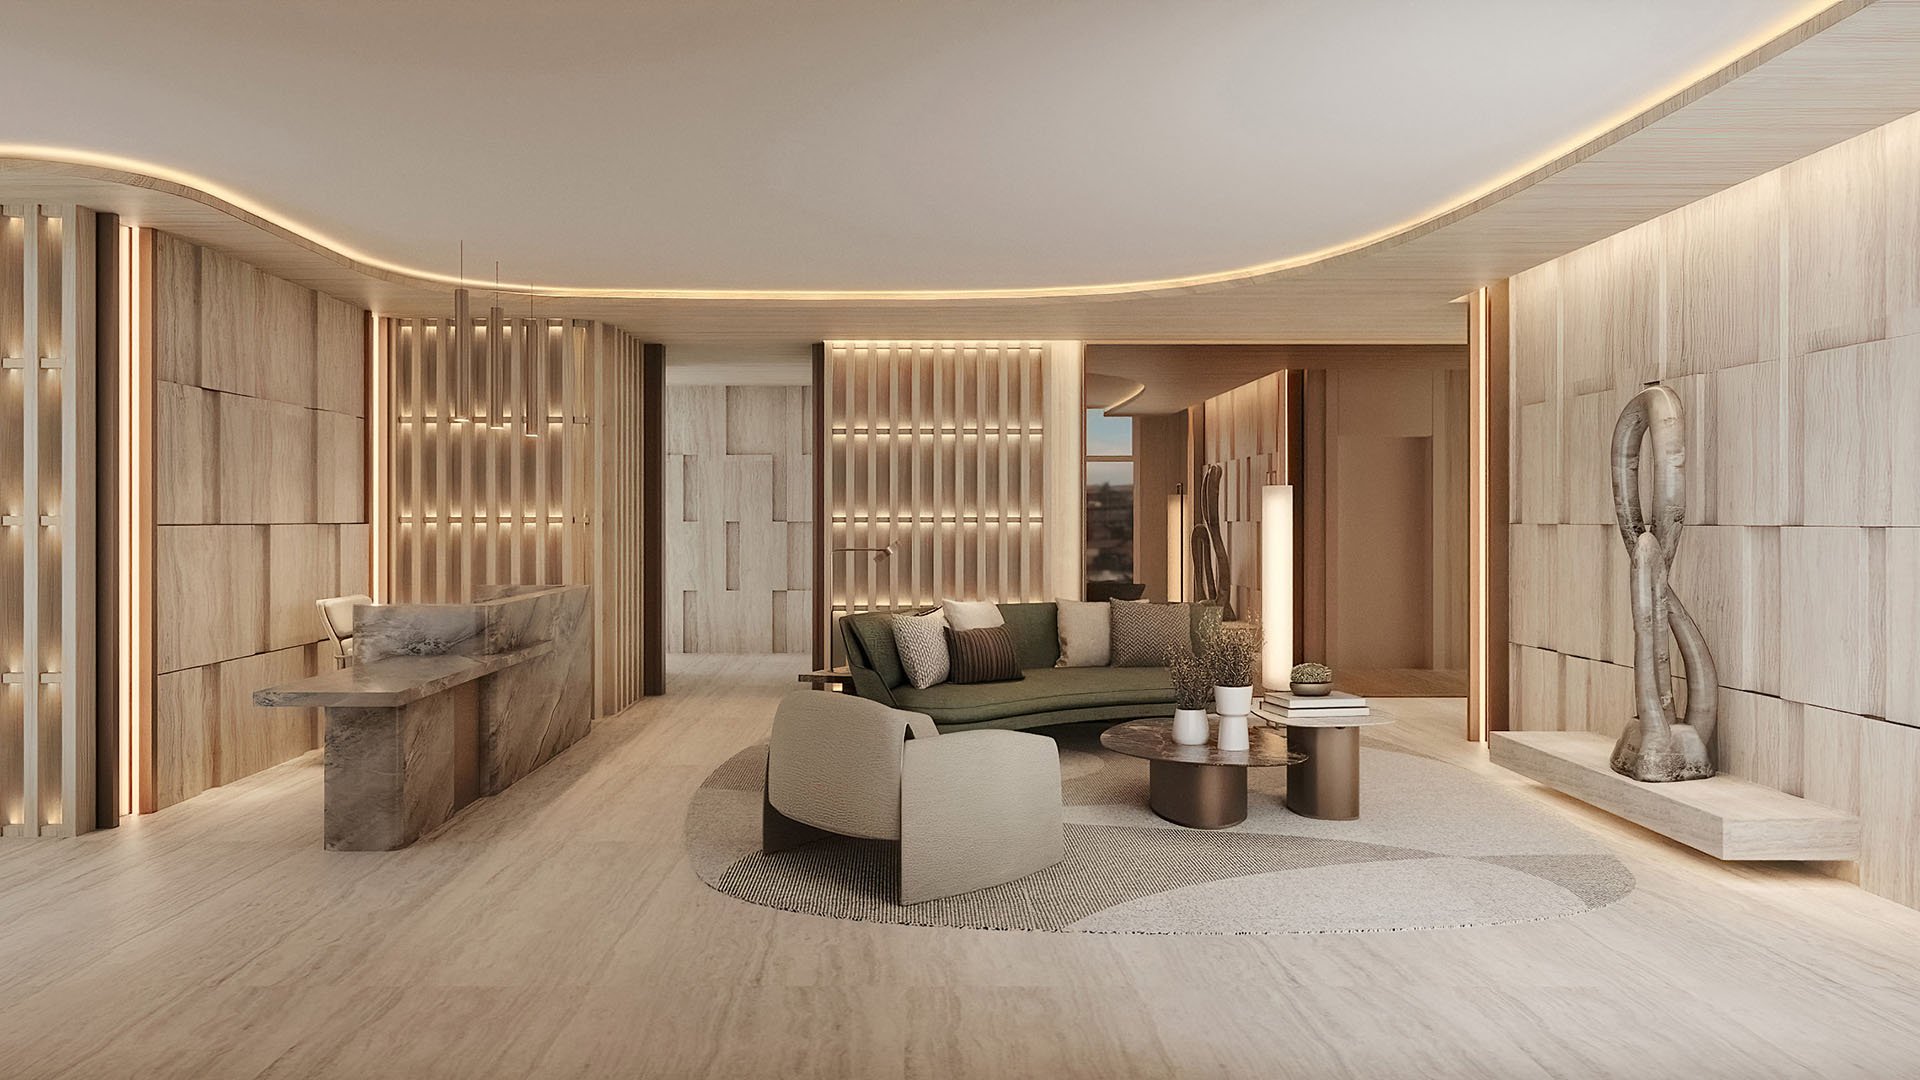
For families considering North Bay Village, the most persuasive form of luxury may be time saved. A children’s room is useful, but a study hall, daily staples, casual dining and flexible work space can have a more meaningful effect on the rhythm of the week. The strongest projects in the village’s pipeline pair polished design with amenities that support school days, evenings at home and weekends on the water.
The neighborhood’s branded inventory remains limited, and the definition is broader than in more mature luxury markets. This selection therefore spans a traditional automotive marque, a hospitality name, developer-branded residences and a branded-style lifestyle development. That breadth makes this a particularly nuanced North Bay Village new-construction and branded-residences search.
Private-school planning deserves separate attention. Although access to top-rated schools is part of the positioning for at least one project, the available details do not identify specific private schools, verified travel times or admissions considerations. Families should test the actual morning and afternoon journey from each address rather than treating general proximity language as a substitute for route-specific diligence.
For families, the most persuasive form of luxury may be time saved.
1. Continuum Club & Residences - 1755 79th Street Causeway
Continuum Club & Residences takes first place because its planned program addresses several stages of family life at once. More than 60,000 square feet of amenities are marketed to include an arcade, splash pad, children’s art zone and study hall with homework pods. These are not interchangeable play spaces. Together, they create distinct settings for recreation, creativity and focused after-school time.
The practical layer is equally relevant. A resident Marketplace is designed to offer wine, snacks and daily staples, while the Waterfront program includes a restaurant and outdoor dining pavilion. Paddleboards and kayaks extend family recreation to the bay. Completion has been identified for early 2028, though timing and planned features should be reconfirmed before purchase.
2. Pagani Residences - 7940 West Drive
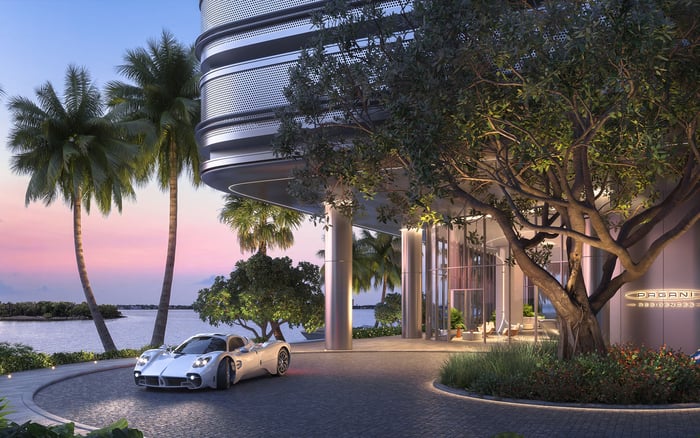
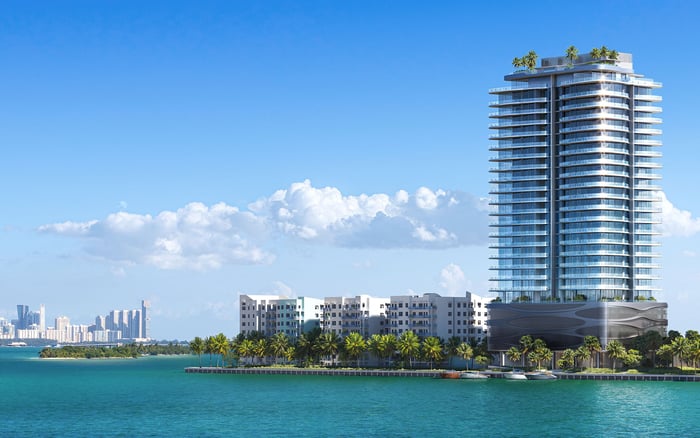
Pagani Residences offers a different proposition: boutique scale paired with notably generous floor plans. The Italian hypercar brand’s first condominium development is planned as a 28-story tower with 70 residences. Two-, three- and four-bedroom homes are planned at approximately 2,000 to 3,300 square feet, a range that may appeal to households prioritizing bedroom count, interior flexibility and room to gather.
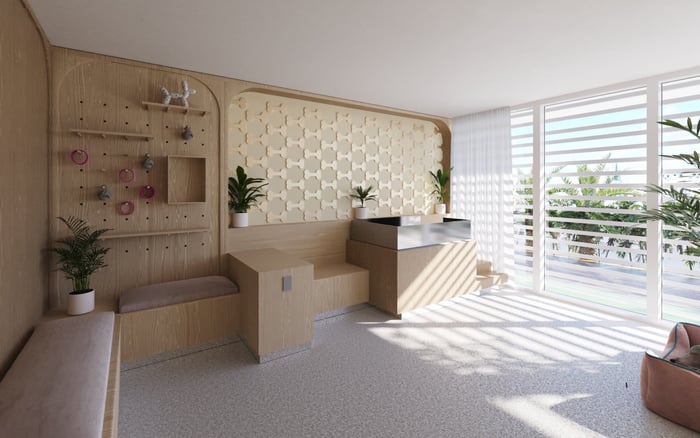
Its shared program is refined rather than child-specific, with a rooftop pool, wellness level, library, media room and pet spa planned. A private marina and 240-foot Waterfront boardwalk add direct outdoor and boating access, while exclusive yacht-club and beach-club experiences are also advertised for residents.
3. Shoma Bay - North Bay Village
Shoma Bay ranks highly for its potential to reduce everyday household friction. Family amenities include a children’s club, cinema and virtual-reality games. A workroom with private offices and a library gives parents and older students an alternative setting for quiet work, calls or study.
The convenience program is unusually direct. Plans include a refrigerated grocery-delivery room, along with a ground-floor Publix and Shoma Bazaar food hall within 6,315 square feet of retail space. A residents’ lounge, spa, gym and pet park complete a program designed to support both practical routines and leisure.
4. Ritz-Carlton Residences, North Bay Village - planned development
The planned Ritz-Carlton Residences earns fourth place on the strength of its hospitality branding and the involvement of Related Group and Macklowe Properties. For buyers who value a recognized service culture, that identity makes the proposal important to watch as North Bay Village’s luxury profile evolves.
The project remains less defined for this particular brief. Available information does not yet identify child-specific amenities, school-access details or a complete family-convenience program. Buyers should wait for confirmed residence plans, service provisions and amenity specifications before comparing it directly with more fully articulated projects.
5. Continuum North Bay Village - North Bay Village
Continuum North Bay Village places fifth for its reported scale and dining component. It has been described as a 31-story development with 201 residences and more than 45,000 square feet of amenities, giving it the profile of a substantial residential community.
The ground-floor plan has included a 12,415-square-foot restaurant and a 1,700-square-foot juice bar or coffee shop. For families, those venues could simplify everyday meals and informal meetings. Because multiple Continuum-branded concepts have been associated with North Bay Village, buyers should verify the current project identity, specifications and sales status.
The ranking becomes clearer when buyers distinguish family infrastructure from headline amenities. Continuum Club & Residences North Bay Village presents the broadest child-focused program, spanning play, art, study, staples and dining. Its appeal lies in how those elements can support different parts of a single day.
By contrast, Shoma Bay North Bay Village places grocery logistics and prepared-food access near the center of its proposition. That distinction matters. A spectacular pool may shape weekends, while grocery reception, a nearby food hall and work space may influence nearly every weekday.
Households exploring the wider village can also include Tula Residences North Bay Village on a comparative tour, while keeping this ranking anchored to the five developments with the family, dining or branding details outlined above. The purpose of a broader visit is not to expand the ranking, but to sharpen preferences around scale, privacy and daily movement.
Begin with the residence rather than the amenity deck. Confirm whether the proposed bedroom count, approximate area and circulation will accommodate children, guests, remote work and storage over several years. Pagani’s published two- to four-bedroom range offers a useful benchmark, but each household should assess usable layout rather than square footage alone.
Next, map an ordinary school day. Test the intended private-school route at realistic hours, then account for activities, tutoring and household staffing. No verified school distances or travel times are established here, and admissions remain entirely separate from residential proximity.
Finally, distinguish what is planned from what is contractually clear. Retail tenants, restaurants, amenities and completion schedules can change before delivery. Buyers should review governing documents, purchase materials and the latest project disclosures, particularly where branding, development identity or operating concepts may still be evolving.
Continuum Club & Residences is the most complete fit for buyers who want child-focused spaces integrated with study, staples, dining and bay recreation. Pagani is the more compelling candidate for those who place boutique scale, larger layouts and marina life first. Shoma Bay stands out when grocery access, flexible work areas and casual food options are central to the family calendar.
The remaining two projects merit attention with different expectations. Ritz-Carlton brings a globally familiar hospitality identity but still requires more family-specific disclosure. Continuum North Bay Village is notable for its reported amenity and dining scale, yet its precise identity should be carefully confirmed. In every case, the best project is the one whose daily logistics remain persuasive after the presentation ends.
For discreet guidance on comparing South Florida residences, connect with MILLION.
If branded residences are on your mind — as a home or as an allocation — we would be glad to share what we are seeing, privately.
Begin a quiet conversationContinuum Club & Residences ranks first for its planned combination of children’s play, art and study spaces, plus daily staples and waterfront dining.
The program includes an arcade, splash pad, children’s art zone and a study hall with homework pods.
Completion has been identified for early 2028, but buyers should confirm the current construction and delivery schedule.
Its planned two-, three- and four-bedroom residences span approximately 2,000 to 3,300 square feet.
Pagani is planned as a 70-residence, 28-story tower.
Plans include a ground-floor Publix, the Shoma Bazaar food hall and a refrigerated grocery-delivery room.
Detailed child-specific amenities and school-access information have not yet been publicly documented in the provided project details.
The plan has included a 12,415-square-foot restaurant and a 1,700-square-foot juice bar or coffee shop.
No verified school distances or drive times are established here, so families should test routes independently at realistic hours.
Yes. Buyers should verify current plans, governing documents, schedules and project identities before making a purchase decision.