
Five Fort Lauderdale condominium projects offer distinct starting points for multigenerational buyers, from documented acoustic design to separated circulation and flexible layouts. The decisive questions concern the individual residence, mechanical adjacencies, field testing, and contractual protection.
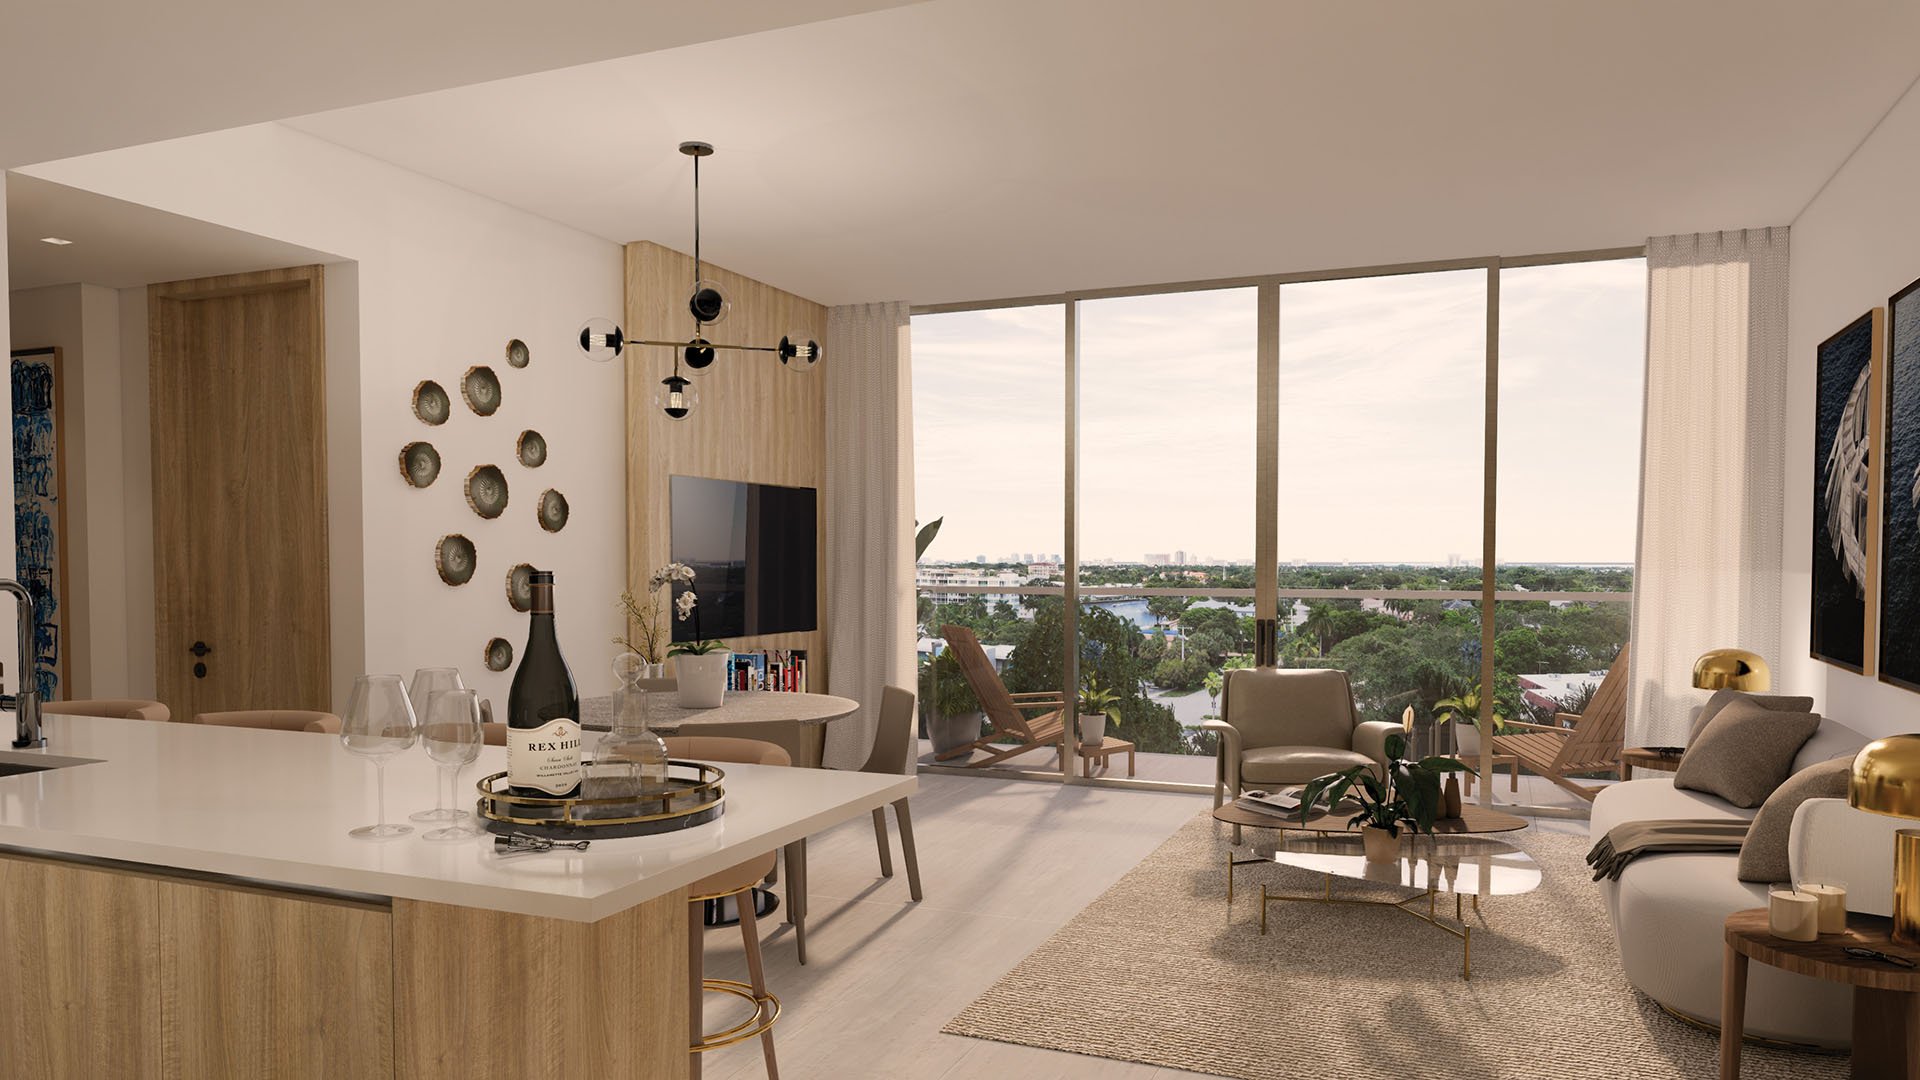
For a multigenerational household, luxury means keeping different hours without requiring everyone to follow the same routine. A grandparent's early bedtime, a child's afternoon rest, and an evening gathering should shape the purchase as much as the view. The decisive questions concern bedroom placement, neighboring uses, mechanical equipment, and what the purchase documents actually promise.
Fort Lauderdale offers five compelling candidates-not five certified soundproof buildings. No project-wide, contractually enforceable acoustic guarantee is established for any of them. Their distinctions range from documented acoustic design to separated circulation and flexible layouts.
For buyers considering Andare Residences Fort Lauderdale, the same principle applies: architectural appeal belongs beside, not in place of, unit-specific technical diligence.
1. Viceroy Residences Fort Lauderdale - documented acoustic design
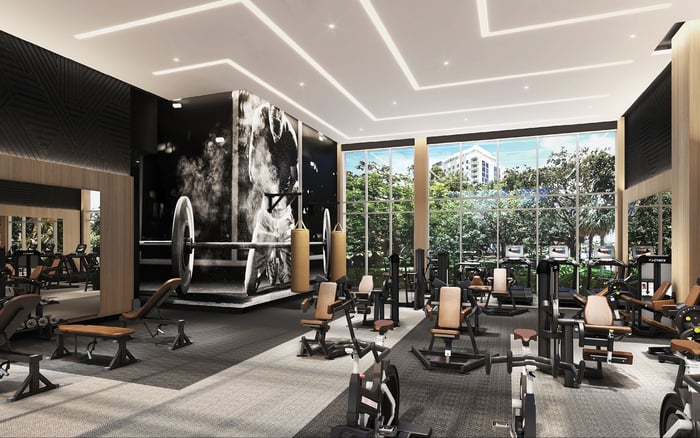
Viceroy has the clearest documented acoustic-design program among these candidates. Its scope covers structural acoustics, sound isolation, and interior acoustics, including unit-to-unit transmission and separation between residences and amenities such as the spa and gym. The gym design includes a decoupled floor system intended to reduce vibration and impact-sound transmission.
Rooftop air-conditioning equipment is also identified as a concern for penthouses, with acoustic treatment and reinforced ceiling assemblies described as responses. These provisions make Viceroy the strongest starting point for buyers prioritizing acoustic engineering. They remain design provisions, however-not guarantees of completed-building performance. Request confirmation of installation and applicable field testing for the selected residence.
2. 100 Las Olas - Downtown circulation separation
At 100 E. Las Olas Boulevard, the 46-story development combines 113 luxury condominiums with a 238-key Hyatt Centric hotel. Residences begin on the 16th floor, above the hotel component. Residents have an entrance, elevators, and amenities separate from those serving hotel guests.
That arrangement provides distinct residential circulation, an important consideration for families seeking separation from guest activity. It does not establish independent mechanical systems or tested acoustic isolation. Examine the selected residence's relationship to equipment, service areas, and transitions between residential and nonresidential uses. Elevation alone should not be treated as protection.
3. 3000 Waterside - varied plans for family allocation
At 3000 E. Oakland Park Boulevard, 3000 Waterside pairs boutique positioning with 129 residences and 14 open floor plans. Six penthouse designs extend across the top four floors. That figure describes design variety, not six total penthouses.
For multigenerational buyers, the appeal lies in comparing room arrangements rather than accepting a single household template. Neither the total residence count nor the penthouse selection establishes how many homes share a particular floor. Request floor-by-floor plans and trace bedroom adjacencies before interpreting boutique scale as quieter living.
4. Selene Oceanfront Residences - corner-plan options
Selene's Fort Lauderdale Beach layouts include two- and three-bedroom residences and configurations with dens. Seven of its nine principal floor plans are positioned on glass corners, offering alternatives to assess for room allocation and privacy.
A corner location is a screening criterion, not an acoustic certification. Nor should a den automatically be treated as a bedroom, an accessible suite, or caregiver accommodation. Evaluate whether the actual plan allows different generations to rest, work, and gather without routing everyday activity through another person's private space.
5. Andare Residences Design by Pininfarina - Las Olas living
Andare is a 46-story, 163-residence tower on Las Olas Boulevard. Its emphasis on large residences makes it relevant to households seeking room for multiple generations, while approximately 10-foot ceilings in living areas offer a dimensional point of comparison.
Ceiling height does not demonstrate acoustic performance. Andare has less direct evidence of acoustic engineering or mechanical-noise separation than the leading candidates here. Buyers should prioritize assembly specifications, equipment relationships, and bedroom arrangements before paying a premium for presumed quiet.
Begin with the residence's plan, then look outward. Ask for stack plans showing the spaces above and below every bedroom, along with elevator, trash-chute, service-room, and amenity locations. A beautiful internal layout does not reveal what lies beyond its boundaries.
Mark the family's quiet rooms separately from gathering spaces. Consider whether evening conversation or television use would conflict with sleeping arrangements. Bedroom counts alone cannot establish that fit, and dens require their own suitability review.
When extending the comparison to Sixth & Rio Fort Lauderdale, request the same drawings rather than assuming comparable privacy. This is a diligence framework, not an additional acoustic ranking.
Private residential elevators address movement through a building. They do not establish how mechanical equipment is arranged or how vibration is controlled. Ask for rooftop-equipment plans, HVAC zoning, equipment locations, and proposed isolation measures relevant to the selected unit.
Penthouse buyers should pay particular attention to the relationship between ceiling assemblies and rooftop machinery. Viceroy's documented response illustrates why even the uppermost residence warrants equipment-specific review.
For a household also considering Four Seasons Hotel & Private Residences Fort Lauderdale, request the same mechanical and adjacency documentation. A project name is no substitute for those answers.
STC, or Sound Transmission Class, describes laboratory-rated resistance to airborne sound transmission through an assembly. IIC, or Impact Insulation Class, describes laboratory-rated resistance to impact-sound transmission through a floor-ceiling assembly. Neither is a blanket promise of silence.
STC 50 and IIC 50 are common multifamily code-level benchmarks-not verified specifications for these projects or a defined luxury standard. Confirm the applicable Florida Building Code edition and distinguish laboratory ratings from field-test requirements.
Ask counsel and an acoustical consultant to define the applicable field-test metrics, test methods, background-noise limits, testing responsibility, and remedies for noncompliance. Clarify which assemblies and rooms the commitment covers. A buyer's desired standard becomes a contractual obligation only when the relevant terms are agreed and documented.
Viceroy merits first attention for acoustic design; 100 Las Olas for separated circulation; Waterside and Selene for plan selection; and Andare for its Las Olas setting. None removes the need to examine the individual residence. Choose the home whose layout, technical documentation, and agreed protections support the family's daily life together.
For a discreet conversation about your family's Fort Lauderdale shortlist, connect with MILLION.
If branded residences are on your mind — as a home or as an allocation — we would be glad to share what we are seeing, privately.
Begin a quiet conversationViceroy Residences Fort Lauderdale ranks first for provisions addressing residential isolation, amenity noise, gym-floor vibration, and rooftop mechanical noise. Those provisions are not guarantees of completed-building performance.
No project-wide, contractually enforceable acoustic guarantee is established for these five candidates. Buyers should have counsel review any proposed acoustic obligations and remedies.
Condominiums begin on the 16th floor, and residents have a separate entrance, elevators, and amenities. This does not establish independent mechanical systems or tested sound isolation.
3000 Waterside offers 14 open floor plans and six penthouse designs across the top four floors. The six designs do not mean there are only six penthouses.
Selene offers two- and three-bedroom layouts and configurations with dens, with seven of nine principal plans on glass corners. These are layout choices, not proof of acoustic isolation or accessibility.
No. The living-area ceiling height is a dimensional specification, not evidence of sound isolation.
STC measures laboratory-rated resistance to airborne sound transmission through an assembly. IIC measures laboratory-rated resistance to impact-sound transmission through a floor-ceiling assembly.
No. They are common multifamily code-level benchmarks, not verified project specifications or a defined luxury standard; applicable code and field-test requirements need confirmation.
Request stack plans, bedroom adjacencies, elevator and trash-chute locations, rooftop-equipment plans, and HVAC zoning information. Review them alongside acoustic documentation for the selected residence.
Counsel and an acoustical consultant should address field-test metrics, test methods, background-noise limits, testing responsibility, and remedies. The documents should clarify which rooms and assemblies any commitment covers.