A provisional ranking of Miami-Dade residences through the lens of furnishings access, art installation and collector-vehicle storage, with essential distinctions between physical capacity, operating permissions and availability.
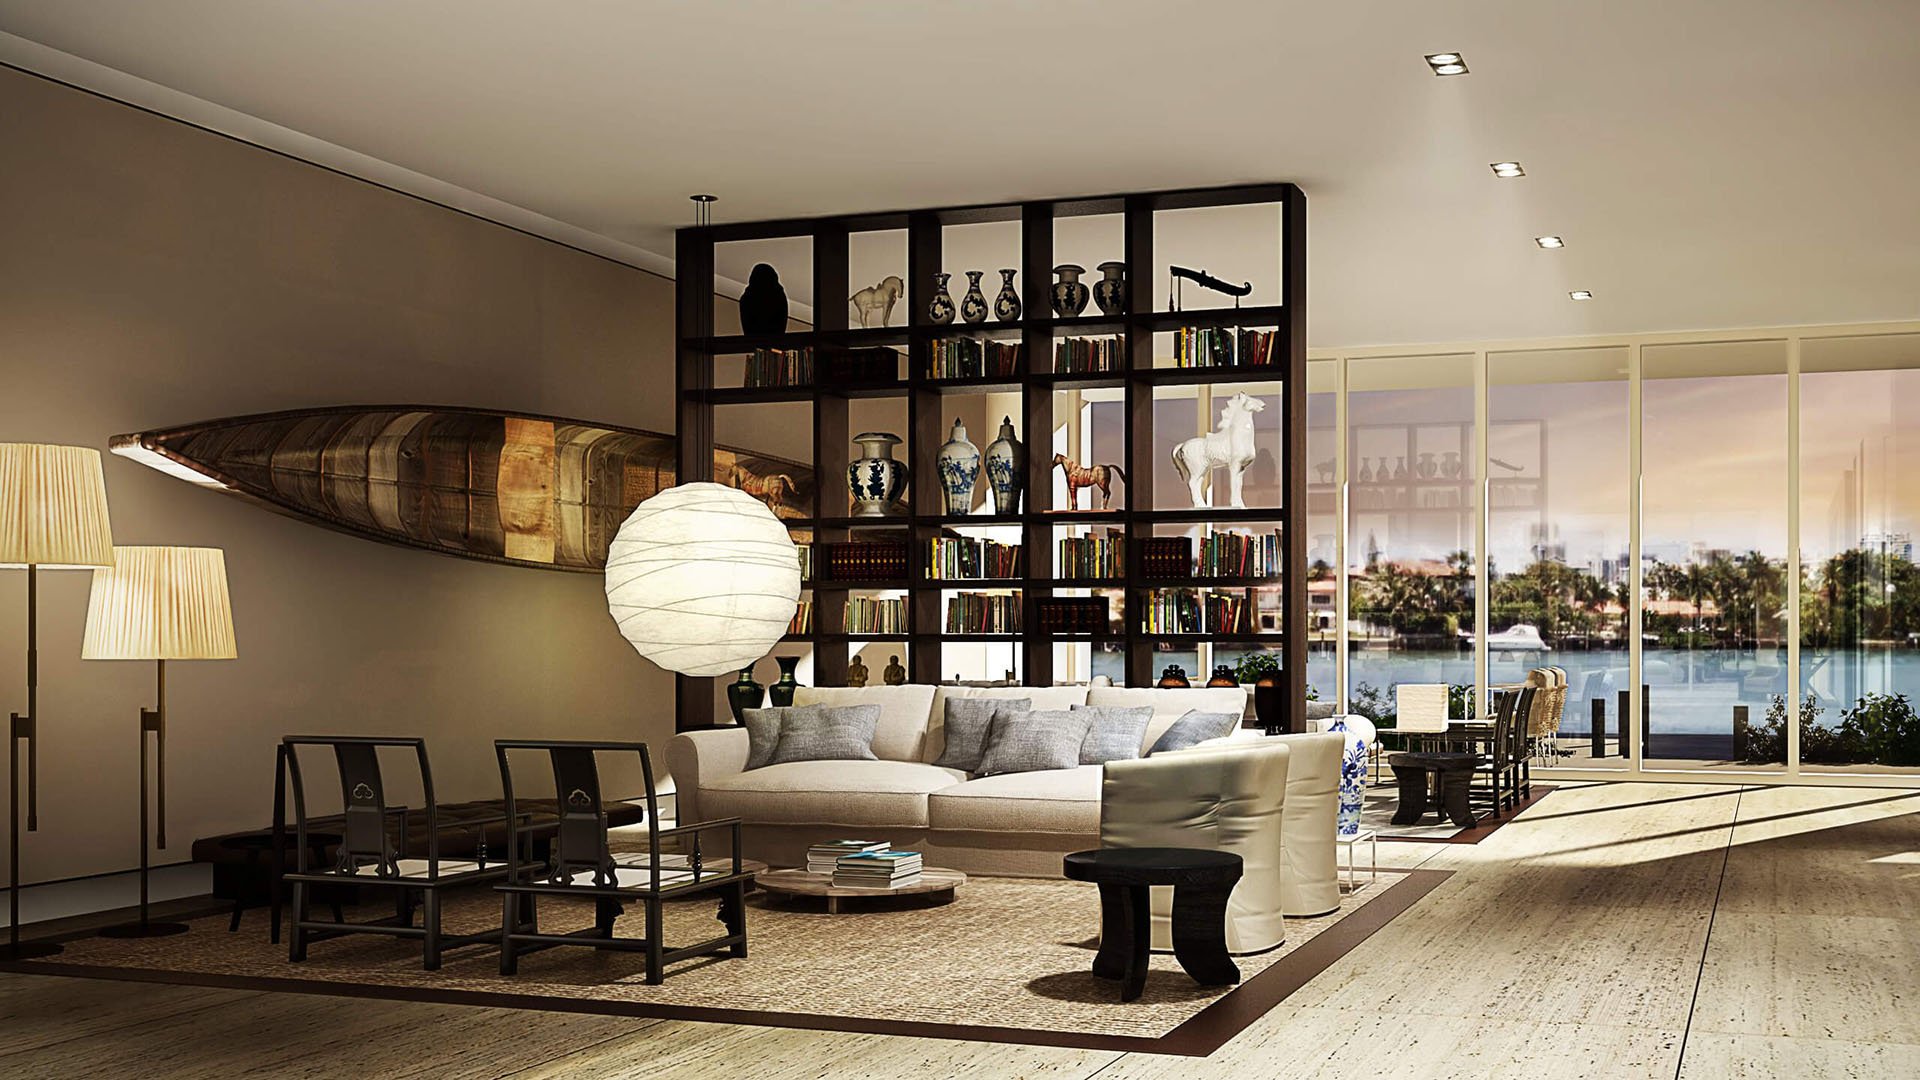
For a collector, a residence must accommodate more than daily life. A commissioned dining table, a crated painting and a low-clearance automobile each require a workable route from arrival to final placement. The relevant luxury is not simply space, but usable access.
Despite the headline’s active-inventory framing, this ranking is a provisional buyer shortlist based on disclosed physical features-not confirmation of five distinct, currently available homes. North Venetian Way was under contract in September 2026, and the unidentified villa still requires identity confirmation. None of these properties has established freight-operating credentials or measured delivery efficiency.
For buyers weighing an estate against Ponce Park Coral Gables, one question should guide diligence: can the intended collection reach its destination within the property’s physical and operating limits? Architecture deserves attention, but the delivery route deserves a drawing of its own.
1. 8901 Arvida Lane | Gables Estates, Coral Gables
With a reported asking price of $148 million in October 2026, this estate leads the shortlist for its combination of a 2.4-acre site, four-car garage and elevator within guard-gated Gables Estates. Its marine infrastructure includes 245 feet of waterfront and an 86-foot dock accommodating a boat up to 90 feet. Together, these features offer the strongest starting point on this shortlist for evaluating a substantial collection’s spatial requirements.
The distinction is potential, not proven logistics. Acreage does not establish transporter turning room; an elevator does not establish oversized-art clearance. Buyers should request a measured delivery route, garage dimensions and commercial-access rules before treating the estate as installation-ready. Recreational dockage should remain separate from any proposed freight plan.
2. 1413 North Venetian Way | San Marco Island, Miami Beach
This property carried a $47.5 million asking price and was under contract in September 2026, making it a capacity benchmark rather than confirmed active inventory. The disclosed configuration includes a 10,700-square-foot residence and an 8,000-square-foot sub-story. Waterfront features comprise 103 feet of frontage, a deep-water dock and a 30,000-pound boat lift.
The sub-story warrants particular scrutiny: its size alone does not establish permitted use as a collector garage, workshop or art-storage facility. Likewise, the boat lift’s stated capacity concerns marine equipment, not authorization to handle vehicles or furnishings. Buyers should establish lawful uses before assigning collection-related value to the lower level.
3. Unidentified Miami Beach waterfront villa | Address confirmation required
Advertised at $47.5 million and measuring 993 square meters, this villa has a private elevator connecting every level, garage and parking, 100 feet of waterfront, a private dock and direct ocean access. These features warrant an access-focused review, particularly for buyers assessing interior circulation alongside vehicle accommodation.
Its identity must be resolved before it can be counted as distinct from North Venetian Way. Neither elevator freight specifications nor garage capacity is established. The next step is to confirm the address and obtain dimensioned plans-not to treat a private elevator as proof that large crates or one-piece furnishings will fit.
4. 1011 W 48th Street, Unit 8 | Miami Beach
Within 4701 North Meridian Condo, Unit 8 offers the shortlist’s clearest disclosed vehicle-protection feature: an air-conditioned two-car garage. A whole-house generator and private 40-foot dock complement that configuration, with water access toward Biscayne Bay and the Atlantic Ocean. Its active designation is historical, not confirmation of current availability.
For a buyer with two prized automobiles, the garage warrants close inspection. Confirm usable dimensions, entry geometry and transporter access, and establish which systems the generator serves. Air conditioning is a meaningful distinction, but not certification of humidity control, flood protection or preservation-grade storage.
5. 2000 Towerside Terrace, Penthouse TS8 | Miami, Upper Eastside
Penthouse TS8 presents a more document-dependent proposition. Its parking fields identify two garage spaces and two covered spaces; these should not be counted as four distinct spaces without confirmation. A “Private Dock” water-feature designation also appears, but exclusive dock ownership or assignment to this residence remains unconfirmed.
For furnishings and art, the decisive questions concern the complete service route, elevator specifications and move-in restrictions. For vehicles, establish the actual assigned spaces and their dimensions. Current availability, additional parking capacity and freight access remain unconfirmed. Evaluate this entry on verified rights, not amenity terminology.
An elevator is only one link in an installation plan. Request cab dimensions, door openings and weight limits, then trace service entries, corridors and every change of direction through to the final room. Assess each object in its shipping configuration, not merely by its displayed dimensions.
For a Miami Beach comparison that includes The Perigon Miami Beach, apply the same discipline without assuming equivalent delivery arrangements. Obtain the applicable move-in rules and have the intended installer assess the route before committing to a large commission.
The useful deliverable is a written access plan. It should distinguish what fits physically from what management or the community permits, and identify unresolved approvals before the collection arrives.
Garage counts are a starting point, not a transport plan. Verify door and interior dimensions, approach clearance, turning radius and where a transporter can unload. Review flood exposure and whether vehicle lifts are permitted before assuming capacity can be expanded.
Buyers also considering Bentley Residences Sunny Isles should request the same vehicle-specific assessment rather than infer suitability from a project’s name. Begin with the actual automobiles and their transport requirements.
For Unit 8, confirm the scope of garage conditioning and generator coverage. For Arvida Lane, test the four-car configuration against the intended collection and delivery equipment. Neither advertised capacity nor site area substitutes for measured access.
A substantial dock may be valuable for boating without being suitable or authorized for commercial handling. Waterfront footage, a boat lift and direct ocean access do not establish permission for barges, cranes or freight deliveries. Confirm dock rights and permitted activities independently.
The buying decision should resolve three questions: is the residence available, can the collection physically enter, and is the intended handling permitted? Arvida Lane leads on the breadth of its disclosed physical features; Unit 8 stands out for its conditioned garage. The remaining entries offer useful comparisons, subject to their specific status, identity and access qualifications.
For a discreet property search aligned with your collection and installation requirements, connect with MILLION.
If branded residences are on your mind — as a home or as an allocation — we would be glad to share what we are seeing, privately.
Begin a quiet conversationNo. North Venetian Way was under contract in September 2026, and the unidentified villa may duplicate that property; current availability requires confirmation.
Its disclosed combination of 2.4 acres, a four-car garage, an elevator and substantial waterfront infrastructure gives it the broadest physical starting point. Freight access remains unverified.
Its reported asking price was $148 million in October 2026. That figure should not be treated as a live pricing confirmation.
Permitted vehicle, workshop and storage uses for the 8,000-square-foot sub-story are not established. Its area alone does not confirm suitability.
Its street address must be confirmed before it is counted as distinct from North Venetian Way. Garage capacity and elevator freight specifications also remain unconfirmed.
1011 W 48th Street, Unit 8, has an air-conditioned two-car garage. It also includes a whole-house generator, whose system coverage should be checked.
Four distinct spaces are not established. The two garage spaces and two covered spaces may overlap and require confirmation.
Exclusive ownership or assignment is unconfirmed. The private-dock designation alone does not establish rights belonging to TS8.
Request cab dimensions, door openings and weight limits, together with service-entry and corridor clearances. Move-in restrictions must also be checked.
The disclosed dock features do not establish permission for barges, cranes or commercial freight handling. Intended activities require separate confirmation.