Five residences in Boca Raton and Palm Beach Gardens offer distinct approaches to private entertaining, from separate preparation kitchens to waterfront dining and multi-level gathering spaces. Buyers should confirm availability, staffing arrangements, elevator functions, and event restrictions before proceeding.
A memorable evening at home depends on more than a beautiful table. For buyers in Boca Raton and Palm Beach Gardens, the more revealing questions concern preparation space, circulation, wine storage, and the transition from dinner to a larger gathering. The strongest residence is not necessarily the largest; it is the one whose layout supports the way its owner hosts.
These five properties offer distinct combinations of kitchen infrastructure, dining settings, elevators, and secondary entertaining rooms. Current availability is unconfirmed; confirm listing status and asking prices before a tour or offer. None should be assumed to include a private chef, a dedicated service elevator, or a verified event capacity. Those distinctions matter as much as the finishes.
Buyers also considering Alina Residences Boca Raton should ask the same questions about an individual residence: where preparation happens, how guests arrive, and which arrangements require separate approval. A project name is no substitute for a floor-plan review.
1. 701 Sanctuary Drive: Sanctuary, Boca Raton
701 Sanctuary Drive offers the most balanced combination of documented dining and entertaining spaces in this selection. Its waterfront living and dining areas provide settings for both intimate dinners and larger celebrations, while a chef’s kitchen anchors food preparation. An entertainment lounge, billiards room, and media room give an evening several destinations beyond the table.
Elevator access serves every level, supporting movement through the residence. That does not establish a separate service lift. For buyers who want discreet staff circulation, the decisive next step is to trace the route between the kitchen, dining spaces, elevator, and delivery access-not assume those functions are separated.
2. Villa Tempesta, 1099 NE 4th Avenue: Boca Villas, Boca Raton
Villa Tempesta is a newly completed estate with a clearly defined indoor-outdoor dining layout. Its chef’s kitchen combines Wolf and Sub-Zero equipment with bespoke cabinetry and an open connection to the dining and family rooms. A summer kitchen and alfresco dining area extend the hosting possibilities outdoors.
Elevator access adds a practical consideration for a multi-level household. The open kitchen arrangement suits buyers who enjoy making food preparation part of the social setting; those who prefer a fully concealed working kitchen should examine sightlines and staging options. Neither the appliance package nor the summer kitchen establishes an included chef service.
3. 2267 Windsor Road: Palm Beach Gardens
For buyers focused on keeping preparation distinct from the guest experience, 2267 Windsor Road is especially compelling. A separate prep kitchen provides additional food-preparation space, and the residence includes a private elevator. It also offers five bedrooms, 6.5 bathrooms, a den, and a club room.
Expansive covered patios, a heated pool, and a spa broaden the outdoor setting. The prep kitchen is the key differentiator: it gives buyers a specific space to evaluate for plating, equipment, and cleanup. A private elevator is not the same as a dedicated service elevator, and its relationship to the kitchen must be checked on the floor plan.
4. 748 NE 72nd Street: Boca Harbour, Boca Raton
At nearly 7,000 square feet, this estate offers seven bedrooms, seven full bathrooms, and an additional half/cabana bathroom. Its chef’s kitchen includes Sub-Zero, Wolf, and Miele appliances, a walk-in pantry, and Taj Mahal countertops. An elevator, club room, office, and third-floor loft with a wet bar create several distinct zones.
That distribution makes the property worth considering for hosts who prefer an evening to unfold across multiple rooms. The third-floor wet bar is particularly relevant for serving guests away from the main kitchen. Neither square footage nor room count establishes a permitted guest count, however; circulation and restrictions remain separate questions.
5. 712 NE 71st Street: Boca Harbour, Boca Raton
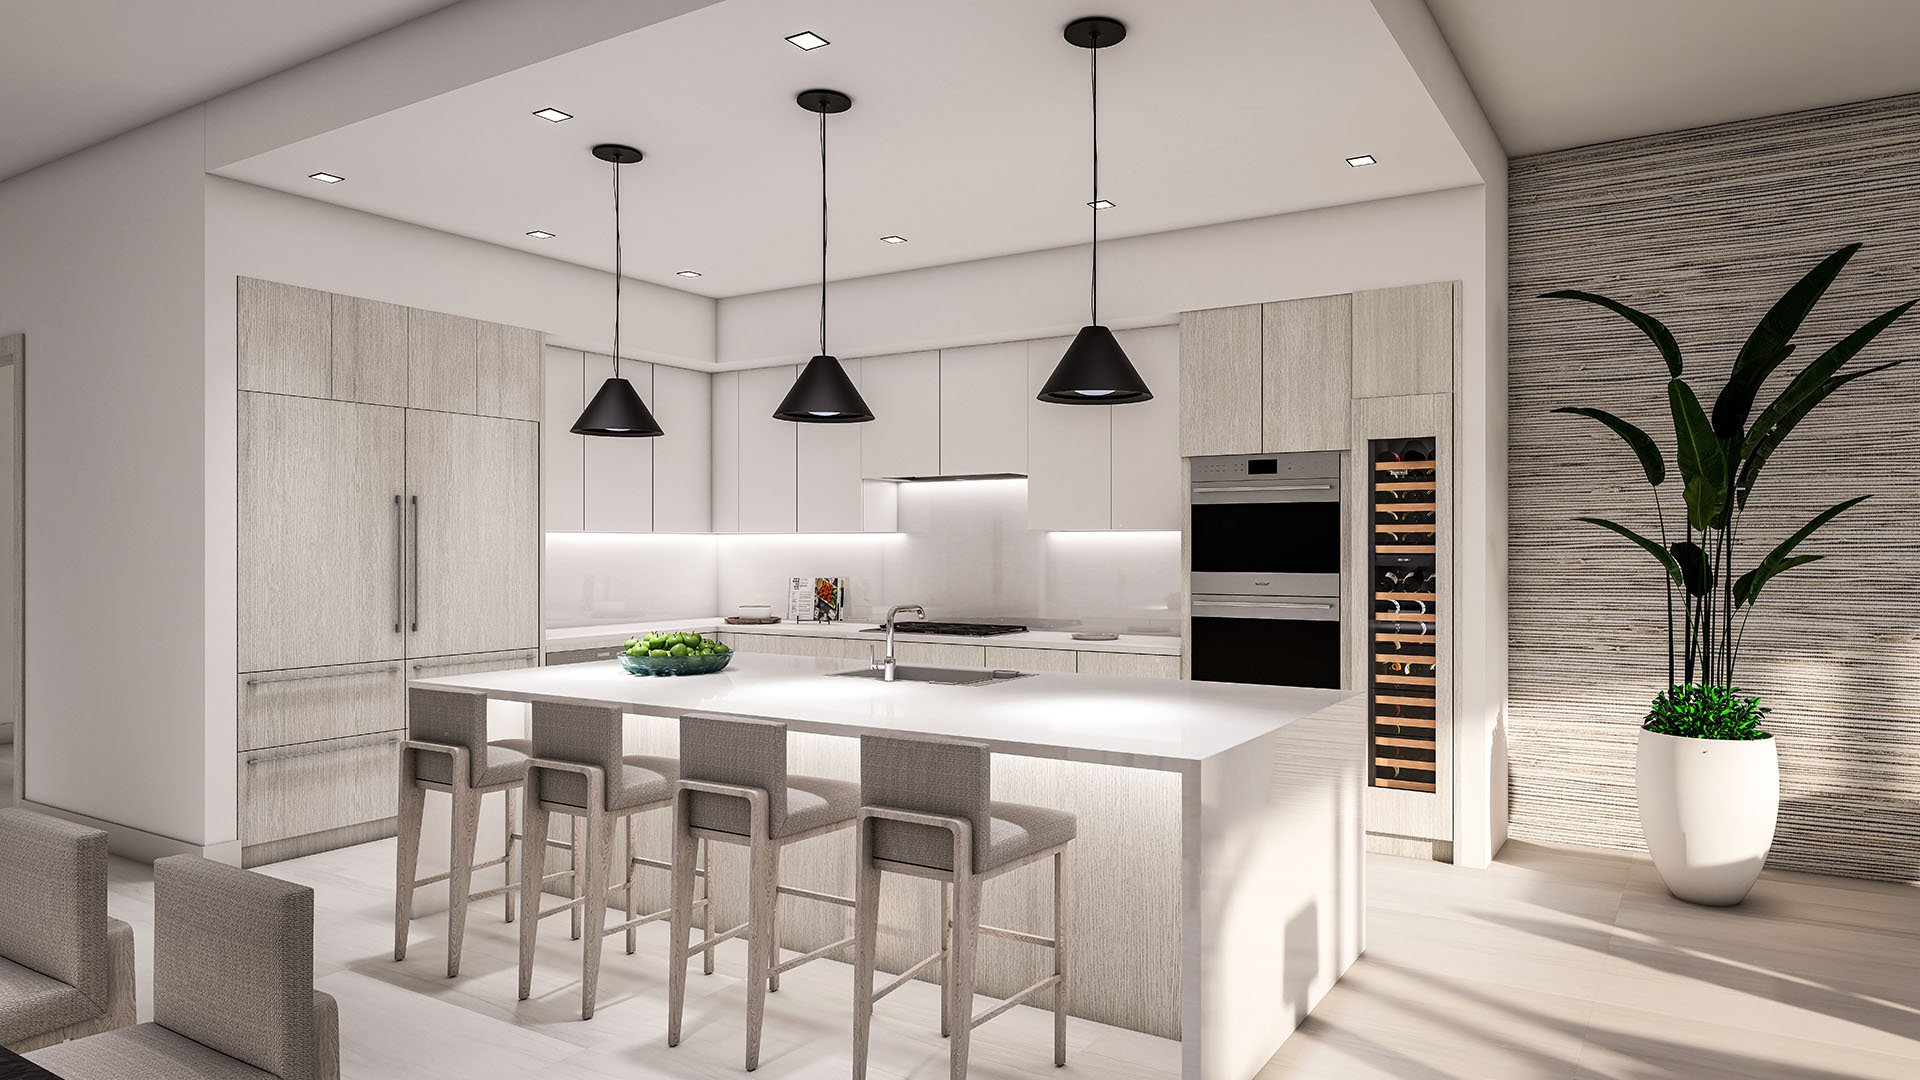
712 NE 71st Street stands out for its dinner-party preparation and service infrastructure. The kitchen includes a Thermador gas range, Sub-Zero refrigeration, and a Bosch dishwasher. A kitchen island, bar area, walk-in pantry, butler’s pantry, and 200-plus-bottle wine refrigerator support an evening centered on dining.
A dedicated main-level dining room measures approximately 12 by 13 feet, and the residence includes an elevator. Buyers should test their preferred table dimensions against chair and service clearances rather than infer seating capacity from room dimensions alone. The pantry arrangement deserves equal attention during a walkthrough.
A chef’s kitchen is a residential facility, not a staffing commitment. Buyers planning regular private dinners should establish their own chef or catering arrangements and confirm whether deliveries, equipment, and staff access can be accommodated. The essential distinction is between an attractive cooking space and a workable service routine.
The same distinction applies when evaluating The Residences at Mandarin Oriental Boca Raton. Request residence-specific information and written confirmation of any dining or staffing arrangements rather than treating branding as proof of included chef access.
Likewise, an elevator may connect floors or open into a private foyer without being intended for service use. Request its specifications, dimensions, permitted uses, and relationship to staff entry. A discreet dinner depends on the complete route from arrival to preparation to table-not simply the presence of a lift.
Outdoor areas can give a gathering room to breathe, particularly where covered patios or alfresco dining are present. At Windsor Road, the covered patios, heated pool, and spa add settings beyond the interior rooms. At Villa Tempesta, the summer kitchen creates a different relationship between cooking and outdoor dining.
Waterfront atmosphere and multiple rooms are appealing, but neither establishes permission for a particular event. Confirm community restrictions, parking arrangements, catering rules, and any applicable guest limits. Consider, too, where dinner would move if outdoor conditions became unsuitable.
For buyers comparing these estates with The Ritz-Carlton Residences® Palm Beach Gardens, distinguish private-residence hosting from shared-space arrangements. Obtain the rules for each rather than assuming one governs both.
The alternative at 2500 South Ocean Boulevard, Apartment 903, offers a private elevator opening into its own foyer, a chef’s kitchen, concierge, and valet. Those features present a different balance from the five estates, without establishing an included chef or a dedicated service lift.
A buyer also considering Glass House Boca Raton can use that distinction to frame the comparison: which responsibilities remain within the residence, and which services are explicitly available?
Request floor plans, kitchen equipment schedules, elevator specifications, staff-entry and loading routes, catering policies, and community event restrictions. Walk the proposed service route and check where trays, glassware, and cleanup would be staged. The right purchase aligns the rooms guests see with the practical spaces that support them.
For a discreet perspective on residences suited to your hosting priorities, explore MILLION.
If branded residences are on your mind — as a home or as an allocation — we would be glad to share what we are seeing, privately.
Begin a quiet conversationCurrent availability is unconfirmed. Confirm availability and asking prices before arranging a tour or making an offer.
701 Sanctuary Drive combines waterfront dining spaces, a chef’s kitchen, an entertainment lounge, billiards and media rooms, and elevator access to every level.
2267 Windsor Road includes a prep kitchen, providing food-preparation space separate from the main kitchen.
No included chef or staffing program is established for these residences. Chef and catering arrangements require separate confirmation.
A dedicated service elevator is not established for any of the five homes. Elevator access and private elevators should not be treated as proof of separate service circulation.
Villa Tempesta combines connected kitchen, dining, and family spaces with a summer kitchen and alfresco dining area.
The nearly 7,000-square-foot estate includes a club room and a third-floor loft with a wet bar, offering distinct spaces beyond the main kitchen.
It includes a 200-plus-bottle wine refrigerator, a walk-in pantry, a butler’s pantry, and a bar area.
Verified event capacities are not supplied. Square footage and room counts do not establish permitted guest limits or suitability for commercial events.
Request floor plans, kitchen equipment schedules, elevator specifications, staff-entry routes, catering policies, and community event restrictions.