Waldorf Astoria Residences Pompano Beach has no hotel component, so buyers should focus on how owners, guests, staff, vendors and possible outside patrons move through the property.
The title raises a question that often defines mixed-use hospitality towers: how are hotel guests separated from residence owners? At Waldorf Astoria Residences Pompano Beach, the premise is different. The planned development comprises 92 private residences, with no hotel component or transient hotel inventory. It is residential-only, while offering Waldorf Astoria services that include 24/7 concierge service for owners.
There should therefore be no on-site population of overnight hotel guests to separate from residents. The serious due-diligence question is more nuanced: how will owners, invited guests, staff, vendors, delivery personnel and any permitted outside patrons be credentialed and routed? For buyers assessing Branded Residences, the distinction between hospitality service and hotel occupancy is fundamental.
The answer will not reside in a single marketing phrase. It will emerge from the arrival plan, vertical circulation, amenity rules, food-and-beverage operations, beachfront connection, marina governance and final condominium documents.
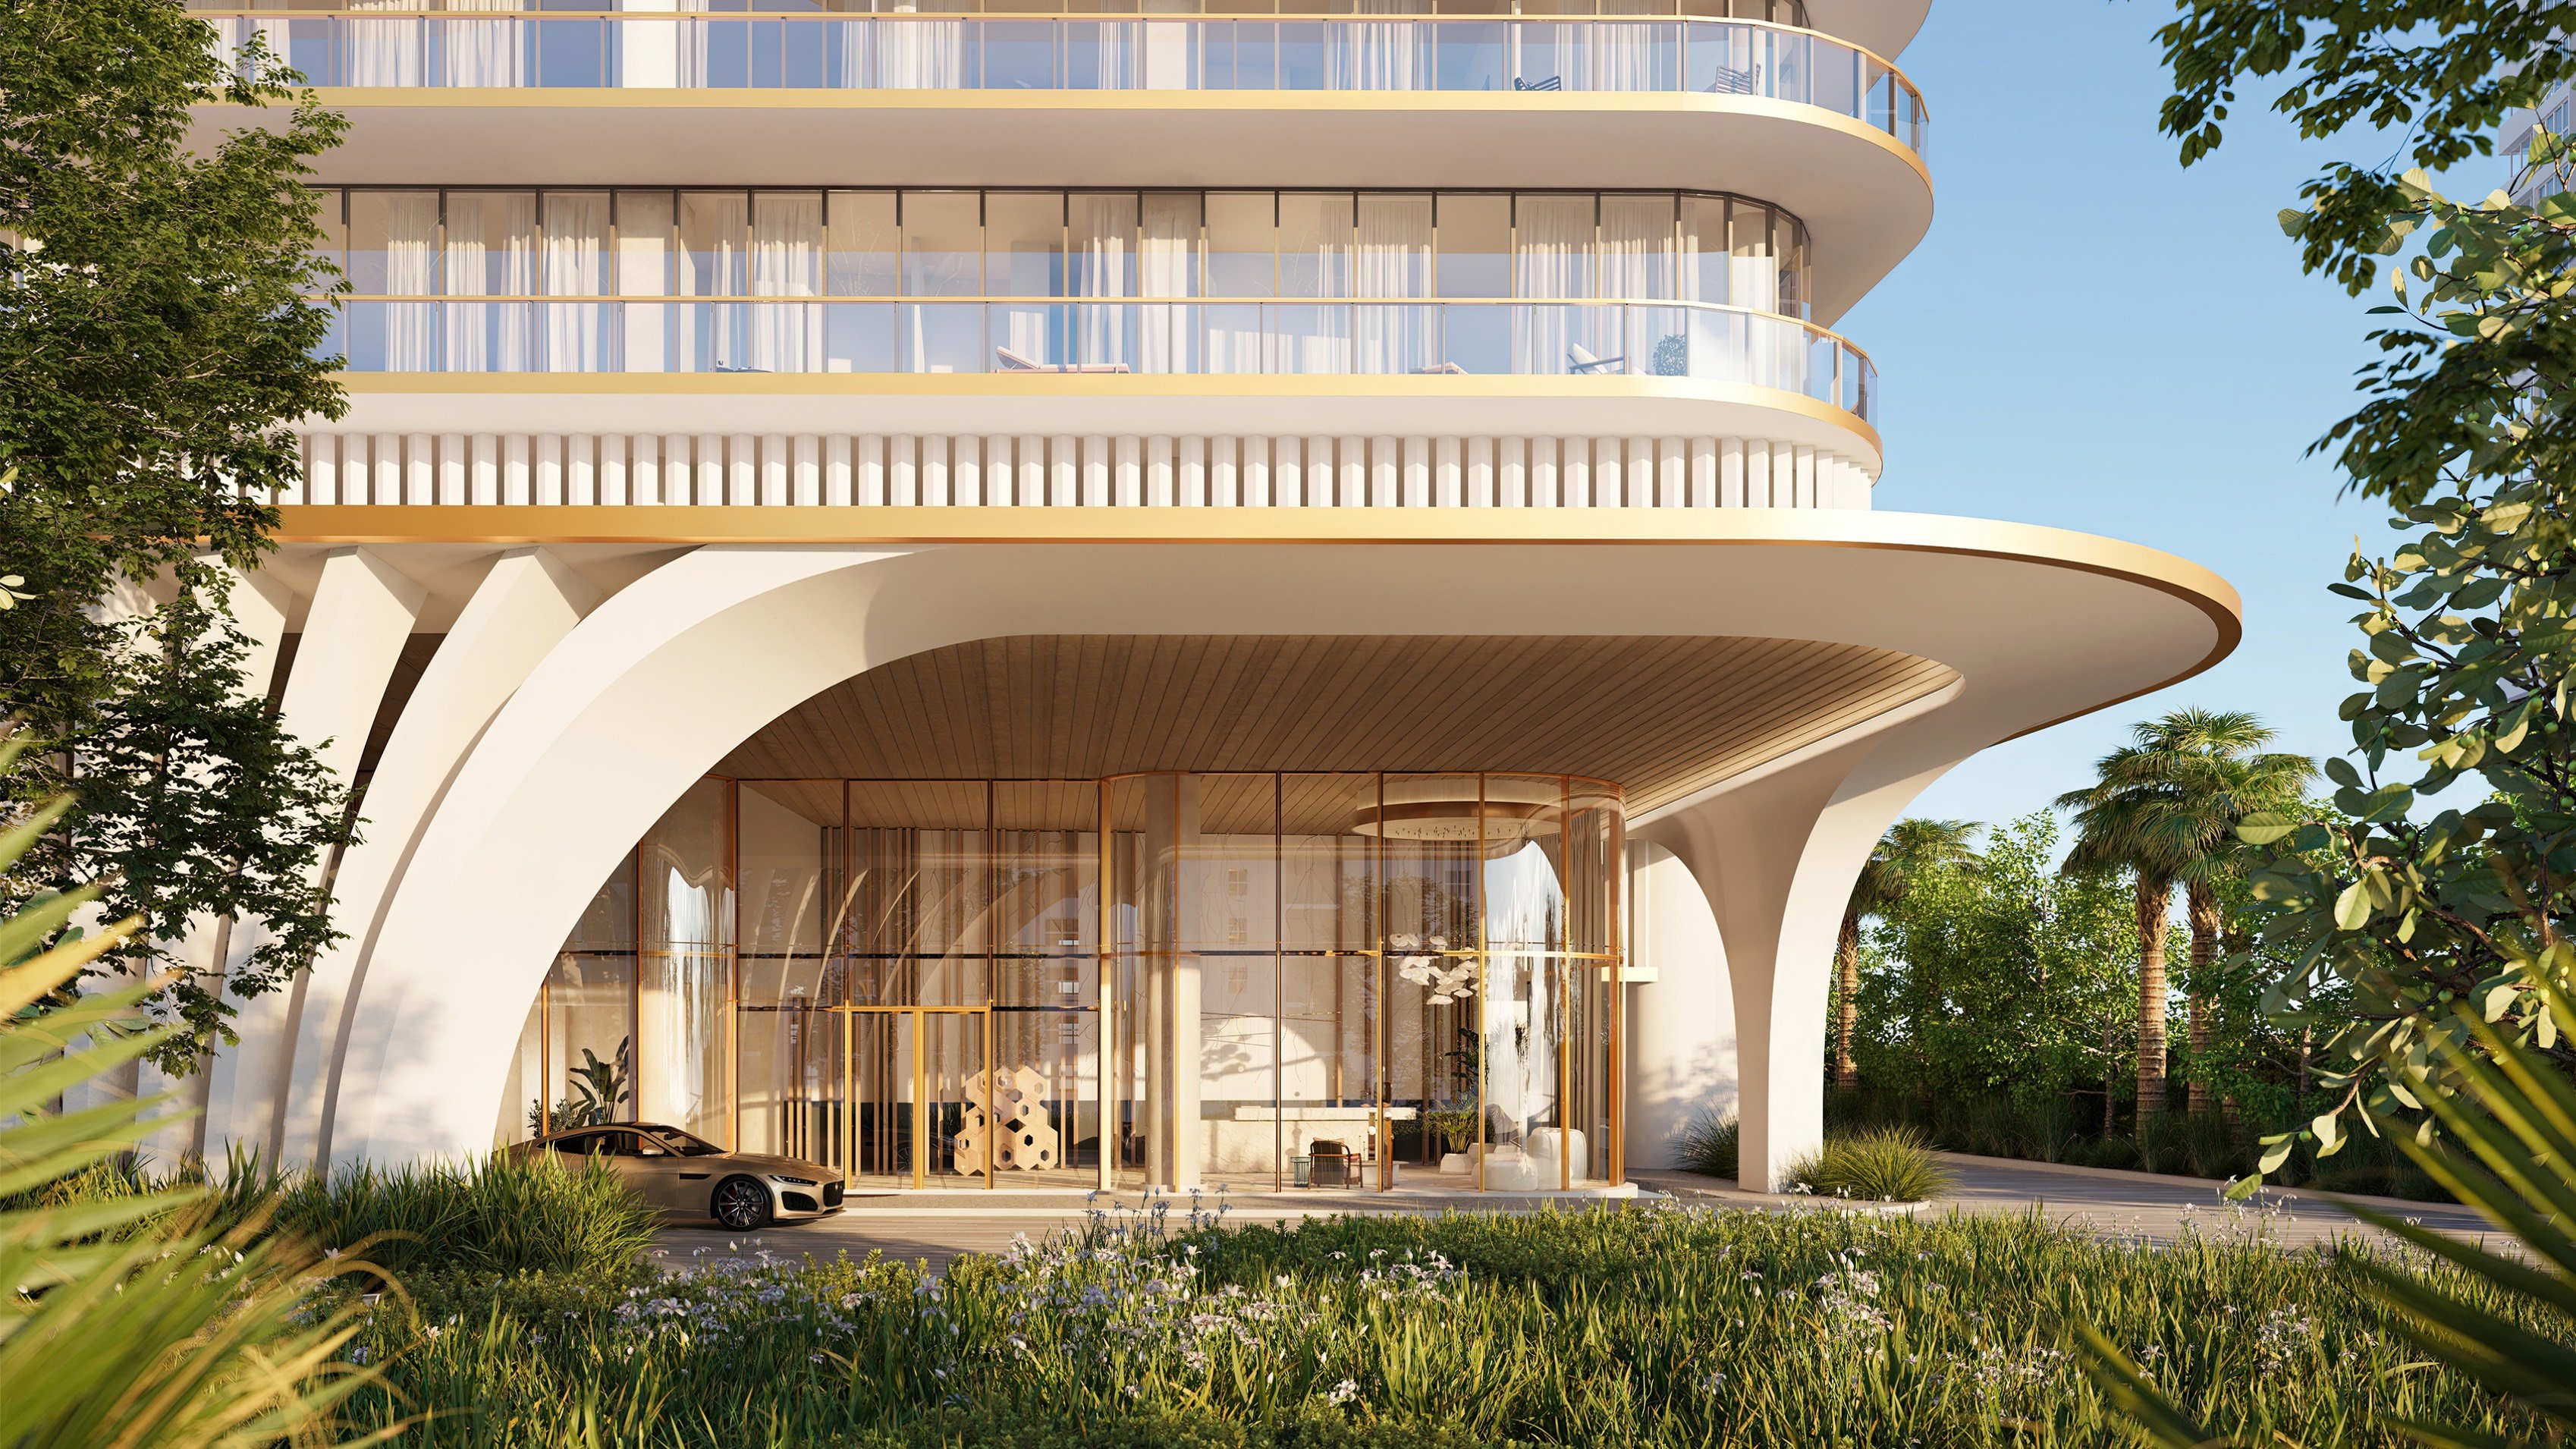
The planned arrival experience begins with a porte-cochère, private residential entrance and curated residential lobby. A private garage with 24-hour valet parking adds another controlled threshold. Together, these features establish the intended hierarchy, but buyers should ask how that hierarchy will function operationally.
Request a circulation plan identifying the resident entrance, valet handoff, guest waiting area, loading zone, staff entry and back-of-house routes. Confirm whether visitors must be registered in advance, where ride-share passengers are received, how after-hours arrivals are handled and whether unaccompanied guests may proceed beyond the lobby.
Private elevators and private entry foyers are among the clearest separation features disclosed for the residences. They can sharply reduce routine floor-level circulation through shared corridors. Even so, the project summary does not specify the credential technology, visitor-registration system or separation of service elevators. Buyers should obtain written answers on elevator authorization, temporary guest credentials, move-in procedures, housekeeping access and emergency overrides.
Approximately 12,000 square feet of interior amenities are planned for the residential community. The program includes lounges, children’s entertainment space, billiards, a multi-sport simulator, fitness or movement studios, and wellness facilities incorporating spa, treatment, sauna or steam functions.
Peacock Alley is presented as a residential interpretation of the Waldorf Astoria social-lounge concept, not as a hotel promenade serving overnight guests. That distinction matters. Buyers should still confirm whether any interior lounge may host private events, owner-sponsored gatherings or vendor-led programming, and how attendance will be controlled.
The right questions are practical. Must an owner accompany every guest? Can staff admit instructors or treatment providers? Are amenity reservations tied to a residence? Can private events restrict other owners’ access? The operating rules should explain not only who may enter, but also who pays, who supervises and who bears responsibility for guests.
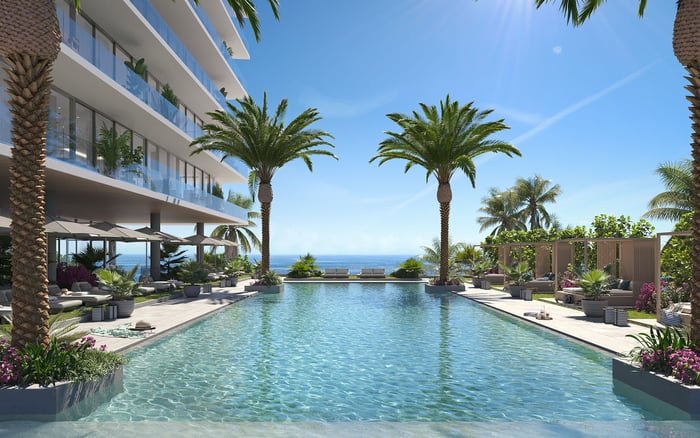
The oceanfront amenity level is planned around a 20,000-square-foot pool deck with a lap pool, private spa, outdoor bar, dining lounge, summer kitchens and resident cabanas. The designation of private resident cabanas supports an owner-centered pool environment. Buyers should nevertheless verify how credentials will be checked between the lobby, pool deck, cabanas and beach connection.
Residents are planned to receive direct private access to approximately 200 linear feet of beachfront through a controlled connection. Private access, however, should not automatically be interpreted as private ownership of the beach. Ask for the location of property lines, beach gates, easements and the dune crossover relative to the public sand.
The beachside café deserves particular scrutiny. The disclosed program does not establish whether it will serve only residents and registered guests or whether outside patrons could be admitted. If public patronage is contemplated, request a plan showing how café customers would arrive, pay, use restrooms and depart without entering residential amenities.
For context, buyers may also compare how circulation and hospitality are framed at nearby The Ritz-Carlton Residences® Pompano Beach and Armani Casa Residences Pompano Beach. The purpose is not to assume equivalent policies, but to sharpen questions about access, staffing and privacy within Pompano Beach’s luxury market.
The private marina is planned with 19 resident boat slips, described as available for purchase, plus a courtesy dock. An exclusive resident Yacht Club membership further reinforces the resident-centered positioning of the boating program. Yet waterfront access introduces distinct categories of users, including owners, invited passengers, marine contractors and guest vessels.
A buyer considering a slip should establish whether the interest is deeded, licensed or leased. Review transfer rights, guest-vessel rules, charter restrictions, contractor access and courtesy-dock limits. The documents should also show how someone arriving by water will be prevented from moving directly into the pool deck or residential tower without proper authorization.
A comparison with W Pompano Beach Hotel & Residences can clarify the conceptual difference between a residential-only property and a development whose name expressly includes hotel and residences. It should not substitute for reviewing the rules of the property being purchased.
Discreet service depends on disciplined back-of-house planning. Ask where deliveries are received, how packages reach residences, where refuse moves, which elevators staff use and whether contractors can access amenity levels. A beautiful private foyer addresses the final threshold, but privacy depends on every route leading to it.
The absence of hotel rooms does not itself establish rental restrictions. As a pre-construction buyer, review the declaration for minimum lease terms, frequency limits, tenant screening, guest policies and enforcement provisions that could affect transient-style occupancy. Owner rentals can alter building circulation even when no hotel inventory exists.
Also request final rules covering cabanas, chair service, private events, food-and-beverage charges and unaccompanied visitors. These details will determine whether the day-to-day experience remains residential in practice as well as in branding.
Amenity depictions, services, designs and specifications are proposed and may change. Final condominium and operating documents will therefore control access rights. Before committing, ask counsel to reconcile the declaration, bylaws, rules, management agreements and any marina or food-and-beverage agreements with the sales presentation.
The essential checklist is concise: confirm every entrance, identify every user group, map every elevator, define every guest privilege and locate every point where public-facing activity could touch private residential space. At this property, separation is not principally about hotel guests. It is about whether precise, enforceable operating boundaries support a residential-only concept.
For private guidance on evaluating South Florida’s most distinguished residences, connect with MILLION.
If branded residences are on your mind — as a home or as an allocation — we would be glad to share what we are seeing, privately.
Begin a quiet conversationNo. It is planned as a standalone residential development with 92 private residences and no hotel component or transient hotel inventory.
The key groups are owners, invited guests, staff, vendors, delivery personnel and any permitted outside patrons.
Each residence is designed with a private elevator and private entry foyer, limiting routine circulation on residential floors.
The available project summary does not specify fob technology, visitor registration procedures or service-elevator separation. Buyers should request those details in writing.
Approximately 12,000 square feet of interior amenities are presented as part of the residential community’s program.
The disclosed information does not settle that question. Buyers should confirm who the café may serve and how any outside patrons would be kept from private amenities.
Not necessarily. Buyers should verify property lines, easements, gates and the dune crossover in the controlling documents and plans.
The private marina is planned with 19 resident boat slips, described as available for purchase, together with a courtesy dock.
No. Rental exposure depends on the declaration’s minimum lease terms, frequency limits and related occupancy rules.
Buyers should rely on the final declaration, bylaws, operating rules, management agreements and any marina or food-and-beverage agreements.