A buyer-focused look at Mandarin Oriental’s Boca Raton residences, where downtown access, marketed golf-course views and club privileges create a distinct proposition, with careful attention to individual exposures, ownership costs and delivery status.

The appeal of The Residences at Mandarin Oriental Boca Raton begins with a particular balance: a downtown address, the prospect of golf-course views and residences connected to a hospitality brand. For buyers seeking restaurants, cultural outings and club life as part of the ownership experience, that combination merits attention. It should not, however, be confused with a beachfront purchase.
Part of the Via Mizner mixed-use development, the project is located at 105 E. Camino Real and is being developed by Penn-Florida Companies. The setting offers access to Mizner Park, Royal Palm Place, shopping and cultural venues, with beaches and marinas also nearby. The buying question is whether that geography supports the routines an owner values-not simply whether it provides an attractive address.
Downtown access has the greatest value when it changes how a residence is used. A buyer anticipating frequent dinners out, cultural evenings and time at the club may assess this location differently from someone whose priority is stepping directly onto the sand. Neither preference is inherently more luxurious; they represent different ways of living.
Visit the surrounding area at the hours you expect to use it. Assess the routes to favorite destinations, the arrival experience and the practical relationship between home, beach and club. Proximity alone does not establish a particular walking time or a comfortable pedestrian route.
For a Boca Raton shortlist that also includes Alina Residences Boca Raton, keep the comparison focused: which address best supports your week, which services matter, and what does each ownership structure require? Compare verified particulars rather than treating all luxury residences as interchangeable.
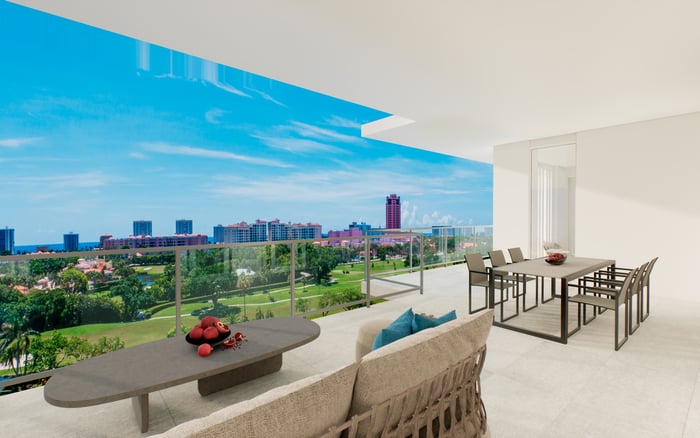
Both ocean and golf-course views are marketed for the project. That language describes the offering broadly; it does not promise that every residence enjoys both. Orientation, floor height and the position of principal rooms can materially affect what an owner sees and how that outlook feels throughout the day.
Request a residence-specific view assessment. Establish which golf course is visible, where the view is available within the home and what written disclosures govern it. A terrace view should not automatically be treated as equivalent to the outlook from the living room or primary bedroom. Where possible, evaluate the actual exposure rather than relying solely on a generalized image.
The distinction between a view and a privilege is equally important. Access to Via Mizner Golf & City Club does not establish that a residence overlooks its course. Treat the outlook and club access as separate benefits, each requiring confirmation before it influences the price you are prepared to pay.
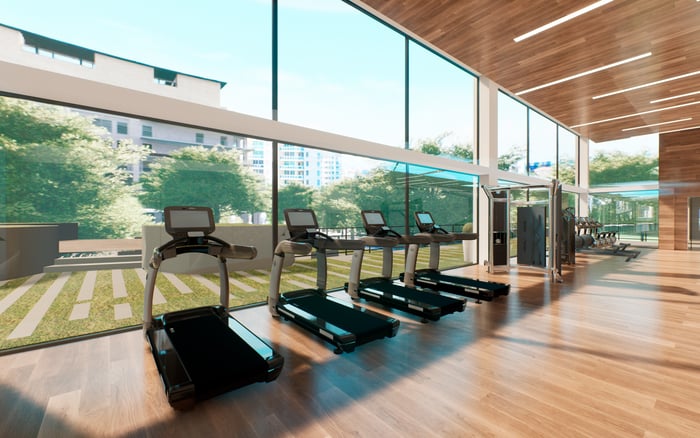
The residential building is planned with an elevated skybridge connection to the adjacent Mandarin Oriental hotel. Announced hotel-related amenities include the Downtown Athletic Club, The Spa at Mandarin Oriental, rooftop pools and multiple dining venues. Together, these elements define the intended relationship between private residential life and hotel hospitality.
For an owner, the central issue is the operating arrangement behind that relationship. Confirm which facilities residents may use, whether reservations or charges apply, and whether household members and guests receive the same access. Distinguish condominium amenities from hotel facilities and separately operated club offerings.
Current certificate-of-occupancy status, closing readiness and delivery of every announced amenity remain unconfirmed here. A completion delay in 2023 was attributed to redesigns of the hotel and condominium rooftop pools and amenity decks. That history makes current written delivery information more useful than an older projected schedule. Evaluate the residence and amenities on their respective confirmed timelines.
Owners are offered privileges at Via Mizner Golf & City Club, which includes an 18-hole Jack Nicklaus-designed golf course. The club’s stated amenities also encompass tennis, fitness facilities, a resort-style pool, dining, private dining rooms, wine-tasting areas, a clubroom and children’s programming. The appeal extends beyond the scorecard to a broader social and recreational routine.
Privileges, however, should not be read as unrestricted, cost-free membership. Obtain the applicable eligibility rules, dues, guest policies and any separate charges. Ask how the arrangements apply to the people who will occupy the residence, including family members and seasonal guests.
For an avid golfer, access conditions may matter more than another amenity in a presentation. For a household with varied interests, dining, fitness and children’s programming may carry equal weight. The assessment is personal; the terms should be explicit.
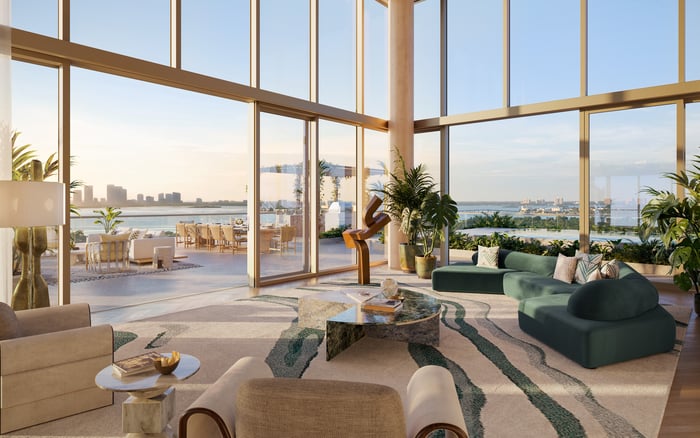
Two-bedroom floor plans range from approximately 2,569 to 3,068 square feet, while three-bedroom plans range from approximately 3,381 to 4,154 square feet. Those dimensions warrant close examination of circulation, entertaining space, bedroom separation and the relationship between interior rooms and the view. Confirm how square footage is defined in the applicable offering documents.
Starting-price indications have included approximately $2.5 million overall, $3.1 million for two-bedroom residences and $5.2 million for three-bedroom residences. These are not verified current offers. Likewise, the residences’ stated substantially sold-out status in 2023 does not establish today’s availability.
Request a dated availability sheet and residence-specific terms before building a budget. If Glass House Boca Raton is also under consideration, apply the same discipline to both opportunities: compare confirmed layouts, exposures, acquisition terms and recurring obligations-not headline prices alone.
The stated residence count varies between 85 and 86. Buyers should use the governing condominium documents to establish the final configuration rather than assume every marketing detail is consistent.
The ownership review should separately address condominium assessments, club dues, hotel-service charges, parking, insurance and reserves. Confirm closing readiness and the status of any amenities central to your decision. A compelling lifestyle proposition becomes a sound purchase only when its practical terms support the experience being sought.
The strongest fit is a buyer who values downtown participation, hospitality-linked living and a carefully verified outlook, without requiring a beachfront setting. Buy the particular residence and its documented rights, not an undifferentiated promise of views and services.
For a discreet evaluation of this residence alongside your South Florida shortlist, connect with MILLION.
If branded residences are on your mind — as a home or as an allocation — we would be glad to share what we are seeing, privately.
Begin a quiet conversationThe project is located at 105 E. Camino Real in downtown Boca Raton, within the Via Mizner mixed-use development.
Its positioning is downtown rather than beachfront. Beaches and marinas are nearby, but proximity should not be confused with direct beach access.
No such assumption should be made. Both view types are marketed, but each residence’s orientation, floor height and written view disclosures require review.
Penn-Florida Companies is the developer.
The stated residence count varies between 85 and 86. Confirm the final configuration in the governing condominium documents.
Owners are offered privileges at Via Mizner Golf & City Club, which includes an 18-hole Jack Nicklaus-designed course. Eligibility, dues and access conditions should be confirmed separately.
An elevated skybridge connection to the adjacent Mandarin Oriental hotel is planned. Announced hotel amenities include fitness, spa, rooftop pools and dining, with current delivery and resident access requiring confirmation.
Published two-bedroom plans span approximately 2,569 to 3,068 square feet, and three-bedroom plans approximately 3,381 to 4,154 square feet. Confirm the measurement basis in the applicable documents.
The starting-price indications are not verified current offers. Obtain a dated availability sheet and residence-specific purchase terms.
Current certificate-of-occupancy status, closing readiness and delivery of every announced amenity are not established here. Obtain current written confirmation before making occupancy plans.