A private-client guide to evaluating Miami Design District residences through neighboring development rights, sightline analysis, construction logistics and jurisdiction-specific noise rules.
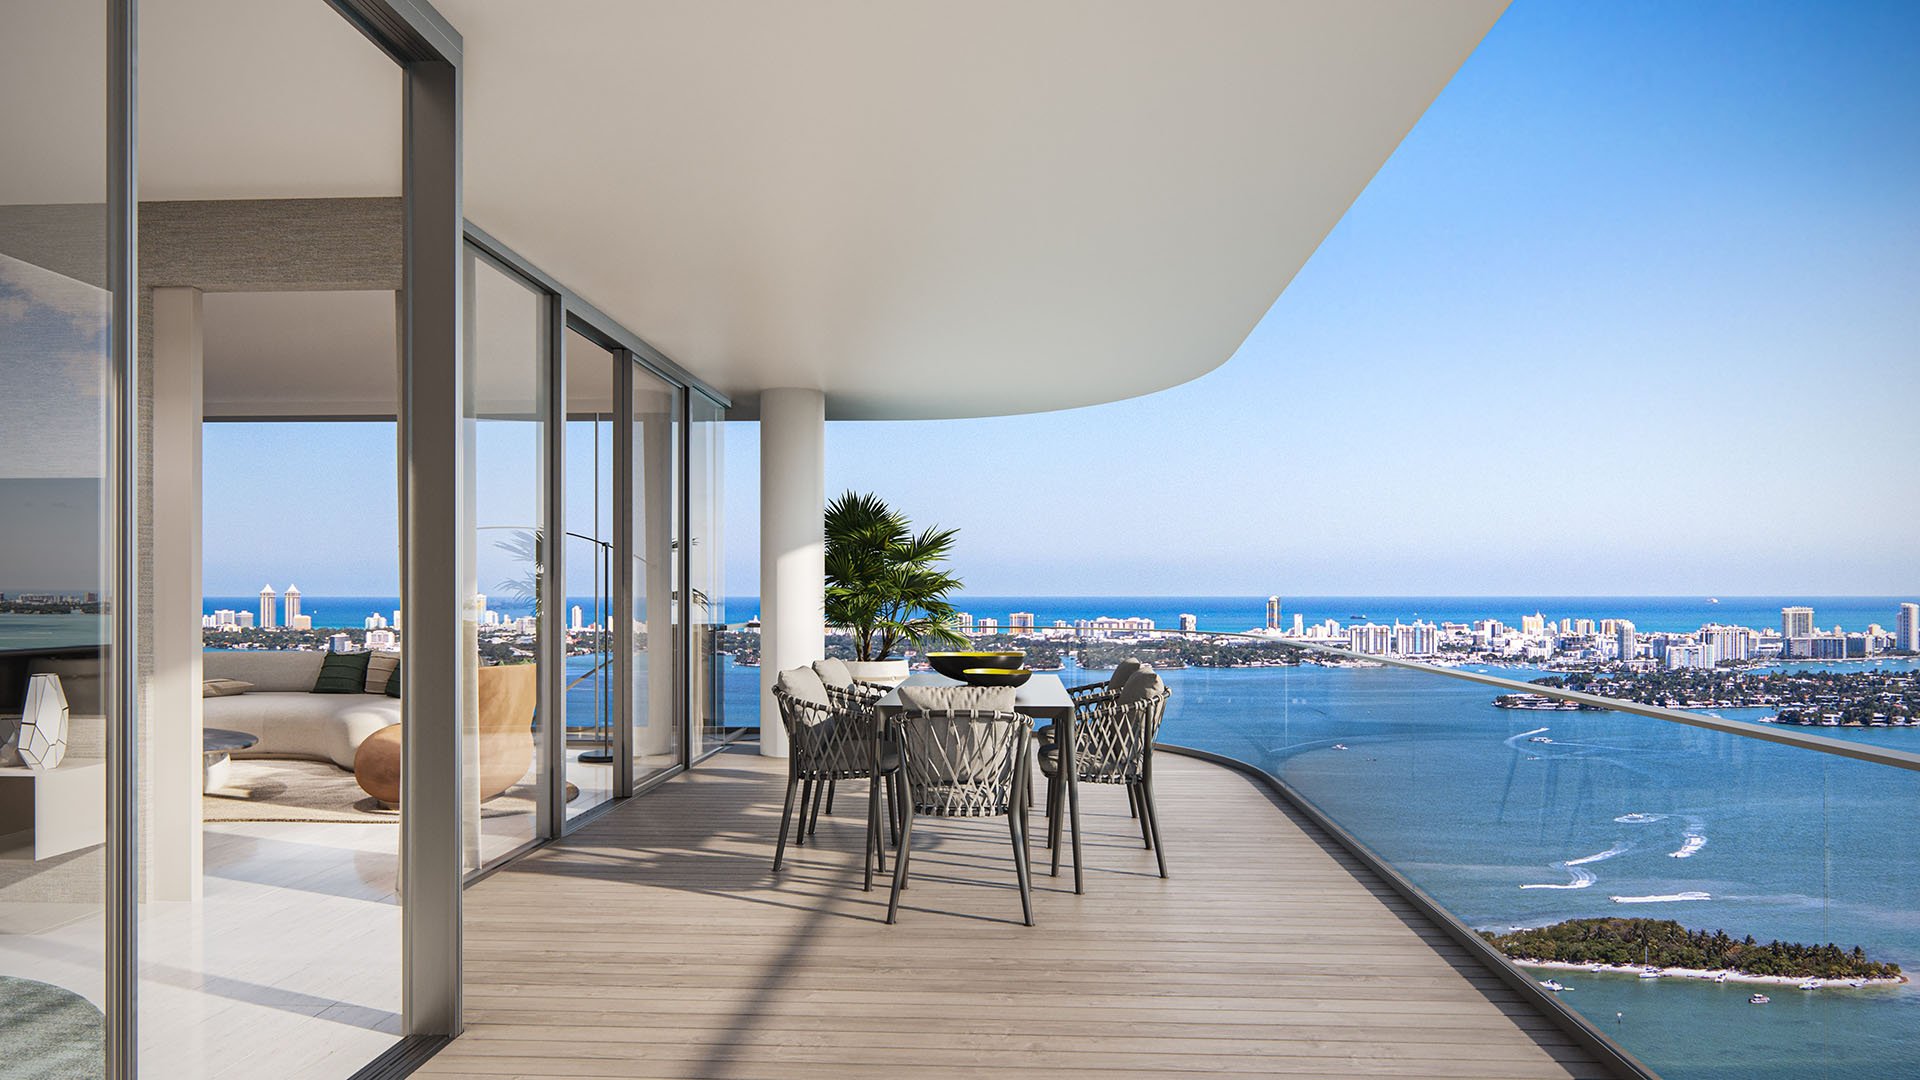
In Miami’s Design District, a private-client purchase should begin with two assessments: the residence as it stands today and the surrounding parcels as they may legally develop. An open outlook, a quiet terrace and an uncomplicated arrival merit the same scrutiny as finishes and floor plans. The essential question is not simply what stands nearby, but what could replace it.
As of April 2026, nearly 1,000 residential units were planned for the district-a meaningful pipeline, not a synchronized construction calendar. For a buyer considering Kempinski Residences Miami Design District, the next step is a parcel-specific review, not an assumption that every announced development will proceed together.
Apply the same discipline to any residence under consideration: separate permanent changes to outlook from temporary construction exposure, then assess each against the household’s intended occupancy.
Several projects illustrate why status matters. In April 2026, Cassi, a 20-story, 107-unit rental building at 91-93 NE 36th Street, was under construction just south of the district, with completion expected in 2029. Its $125 million construction loan marks a financing milestone beyond a proposal. The expected completion date remains a forecast.
At 3995 N Miami Avenue / 39 NE 39th Street, the January 2026 proposal contemplated a 25-story condominium building and a 12-story hotel, totaling approximately 603,770 square feet. It included 145 condominium residences, 85 hotel suites and 20 hotel/condo units. By June 2026, Miami Design Residences at that address was described as an approved 143-unit mixed-use project. Do not combine those counts into a presumed final scheme or treat them as separate projects; request the controlling approval and drawings.
Helm Design District was proposed as a 36-story mixed-use development at 220 NE 43rd Street. Plans had reached the Urban Development Review Board by December 2025; that milestone does not establish a construction start. Separately, Sweetbird North Building was scheduled to break ground September 30, 2026. A scheduled event is not an accomplished one.
A zoning designation alone does not fully define future construction rights. The proposal at 3995 N Miami Avenue requires a Special Area Plan. Helm’s approximately 1.89-acre site sits within the Miami-Design District Retail Street Special Area Plan and carries a Restricted Commercial Future Land Use designation. It is structured as a Live Local Act project, with eligibility identified in a December 20, 2023 city zoning-verification letter.
In July 2026, a proposed sixth amendment to the district’s Retail Street Special Area Plan carried a recommendation for conditional City Commission approval. It would add approximately 17,761 square feet, bringing the plan to approximately 25.899 acres. While retaining the affected parcels’ underlying T5-O zoning, it would revise provisions governing setbacks, build-to zones, habitable roofs, parking, density and floor-area transfers.
For counsel and the buyer’s planning adviser, the assignment is precise: establish which provisions are effective, which remain proposed and which conditions govern each relevant parcel. Do not substitute a recommendation for an enacted approval.
No legally protected view corridor for an individual residence is established here. Treat an existing open outlook as an observation, not a guarantee. Ask counsel to verify any claimed protection against recorded easements, covenants, development agreements and condominium disclosures.
Commission a view-and-shadow analysis using current site plans, elevations, zoning letters, relevant Special Area Plan amendments and permit records for parcels within the sightline. Include rooftop structures rather than stopping at the principal roofline. Ask the consultant to distinguish existing conditions, approved schemes and proposed alternatives, with every assumption clearly labeled.
The analysis should reflect how the home will be used: seated views from principal rooms, terrace outlooks and bedroom privacy. For a wider search that includes Aria Reserve Miami in Edgewater, apply the same residence-specific standard. This is a diligence framework, not a claim that any particular view at that project is impaired or protected.
No dependable project-specific crane, staging, haul-route, pile-driving or concrete-pour schedule is established here. Request those details directly from project teams rather than inferring them from renderings or a target completion year.
Ask for anticipated crane locations, truck staging areas, haul routes and the demolition-to-completion sequence. Request dated logistics drawings and confirmation of whether they are preliminary, approved or subject to revision. Where relevant, ask how construction access would interact with the residence’s garage approach, pedestrian entrance and service access.
Organize the response by phase rather than relying on a single completion date. A household planning immediate occupancy needs to understand potential overlap with demolition and structural work; a later arrival needs a refreshed schedule before committing. If schedules remain unresolved, carry that uncertainty into the purchase decision rather than assuming a quiet interval.
City of Miami provisions cover construction, drilling and demolition equipment when sound creates a disturbance across a residential-district boundary or within a noise-sensitive zone. Covered construction-equipment noise is generally restricted from 6 p.m. to 8 a.m. on weekdays, and on Sundays and holidays, subject to exceptions or special permission.
Under Miami-Dade County provisions, noise-producing construction equipment at or near residences, including multifamily residences, is prohibited between 8 p.m. and 7 a.m., with a Temporary Noise Ordinance Waiver required for restricted-hours work. That waiver requires an active building permit and at least 72 hours’ notice to adjacent and adjoining properties.
These schedules are not interchangeable, nor do they grant universal permission to work. Confirm the applicable jurisdiction, restrictions and any permissions for the specific site. No apartment-specific noise forecast is established here. Consider an acoustic consultant’s assessment if daytime quiet is central to the purchase, and distinguish present-day measurements from predictions about future work.
The final brief should bring together four items: verified development rights, modeled sightlines, dated construction logistics and applicable noise provisions. Add the household’s occupancy calendar to give unresolved issues a practical context.
For clients also considering Frida Kahlo Wynwood Residences in Wynwood, ask the same questions without assuming identical exposure. Compare documented conditions, not neighborhood labels. The objective is not to avoid every evolving district; it is to understand which uncertainties are acceptable before paying for a particular outlook or lifestyle.
For a discreet conversation about your South Florida residential search, connect with MILLION.
If branded residences are on your mind — as a home or as an allocation — we would be glad to share what we are seeing, privately.
Begin a quiet conversationNo. Nearly 1,000 residential units were planned as of April 2026, but that figure does not establish when individual projects will begin or finish.
As of April 2026, the 20-story, 107-unit rental building at 91–93 NE 36th Street was under construction. Completion was expected in 2029, not guaranteed.
The January 2026 proposal included 145 condominium residences, while a June description identified an approved 143-unit mixed-use project. Buyers should obtain controlling approvals rather than assume either description represents the verified final scheme.
No. Plans had been filed with the Urban Development Review Board by December 2025, but that milestone does not establish a construction start.
They can address provisions beyond the underlying zoning, including setbacks, habitable roofs, parking, density and floor-area transfers. Confirm which amendments are effective rather than merely proposed.
No individual residence’s protected view corridor is established here. Counsel should verify any claimed protection against recorded documents and condominium disclosures.
Request analysis of relevant parcels using current plans, elevations, zoning letters, Special Area Plan amendments and permit records. Include rooftop structures and separate approved schemes from proposals.
No dependable project-specific schedules are established here. Request crane locations, staging areas, haul routes and construction sequencing directly from project teams.
City provisions generally restrict covered noise from 6 p.m. to 8 a.m. on weekdays, and on Sundays and holidays, subject to exceptions. County provisions identify an 8 p.m. to 7 a.m. restriction near residences; confirm applicability and permissions for the specific site.
It requires an active building permit and notification to adjacent and adjoining properties at least 72 hours before permitted work begins.