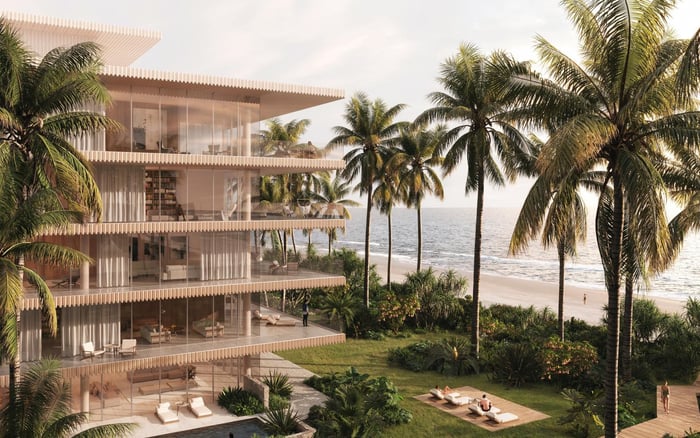
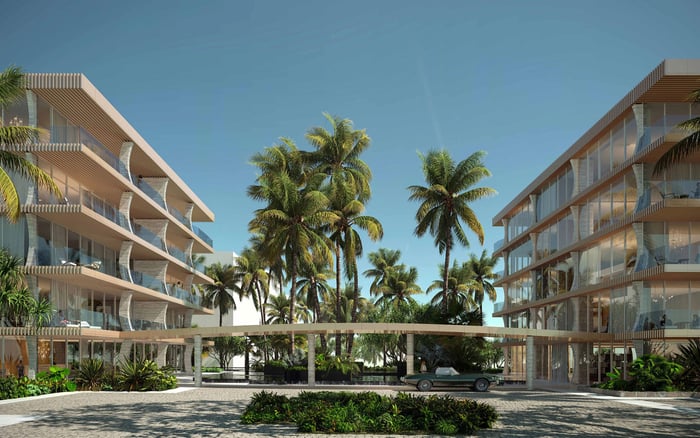
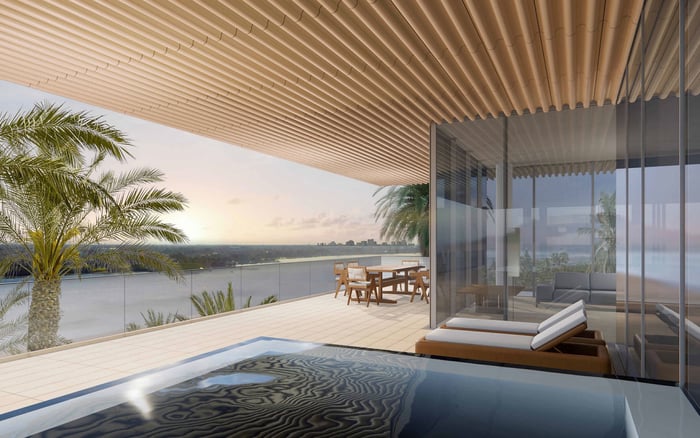
A disciplined ownership file separates today’s outlook from tomorrow’s development possibilities. For Palm Beach Gardens condo buyers, the essential work is parcel-specific: distinguish applications from approvals, examine recorded protections, and investigate construction logistics before assigning value to a view or a quiet terrace.
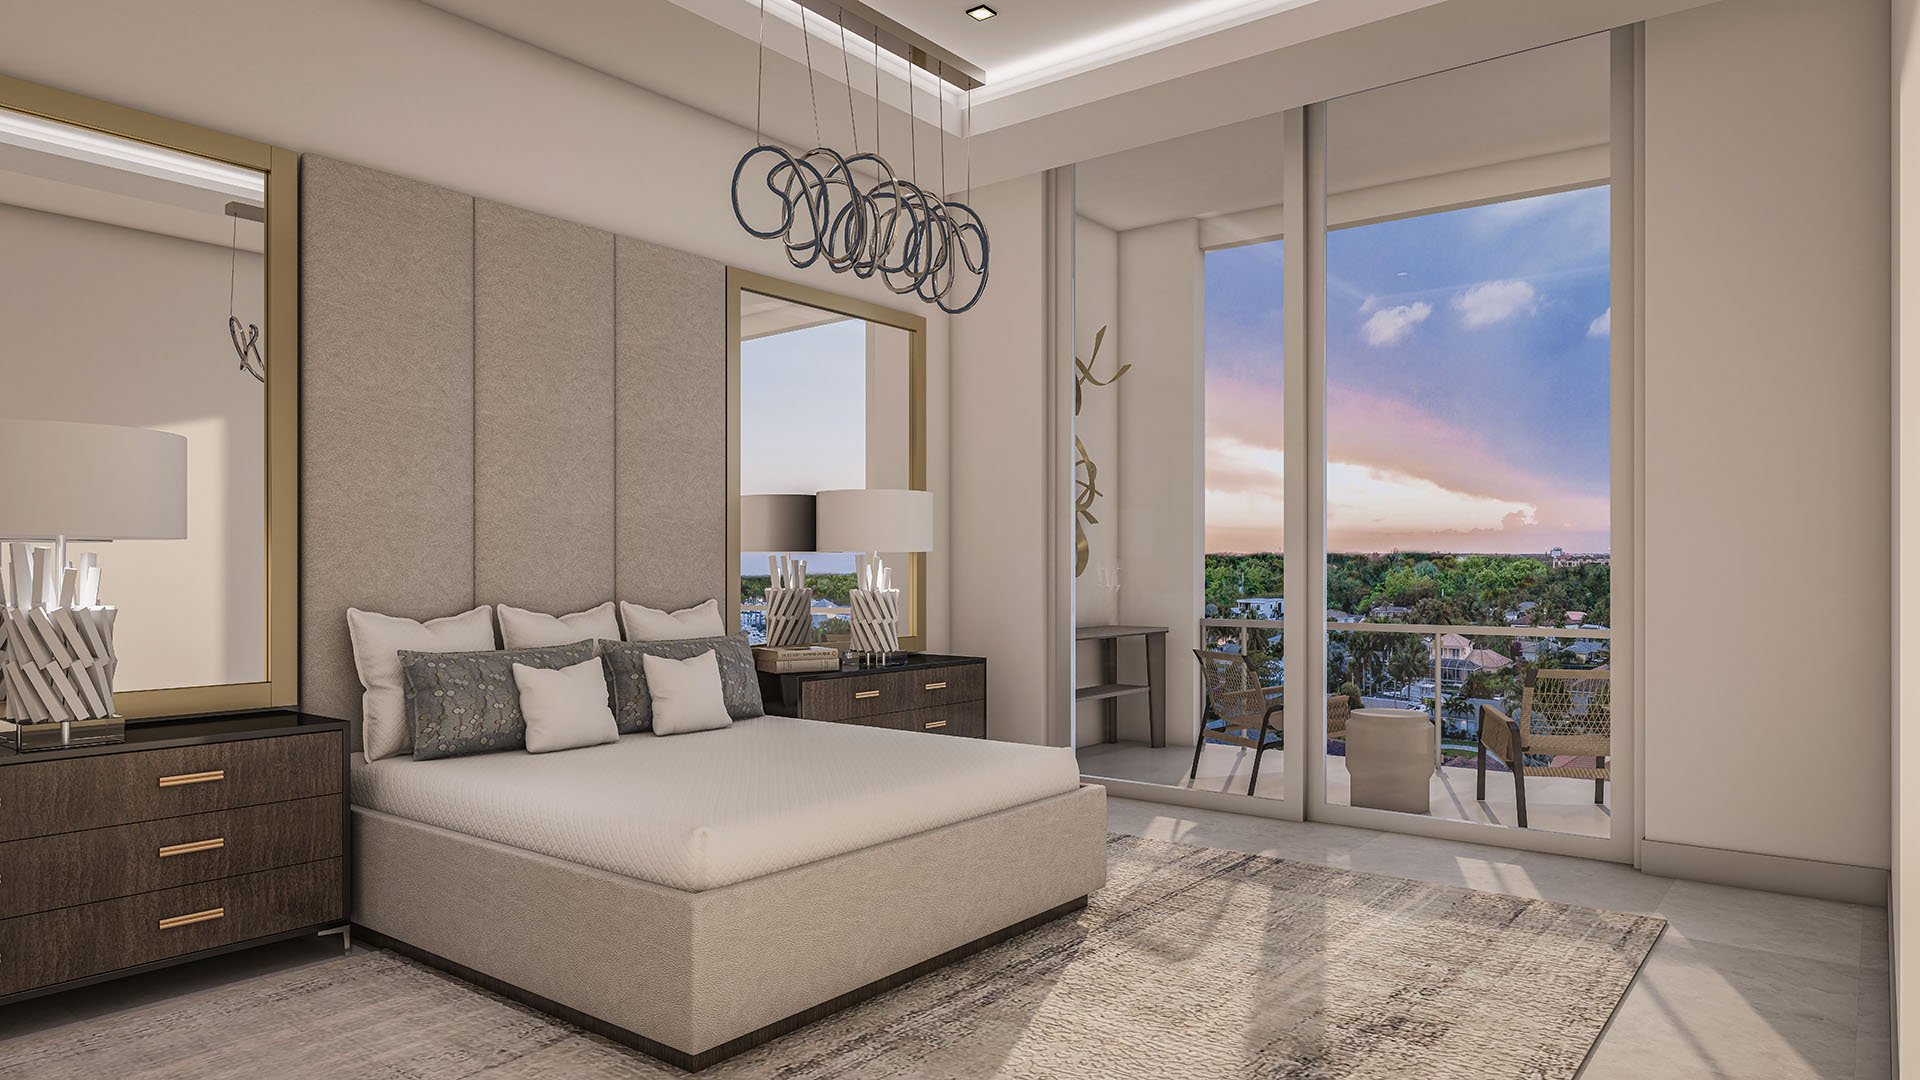
A Palm Beach Gardens condominium purchase deserves two inspections: one of the residence itself, the other of the land that shapes its outlook. Finishes, proportions, and service are immediately apparent. Future building envelopes, reserved construction rights, and delivery routes demand a different kind of attention.
The ownership file should separate what exists today, what is legally authorized, and what someone is seeking permission to build. A compelling view is an experience; its continued protection is a separate question. The same distinction applies to quiet: a peaceful showing does not establish the conditions of a future construction phase.
For a buyer considering The Ritz-Carlton Residences® Palm Beach Gardens, this is a framework for investigation, not a finding of nearby disruption. Begin with the exact unit, its orientation and elevation, the condominium parcel, and neighboring parcels visible from the principal rooms.
Separate neighboring development into three categories: under review, approved, and under construction. Preserve those distinctions in the ownership file. An application signals a requested change, not an established construction outcome. Approval requires reading the decision; construction status calls for closer attention to permits and logistics.
For any pending proposal, identify the requested land-use, zoning, or site-plan changes. Keep the requested design and development intensity separate from what is currently authorized, and do not assume the proposal will be built as submitted.
For projects identified as approved, request approval dates and any ordinance or resolution numbers. Use those identifiers to obtain the underlying decisions and conditions, then confirm whether later amendments or permits alter the picture. Treat every status as a dated snapshot, not a permanent label.
Geography matters just as much. Confirm the jurisdiction of each parcel and the coverage of any project map before relying on it. Do not substitute a broad county-level search for a review of the applicable municipal records.
A neighboring site’s current appearance reveals little about future construction rights. Ask planning staff to identify the applicable comprehensive-plan designation, zoning, planned-development provisions, development orders, and approved plans for each relevant parcel.
Ask a qualified land-use professional to distinguish three scenarios: the current permitted envelope, an approved project with conditions, and a requested change awaiting a decision. Require the supporting documents for any conclusion about height, setbacks, placement, or development intensity. An apartment count is not a substitute for a building-envelope analysis.
Within the condominium’s own documents, ask counsel to examine provisions addressing later phases, retained development rights, shared access, or construction-related use of common property. These are questions to resolve, not rights to presume.
Keep the legal and physical reviews connected. A restriction affecting one parcel should not be treated as protection against development on another. Nor should a proposed design be presented as an approved entitlement.
Distinguish a view shown in marketing, a view observed during inspection, and a view supported by an enforceable recorded protection. Before assigning lasting value to open space, ask counsel to review the title commitment, relevant recorded instruments, condominium declaration, and any claimed view easement or height restriction.
Request an explanation of what each protection covers, which land it burdens, and how its terms apply to the residence. Where protection has not been established, treat the outlook as a present condition rather than a guaranteed feature.
Then commission a unit-specific comparison of the existing outlook with documented neighboring building envelopes. Use the residence’s actual orientation and elevation, not a generic upper-floor perspective. Request principal-room and outdoor-space views, with approved and merely proposed scenarios clearly separated.
For a broader West Palm Beach search that includes Alba West Palm Beach, carry the same questions forward while keeping each property’s jurisdiction and documents separate. This comparison does not establish that any particular residence faces obstruction.
A finished-building assessment does not establish where construction equipment, materials, or deliveries may be placed. Create a separate logistics section in the file and request project-specific plans where available.
Ask for crane locations and operating envelopes, staging areas, delivery routes, temporary access arrangements, and any proposed use of neighboring land. Have counsel examine relevant access or oversail agreements rather than assuming a crane arrangement is either authorized or prohibited.
Request the anticipated sequence of work and identify which details are approved, preliminary, or awaiting confirmation. Keep the building footprint separate from temporary logistics: they answer different ownership questions. An attractive final site plan does not, by itself, explain construction-period conditions.
Begin the noise assessment with the residence’s actual orientation and the location of planned work. Request permitted working hours, applicable exceptions, delivery timing, and the anticipated construction schedule. Do not translate a general project description into a decibel estimate or a promise of uninterrupted quiet.
Arrange visits at different times and record conditions in bedrooms, principal living areas, and outdoor spaces. Distinguish observations with windows open from those with windows closed. If acoustic performance is material to the purchase, consider an independent assessment that states its assumptions and limits.
For a seasonal owner, compare the anticipated work sequence with intended occupancy, keeping schedule uncertainty explicit. The practical question is not simply whether construction may occur, but which activities could overlap with the rooms and periods that matter most to the household.
For a resale purchase, ask the seller and association for relevant notices, correspondence, and agreements concerning nearby construction or shared-property access. Reconcile those materials with the parcel-level review. Reassurance is not a substitute for documentation.
If the shortlist extends to Shorecrest Flagler Drive West Palm Beach, use the same comparison categories: documented development rights, established view protections, temporary logistics, and unresolved questions. Consistency makes the comparison useful without implying identical exposure.
Finish with a dated decision sheet that separates permanent outlook considerations from temporary disruption. Assign follow-up questions to counsel, planning staff, or technical advisers, and refresh material statuses before closing. The objective is not certainty about every future event, but a purchase decision grounded in clearly defined assumptions.
For a discreet South Florida property search guided by your ownership priorities, connect with MILLION.
If branded residences are on your mind — as a home or as an allocation — we would be glad to share what we are seeing, privately.
Begin a quiet conversationInclude unit orientation and elevation, neighboring parcel identities, development decisions, relevant recorded restrictions, and available construction logistics. Separate established facts from questions requiring follow-up.
An under-review listing does not by itself establish construction approval. Keep the pending request distinct from any existing approvals and verify the underlying documents.
Identify the requested land-use, zoning, and site-plan changes, then compare them with current authorizations. Do not assume the submitted design will be approved or built.
These identifiers can help locate underlying development decisions and their conditions. Request approval dates as well, and check for later amendments.
Confirm each parcel’s jurisdiction and the coverage of any project map. Review the applicable municipal records rather than relying solely on a county-level search.
Request the applicable land-use designation, zoning, development orders, and approved plans for relevant parcels. Ask qualified advisers to distinguish current rights from requested changes.
Ask counsel to examine the title commitment, condominium declaration, relevant recorded restrictions, and any claimed view easement or height restriction. An observed view should not be treated as a guaranteed feature without establishing protection.
Request crane locations, operating envelopes, staging areas, delivery routes, and temporary access arrangements where available. Any relevant access or oversail agreement warrants legal review.
Request permitted working hours, exceptions, schedules, and delivery timing, then relate them to the unit’s orientation and intended use. Site visits and an independent acoustic assessment can help clarify conditions without guaranteeing future quiet.
Refresh material project statuses and unresolved issues before closing. Preserve dates so the buyer can distinguish a current finding from an earlier snapshot.