A discreet relocation framework for a Denver family office considering Downtown Miami, with property-level diligence on flood exposure, backup power, telecom diversity, speech privacy, and household circulation.

For a Denver family office considering Downtown Miami, the most consequential real-estate decisions may be invisible during a polished presentation. A principal needs a residence that feels private, an office that supports confidential decisions, and a credible way to keep working when ordinary services are interrupted. Those requirements should shape the shortlist before finishes and views determine preference.
The residence and workplace deserve a coordinated brief, but neither should be assumed to compensate for the other. A home office is not a continuity plan simply because it has a desk and fast internet. Likewise, a commercial building's generator does not establish that a particular suite can operate through an outage. The objective is a documented operating arrangement, not a collection of reassuring amenities.
Begin with property-specific flood diligence, including whether the address falls within a Special Flood Hazard Area. A high office floor does not resolve questions about the entrance, electrical infrastructure, cooling equipment, or access after a storm. Have the relevant advisers review the building's exposure rather than relying on the occupied floor alone.
Ask which flood-protection measures apply to the property, where critical service equipment is located, and how protective systems are maintained. Request documentation of the arrangements relevant to the proposed space rather than assuming a building-wide description answers every question.
For backup power, request the load allocation for the proposed suite, current testing records, fuel arrangements, and conditions for reoccupancy. Establish whether the supported systems include the actual workstations, communications equipment, cooling, and access systems the family office would need. Treat each answer as a property-specific finding, not a promise of uninterrupted occupancy.
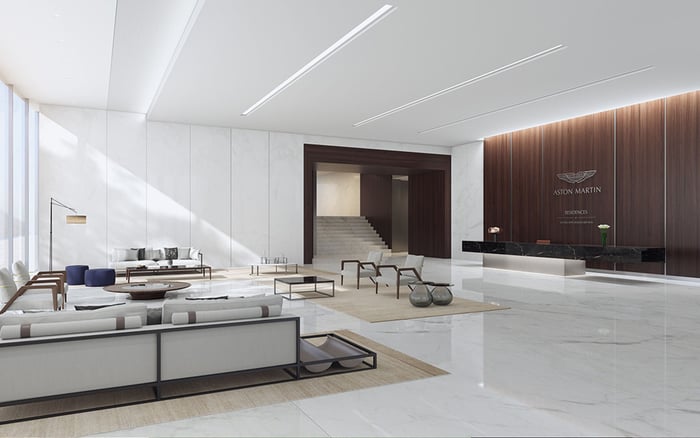
Residential selection should follow the same discipline. When evaluating Aston Martin Residences Downtown Miami, ask for property-specific confirmation of backup-power coverage, telecommunications options, and rules governing staff and business visitors. Consider the project as a residential candidate, not as verified continuity infrastructure.
For any candidate home, define a minimum operating configuration: who must work there, which systems they need, and how long the arrangement should remain practical. Ask whether essential equipment and connectivity can function during an interruption, and whether cooling and building access would remain available. Have the relevant specialists validate the proposed solution.
A Downtown Miami shortlist might also include Waldorf Astoria Residences Downtown Miami. Apply the same questions; a residential brand or presentation is no substitute for building documentation. If the home and office depend on the same vulnerable infrastructure, their apparent separation may offer less operational independence than expected.
Two internet contracts are a starting point for inquiry, not proof of resilience. Multiple providers do not establish separate building entrances, risers, or last-mile routes. Ask the telecom adviser to identify where the services remain independent and where they converge, then document the practical consequences of a failure at each shared point.
Assess the complete connection to each workspace rather than relying on descriptions of nearby telecommunications infrastructure. Ask the technical team to explain which parts of the proposed arrangement are documented and which still require verification.
For both locations, request a proposed failover configuration and a witnessed test under realistic working conditions. Can a confidential video meeting continue? Can authorized personnel reach essential systems? Does the fallback connection rely on equipment that loses power? These are acceptance questions for the technical team, not claims about any shortlisted building.
Acoustic privacy should be specified, not inferred from a substantial door or luxurious finish. Commission an acoustical consultant to assess the proposed office and residential workspace, including partitions, doors, ceilings, mechanical paths, and adjoining rooms. Define the required level of speech privacy before approving the design.
A boardroom, principal's office, and household study may need different treatments. Ask how conversations will be assessed from corridors and adjacent occupied spaces, and require the completed installation to be tested against the agreed brief. Evaluate visual and acoustic discretion separately.
When considering The Residences at 1428 Brickell, for example, make the proposed home-office location part of that review. This is a diligence framework, not an assertion of acoustic performance. Keep Brickell comparisons separate from the Downtown Miami shortlist while applying consistent standards to both.
Test a floor plan with people, not just furniture. Trace the principal's arrival, an adviser visit, a staff shift, a delivery, and household activity during a confidential call. Identify where routes intersect and where documents, screens, or conversations might be exposed.
Do not assume separate staff, visitor, or service circulation without examining the actual layout and operating rules. Ask about elevator access, visitor authorization, delivery handling, waiting areas, and access to the proposed workspace. Where separation is impossible, decide whether scheduling and access controls offer an acceptable alternative.
A residence under consideration at One Thousand Museum Downtown Miami should undergo the same circulation exercise. The question is whether the particular plan and building procedures suit the household's intended working arrangements, not whether the address suggests discretion.
For the workplace search, evaluate staff access under ordinary conditions separately from access after an interruption. Ask how the proposed location fits the household's travel patterns and what alternative arrangements would be needed if either workplace became unavailable.
Before committing, bring the property, engineering, telecom, acoustic, and household-management questions into one decision. Record what is confirmed, what requires work, who is responsible, and which obligations belong in the relevant agreements. The most convincing relocation plan preserves both operational clarity and the quiet separation of family life from business.
Explore a residential strategy aligned with your family's privacy and operating priorities with MILLION.
If branded residences are on your mind — as a home or as an allocation — we would be glad to share what we are seeing, privately.
Begin a quiet conversationNo. The article presents a property-selection and operating framework for a family office considering the move.
Confirm property-specific flood status, including any Special Flood Hazard Area designation. Examine access and service infrastructure as well as the occupied floor.
No. Entrances, electrical infrastructure, cooling equipment, and building access still require assessment.
Confirm the capacity allocated to the suite and which equipment it serves. Request testing records, fuel arrangements, and reoccupancy conditions.
No. Request building-specific documentation for power, cooling, connectivity, and access rather than relying on branding or presentation.
Not by themselves. Separate providers may still share entrances, risers, or last-mile routes, so physical independence needs verification.
Ask the technical team to demonstrate failover under realistic working conditions. Verify access to essential systems and whether the fallback equipment remains powered.
Define the required speech privacy with an acoustical consultant and assess potential sound paths. Test the completed installation against the agreed brief.
Trace principal, staff, visitor, delivery, and household movements through the actual layout. Confirm building access rules rather than assuming separate routes exist.
Potentially, but its power, cooling, connectivity, access, and privacy arrangements require independent verification. A furnished study alone is not a continuity plan.