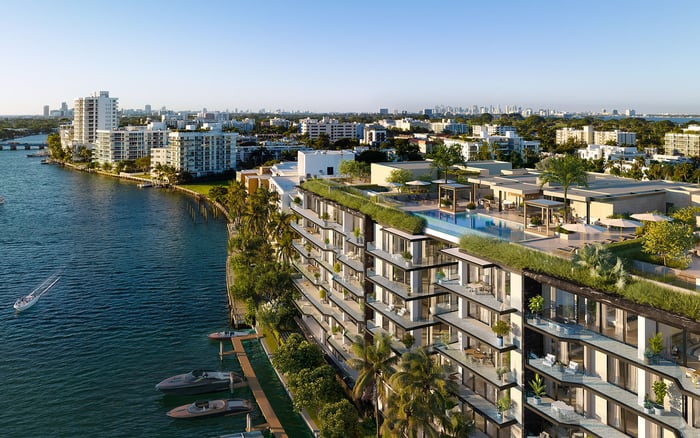
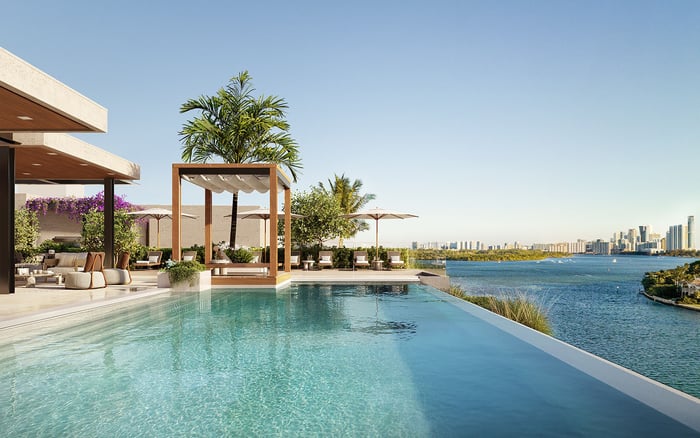
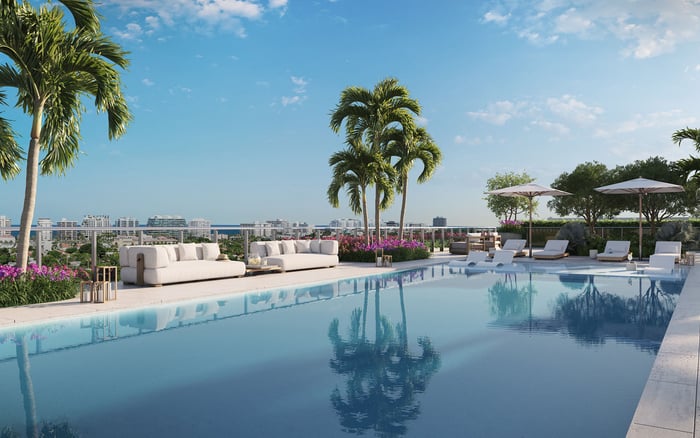
Bay Harbor Towers’ planned dockside path, hammocks, garden terrace and water-sports launch offer a way to evaluate waterfront living independently of yacht ownership. For buyers, the distinction rests on everyday access, confirmed amenities and clearly documented marina obligations.
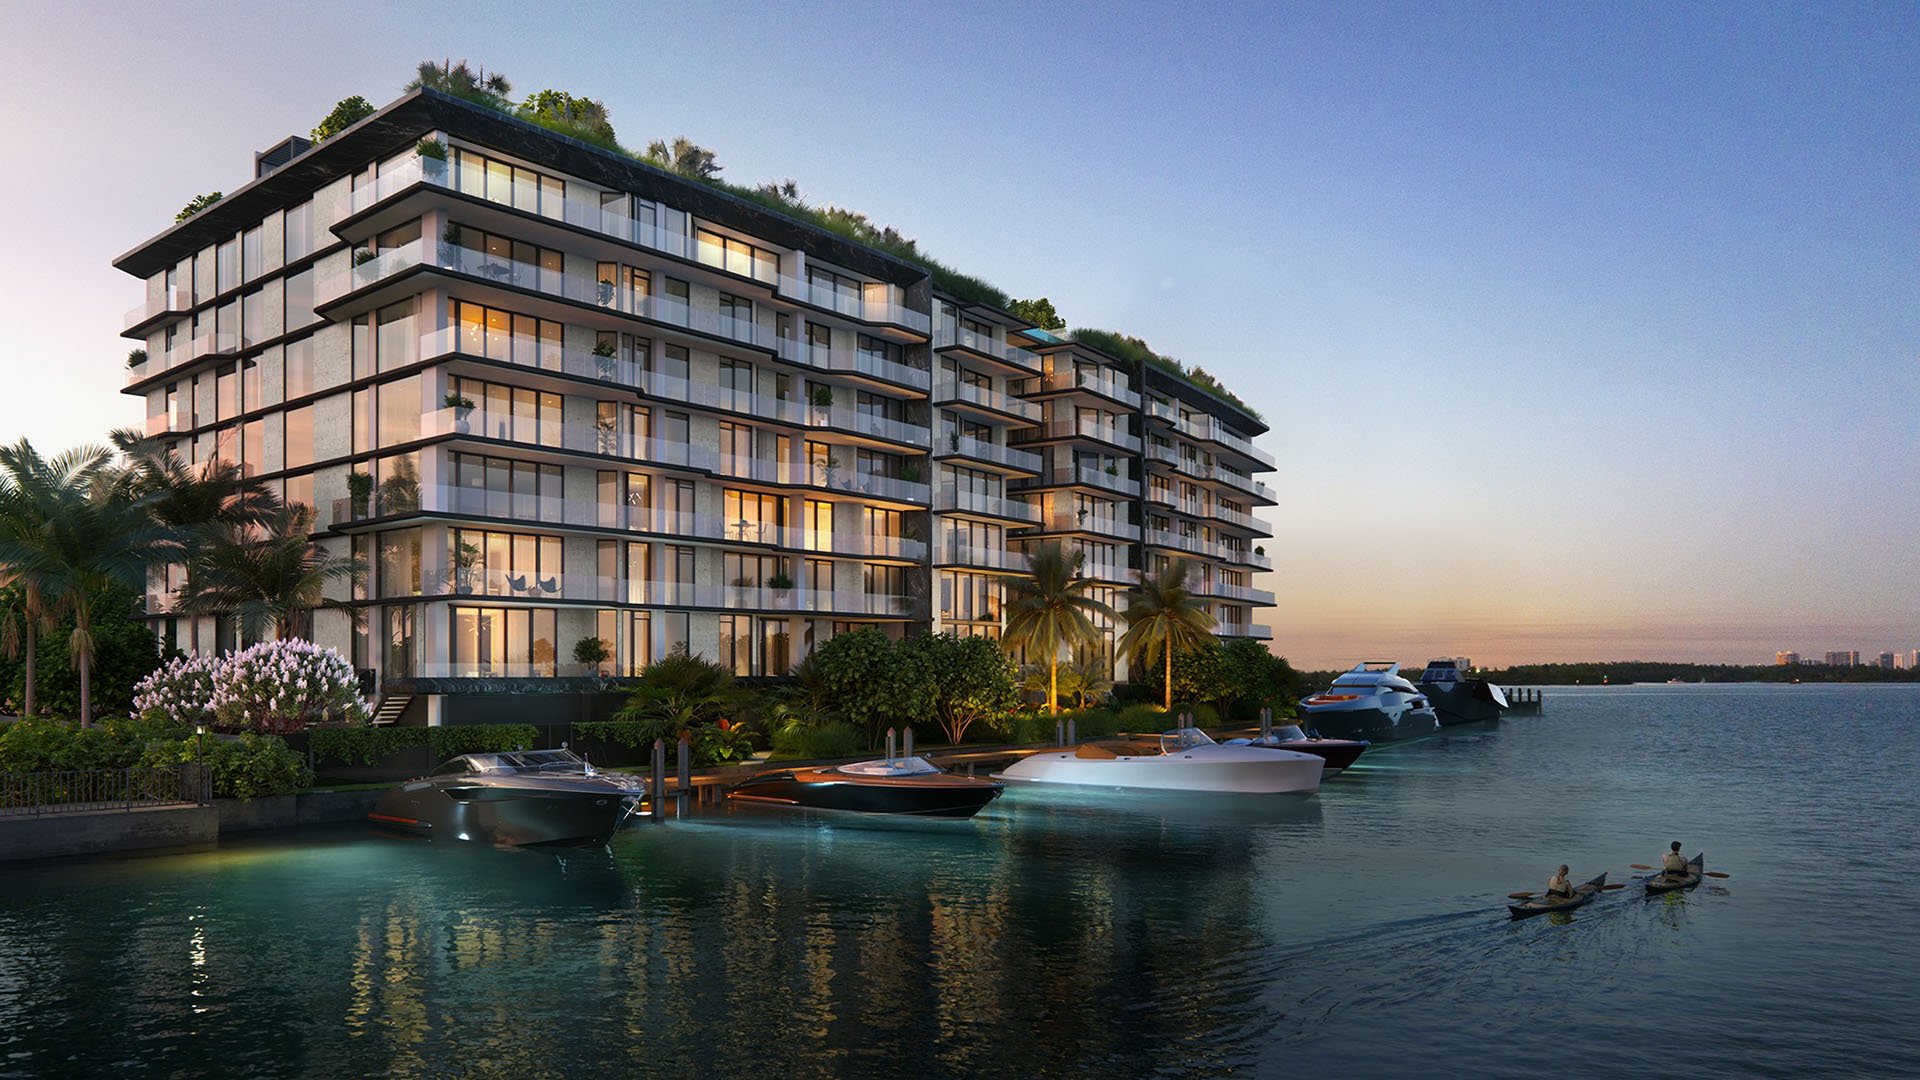
A waterfront residence need not revolve around yacht ownership. For a buyer who prefers walking beside the water to maintaining a vessel, the more revealing question is whether the shoreline is part of everyday life. At Bay Harbor Towers, the planned dockside path offers a reason to examine that distinction.
Planned at 10141 East Bay Harbor Drive in Bay Harbor Islands, the Kobi Karp-designed project comprises 44 residences. Its setting occupies the islands’ northern shoreline, where Indian Creek meets Biscayne Bay. The proposed waterfront experience combines walking, places to pause and opportunities for recreation, rather than relying solely on the marina’s appeal.
For the non-boater, that is the useful starting point: evaluate what you would use without ever acquiring a slip. A waterfront address and a waterfront routine are not necessarily the same thing. The latter depends on access, comfort and the practical connection between the residence and the water.
The planned scenic dockside path is intended for waterfront walking and casual outdoor use. Its value is straightforward, even without assigning it an investment premium: it could offer a reason to step outside for a short walk without organizing an excursion.
A rendering, however, cannot answer every question about that experience. Buyers should request the final layout and establish how residents will reach the path, what access hours will apply and whether any areas will be restricted. The marina’s designation as a private resident amenity does not, by itself, establish public access to the dockside path or settle every question about resident access.
During a visit, distinguish the appeal of the water view from the practicality of reaching it. Ask to review the route from the residential areas to the shoreline and how pedestrian use will coexist with marina activity. These are points to assess, not confirmed characteristics of the completed property.
Planned waterfront hammocks and an outdoor garden terrace extend the shoreline offering beyond walking. They suggest two distinct ways to enjoy the setting: a quiet pause beside the water and time in a landscaped communal space. Neither requires a vessel.
The distinction matters because amenity value is personal. A buyer who would regularly use the terrace may find it more relevant than boating infrastructure, even if the marina is visually prominent. The right test is frequency of use, not the length of the amenity list.
Before assigning that value, confirm the final location, resident and guest rules, maintenance arrangements and any reservation requirements. Ask whether walking routes and seating areas will remain accessible when other waterfront activities are underway. The objective is to understand whether these spaces can support an ordinary afternoon, not simply make a favorable first impression.
A planned water-sports launch dock creates another potential connection to the shoreline. For a buyer interested in paddling, it offers a reason to examine the waterfront independently of the vessel slips.
The proposed offering also includes community paddleboards and kayaks, but availability and operating rules require confirmation. Buyers should not assume equipment will be available on demand, included without charge or accessible whenever the launch dock is open.
Request clear answers about reservations, fees, storage, guest eligibility and any instruction or supervision requirements. Separately, establish the applicable safety procedures and conditions for use. Access to a launch point does not guarantee that every outing will be practical. For an occasional paddler, a well-defined operating arrangement may matter more than an extensive equipment selection.
The marina is proposed as a private resident amenity, not a public docking facility. That distinction does not mean every residence comes with a personal slip. Whether slips are sold, assigned or leased requires written confirmation.
For buyers who may eventually own a boat, the proposed vessel range of approximately 35 to 50 feet offers an initial reference, not a substitute for final specifications. Ocean access through Haulover Inlet is part of the proposed boating offering, while water depth, vessel suitability and practical navigation conditions require independent verification.
Non-boaters have a different but equally important task: establish which marina-related expenses, if any, form part of their ownership obligations. Request the governing allocation of costs rather than assuming that declining a slip removes all exposure. Buyers considering a slip should also obtain its fees, insurance requirements, vessel limits and transfer rights in writing. Enjoyment of the shoreline and entitlement to dock a vessel should be assessed separately.
The planned 50-foot indoor saltwater lap pool provides a swimming option independent of boating. Hot and cold plunge pools, a steam room, sauna and massage treatment space add a wellness component to the proposed residential experience.
Above the shoreline, the rooftop program is planned to include an infinity-edge pool, sunset Jacuzzi, cabanas, daybeds and an outdoor summer kitchen with grills and dining areas. Panoramic Biscayne Bay views from the rooftop pool and tropical garden would complement the ground-level waterfront setting.
For the non-boater, these spaces offer different ways to spend time at home. They also warrant separate scrutiny. Confirm construction status, which amenities will be completed at occupancy, anticipated operating hours and any booking or service charges. Neither the indoor wellness program nor the rooftop should be treated as operational until completion is established.
For buyers also considering Bal Harbour, the useful comparison is how each residence would support the life they intend to lead. A Bay Harbor Islands shortlist might also include Onda Bay Harbor. Apply the same questions to each property rather than assuming equivalent shoreline access or amenity rights.
When reviewing La Maré Bay Harbor Islands, the same discipline applies: distinguish a view from physical access, proposed facilities from completed ones, and communal enjoyment from individually allocated rights. Each property requires its own documentation.
Bay Harbor Towers’ appeal for non-boaters rests on the combination of the planned dockside walk, hammocks, garden terrace and water-sports launch, supported by swimming and wellness spaces. Its appeal need not depend on a yacht. It does depend on confirming that the promised waterfront experience is accessible, usable and consistent with the buyer’s ownership obligations.
For a considered approach to South Florida waterfront ownership, explore MILLION.
If branded residences are on your mind — as a home or as an allocation — we would be glad to share what we are seeing, privately.
Begin a quiet conversationThe project is planned at 10141 East Bay Harbor Drive in Bay Harbor Islands, Florida 33154, on the northern shoreline where Indian Creek meets Biscayne Bay.
The waterfront project comprises 44 residences designed by architect Kobi Karp.
The planned path is intended for waterfront walking and casual outdoor use. Access arrangements and operating hours should be confirmed.
The proposed amenities include waterfront hammocks and an outdoor garden terrace, offering ways to enjoy the setting without using a vessel.
Community paddleboards and kayaks are part of the proposed offering, alongside a water-sports launch dock. Equipment availability, reservations, fees and operating rules require confirmation.
A personal slip should not be assumed to accompany a residence. Whether slips are sold, assigned or leased requires written confirmation.
The marina is proposed as a private resident amenity, not a public docking facility. That designation does not establish public access to the dockside path.
The proposed vessel range is approximately 35 to 50 feet long. Final vessel limits, water depth and navigation conditions should be verified independently.
Plans include a 50-foot indoor saltwater lap pool, hot and cold plunge pools, a steam room, sauna and massage treatment space. A rooftop infinity-edge pool and sunset Jacuzzi are also planned.
Confirm construction status, amenity completion, waterfront access rules and any equipment charges. Also establish whether marina-related costs form part of the residence’s ownership obligations.