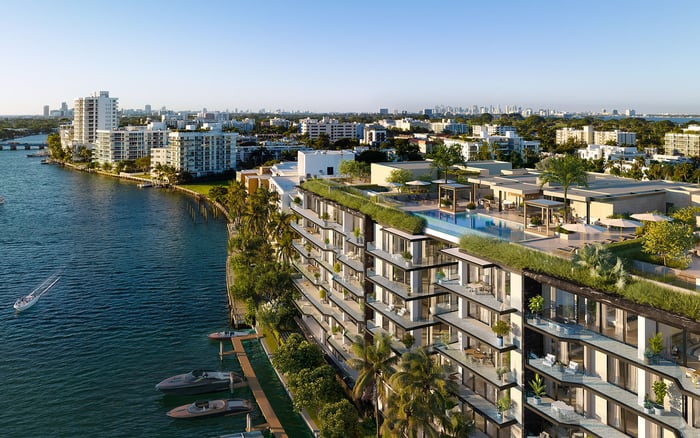
La Baia North’s planned marina and rooftop offer complementary waterfront experiences. For buyers, the distinction is between access to the bay and ocean, and a home-based setting for swimming, family recreation and entertaining.
At La Baia North Bay Harbor Islands, the most useful distinction in the planned amenity program is not between indoors and outdoors. It is between going out onto the water and enjoying the waterfront without leaving home. The marina serves the first ambition; the rooftop serves the second. For a buyer, these are distinct experiences, each with different demands on time, access and household routines.
The waterfront condominium at 9481 East Bay Harbor Drive has a planned program exceeding 20,000 square feet of indoor and outdoor amenities. That scale provides context, but the more revealing question is how the spaces would fit an ordinary week. A boating household may prioritize the dock. Another may place greater weight on swimming, children’s recreation and an evening meal upstairs. Neither preference makes the other amenity redundant.
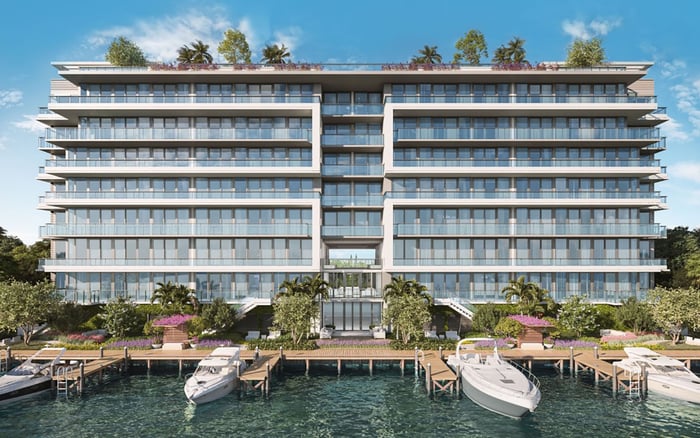
The planned private marina includes resident boat slips and ocean access through Haulover Inlet. Its appeal is practical as much as scenic: the possibility of a waterfront home organized around departures and returns, rather than views alone. Dockside pickup and drop-off are also part of the planned offering, although buyers should confirm the applicable access arrangements before relying on them.
That distinction matters even for residents who do not intend to keep a vessel at home. Dock access and entitlement to a permanently assigned slip are not interchangeable. Nor should a private marina be read as a promise that every residence includes a berth. The purchase decision should rest on the rights attached to the particular residence, not a broader impression of boating convenience.
The marina’s final slip count, allocation and vessel limits require confirmation. Request the current marina specifications and governing documents, then confirm eligibility, assignment policy, fees, insurance requirements, vessel restrictions and guest access. For a committed boater, these details determine whether the amenity fits the intended use.
A dedicated launch dock for kayaks and paddleboards broadens the planned waterfront experience beyond larger-vessel boating. It offers a different relationship with the water: recreation centered on the launch rather than on maintaining a boat slip. Buyers interested in this use should ask about equipment arrangements, permitted hours and launch procedures, without assuming that storage or equipment is included.
The waterfront program also includes lawns, seating, daybeds, hammocks and a Sunrise Terrace overlooking Biscayne Bay. These spaces give the water’s edge a role even when nobody is departing. They are the quieter counterpart to the marina, serving residents whose preferred activity is simply sitting near the bay.
For buyers also considering Bay Harbor Towers, the useful comparison is not an assumed equivalence of amenities. It is the distinction between water access, waterside relaxation and outlook. Each should be evaluated separately at the property under consideration.
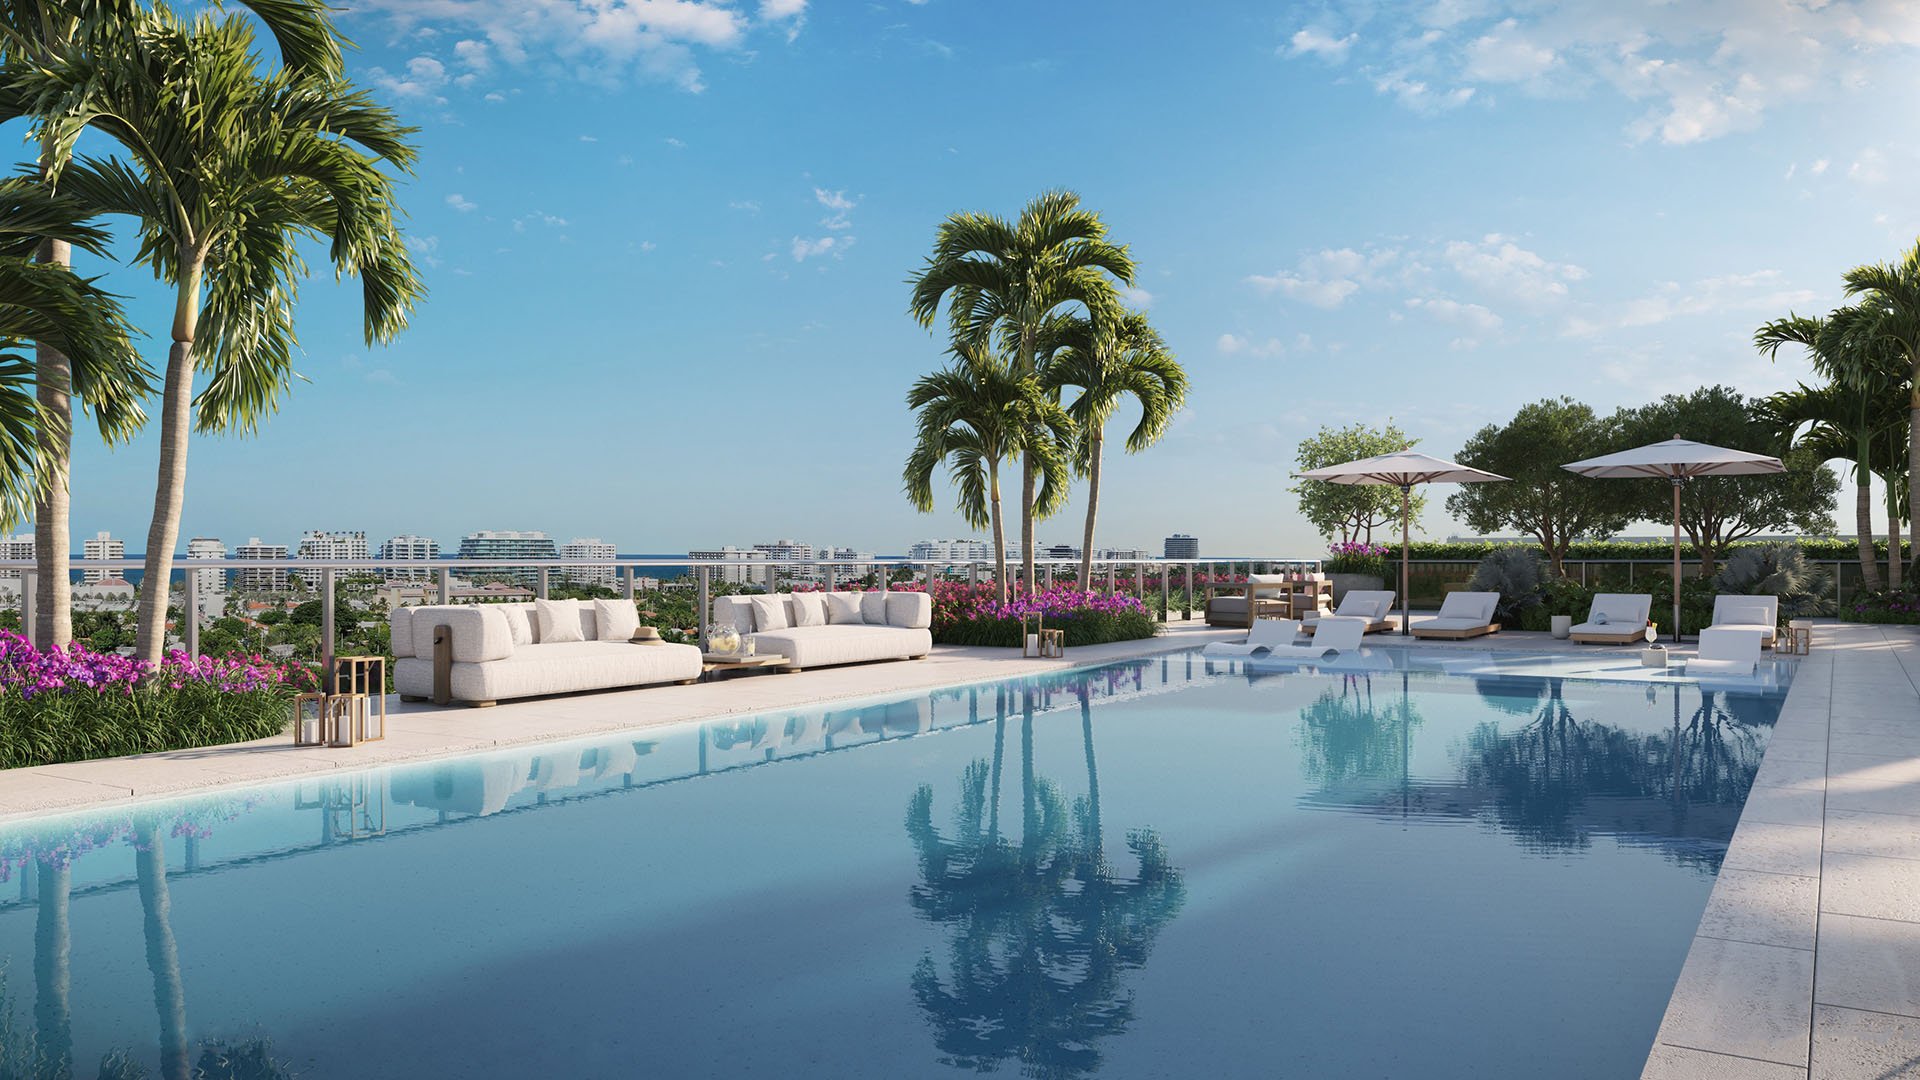
The planned rooftop deck measures approximately 10,000 square feet, with pools, lounge areas, play spaces and landscaping. Buyers requiring exact dimensions should confirm the current plans and measurement basis.
Unlike the marina, the rooftop is principally a destination within the building. Its pool program includes a sun shelf and shallow immersed loungers, while the adult area includes a heated soaking spa and lounge spaces. These features favor staying in place: swimming, resting and spending part of the day outdoors without organizing an excursion.
The separation into dedicated adult and children’s areas is significant, but it should not be mistaken for a guarantee of silence or complete physical isolation. The relevant questions concern layout, circulation, supervision and operating rules. A carefully considered amenity plan is most valuable when its actual use suits the household, not simply when its feature list is extensive.
The children’s rooftop program includes a splash pad, play lawn, play tents, nest swings and a dedicated grill station. Together, these planned features give family recreation a defined place on the rooftop. For parents, the practical assessment should include sightlines, movement between areas and the rules governing children’s use.
The summer kitchen and dining space introduce another purpose: outdoor meals and entertaining. A sunset lounge with a fire pit provides an evening gathering setting. These uses are distinct from the marina’s departure-based activities. A household might value the rooftop precisely because it offers a reason to remain at home after a day on the water-or on a day when boating has no place in the schedule.
The overall amenity program includes more than 8,500 square feet of planned landscaped green space. That figure should not be assigned entirely to the rooftop. Keeping the overall landscape allocation separate from the roof-deck area makes the scale easier to understand and avoids overstating either space.
A buyer weighing La Maré Bay Harbor Islands alongside La Baia North should apply the same discipline: distinguish the setting from the access rights, and the amenity description from its likely frequency of use. The comparison becomes more meaningful when it begins with household habits rather than the number of features.
That applies equally to a search extending to Bal Harbour. Waterfront living can mean an outlook, a place to gather outdoors or a point of departure. At La Baia North, the planned marina and rooftop make those distinctions particularly clear. The boating-focused buyer should prioritize confirmed dock arrangements. The household centered on swimming, family recreation and hosting should examine the rooftop’s layout and rules with equal care.
All of these amenities should be understood as planned features unless completion and operating status are separately confirmed. Nor does the available information establish a quantified resale premium for either the marina or the rooftop. The strongest reason to favor one is its fit with the way a buyer intends to live.
For a considered approach to South Florida waterfront ownership, explore with MILLION.
If branded residences are on your mind — as a home or as an allocation — we would be glad to share what we are seeing, privately.
Begin a quiet conversationLa Baia North is a waterfront condominium project at 9481 East Bay Harbor Drive in Bay Harbor Islands.
The planned marina supports boating access and paddle sports, while the rooftop focuses on swimming, relaxation, family recreation and entertaining at home.
A slip should not be assumed to accompany every residence. Buyers should confirm eligibility, assignment terms and the rights attached to their specific purchase.
The final slip count, allocation and vessel limits require confirmation. Buyers should request current marina specifications and governing documents.
The planned marina includes ocean access through Haulover Inlet. Buyers should separately confirm the marina’s current specifications and access arrangements.
A dedicated kayak and paddleboard launch dock is planned. Equipment provision, storage and launch procedures should be confirmed separately.
The planned rooftop deck measures approximately 10,000 square feet. Exact dimensions should be checked against current plans and their measurement basis.
The adult area includes a heated soaking spa and lounge spaces. The broader rooftop program also includes a sun shelf, shallow immersed loungers, outdoor dining and a sunset lounge with a fire pit.
The children’s program includes a splash pad, play lawn, play tents, nest swings and a dedicated grill station. The rooftop is organized into dedicated adult and children’s areas.
The available information does not establish a quantified resale premium for either amenity. Buyers should assess their personal usefulness alongside confirmed access rights and operating rules.