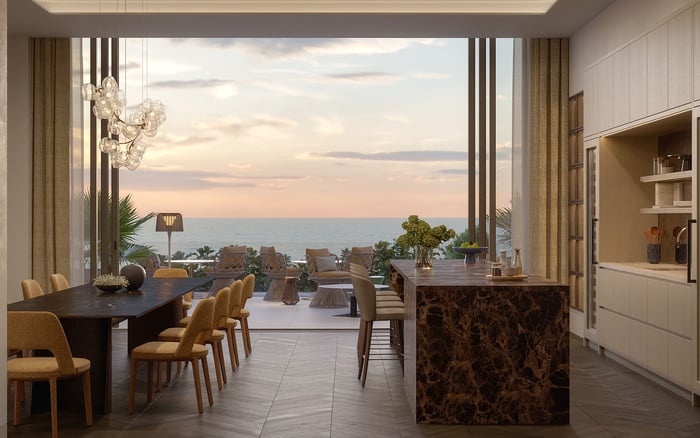
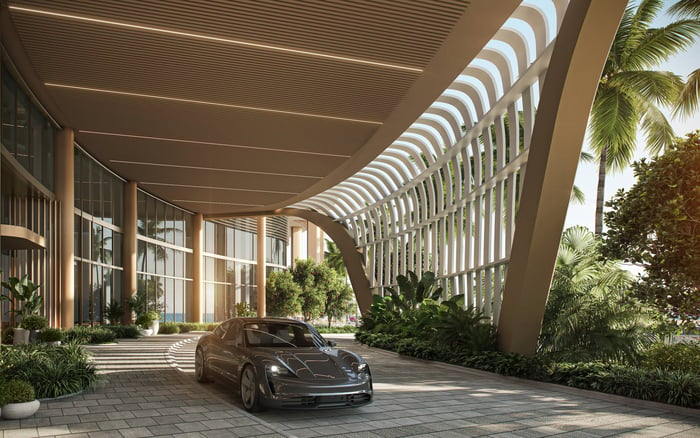
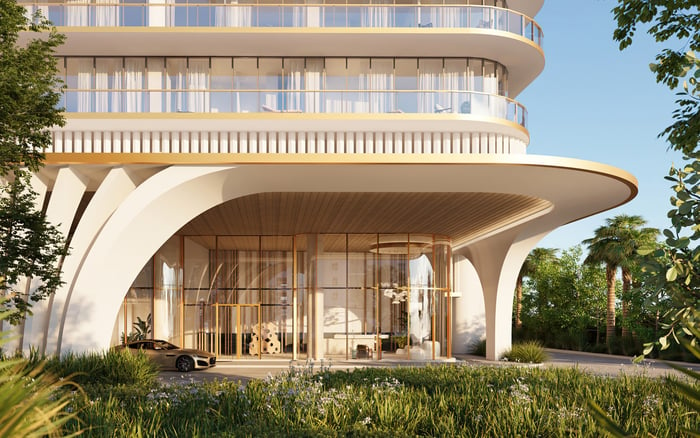
Choosing between Pompano Beach and Boca Raton calls for more than a beautiful outlook. Parcel-specific development rights, coastal foreground conditions and terrace comfort offer a more disciplined basis for the purchase decision.
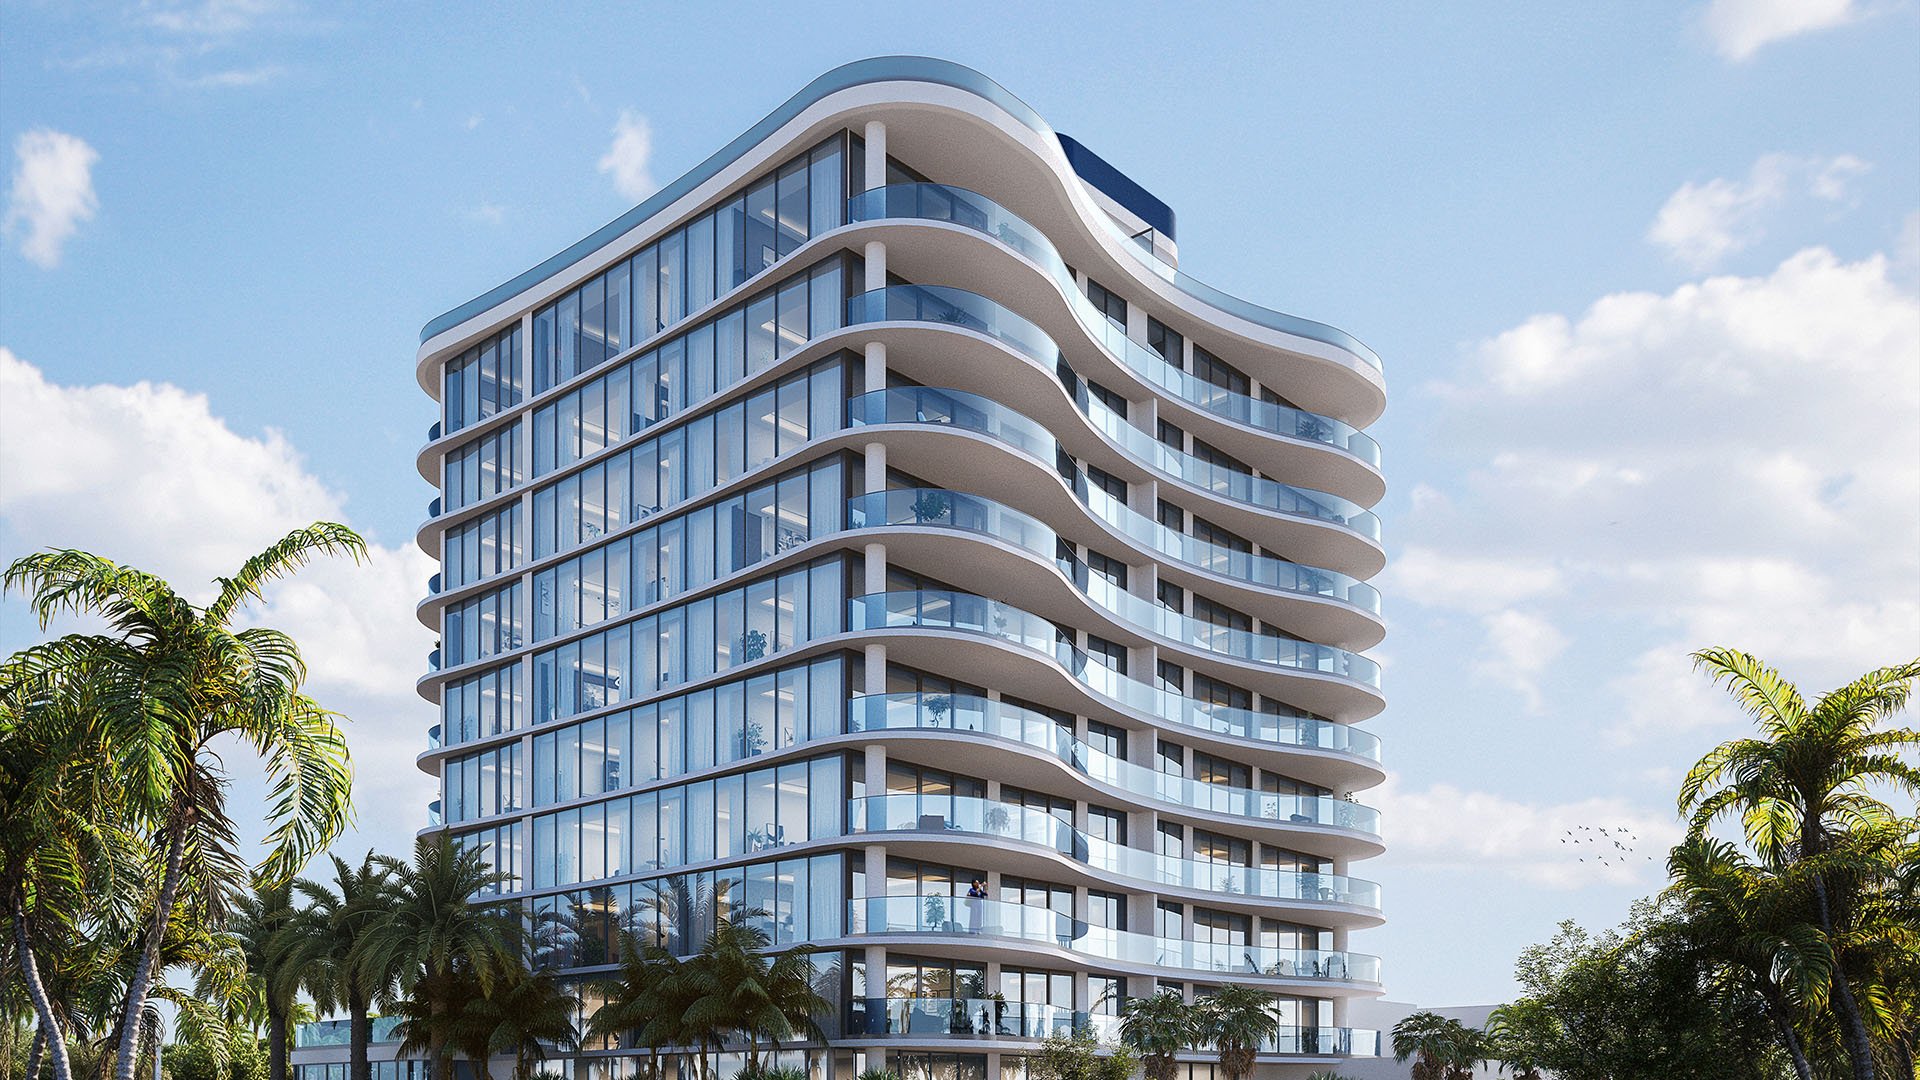
A compelling coastal residence offers two distinct pleasures: the view through the glass and the life beyond it. When choosing between Pompano Beach and Boca Raton, buyers should evaluate those pleasures separately. A striking horizon does not establish a protected sightline, and a generous terrace does not guarantee comfortable outdoor living.
The stronger purchase decision begins with the individual residence, its neighboring parcels and the conditions in which its outdoor space will be used. Neither city merits a blanket advantage for view durability. Nor should either be dismissed on the assumption that future development will inevitably compromise the outlook.
For a buyer considering The Ritz-Carlton Residences® Pompano Beach, the useful question is not simply how high the residence sits. It is what could occupy each valued sightline, under which approvals, and how the terrace performs during the hours the owner intends to use it.
Pompano Beach has 105-foot maximum heights in specified land-use categories, including the Atlantic Boulevard Overlay and Local Activity Center. That number is not a universal oceanfront ceiling. Buying above it should not be mistaken for purchasing a permanently unobstructed view.
The RM-45 High-Rise Overlay illustrates why context matters. It was created to accommodate approximately 21 condominium developments exceeding the 105-foot height limit established in 1974. Its existence does not establish what a particular neighboring parcel can accommodate today, but it does undermine a simple citywide height assumption.
Other provisions require equally careful interpretation. Household-living rules require developments over 35 feet to transition in height from abutting low-density residential development toward the tallest portion. For qualifying Live Local Act projects with specified single-family adjacency conditions, the height restriction uses the greatest of 150% of the tallest adjacent building, the otherwise permitted height, or three stories. Neither provision should be applied casually to an unidentified parcel.
When evaluating Armani Casa Residences Pompano Beach, ask the advisory team to translate applicable rules into a neighboring development envelope showing potential height, footprint and setbacks. A modeled envelope is more useful than a reassuring number detached from its district and conditions.
Boca Raton’s R-3-C district limits buildings and structures to 50 feet. That limit matters when the parcel under review falls within the district and the rule applies. It is not a universal beachfront or citywide limit.
Even within R-3-C, the foreground deserves attention. Accessory structures generally cannot exceed 15 feet, although qualifying structures serving more than one multifamily building may receive planning and zoning board approval up to 25 feet. A buyer should therefore investigate more than the maximum height of a principal building.
For someone comparing Alina Residences Boca Raton with other residences, the task is to map the parcels within the specific outlook and establish their applicable entitlements. The R-3-C rule should not be assumed to govern that project or its surroundings without parcel-level confirmation.
An established setting is not proof that redevelopment opportunities have disappeared. The defensible case for Boca Raton rests on the documents governing the parcels around the chosen residence, not on a generalized impression that the city is already complete.
For lower-level residences, due diligence should include the space between the building and the water. Pompano Beach’s recommended dune heights are 3-4 feet above the back beach berm. This is a reference for assessing the foreground, not a prediction of the dune profile outside any particular residence.
Elevation requirements also deserve attention. Pompano’s 2021 sustainability provisions describe minimum lowest-floor elevations tied to base flood level or road-crown elevation, including an 18-inch road-crown reference for residential buildings. Ask for actual elevation drawings rather than relying on a floor label to explain the relationship between the home, terrace and beach.
The Coastal Construction Control Line introduces environmental and construction constraints. Those controls are not view easements and do not establish that every foreground element must remain unchanged.
Older rules require current confirmation. For example, Pompano’s 2016 accessory-use provisions specify setbacks of 15 feet from waterways or canals and 25 feet from the Dune Vegetation Line, unless specific accessory-use provisions provide otherwise. These dimensions should inform questions, not substitute for a current entitlement review.
Boca Raton’s basic design wind speeds are 170 mph for Risk Category II buildings and 157 mph for Risk Category I buildings. These are structural design parameters. They do not measure everyday balcony gusts, establish comfortable dining conditions or reveal how many hours an outdoor room will be enjoyable.
At Glass House Boca Raton, as with any candidate residence, make terrace evaluation specific to the unit. Request dimensions, orientation, enclosure details and any available building-specific wind analysis. Structural compliance is not evidence of outdoor comfort.
Where access is possible, visit at different times and under different conditions. Sit where a dining table or lounge chair would go. Assess conversation, shade and exposure from that position, rather than only standing at the railing. For an unbuilt residence, ask what analysis supports the proposed outdoor experience, and distinguish modeled expectations from observed conditions.
A disciplined comparison can remain straightforward:
What is visible today? Request a unit-specific sightline study that distinguishes seated interior views, standing views and terrace views.
What can change next door? Obtain neighboring parcel zoning, applicable overlays, approvals and development applications, with professional interpretation of their scope.
What supports a protection claim? Have counsel examine any claimed view rights or restrictions rather than treating coastal controls or height limits as guarantees.
What outdoor use is supported? Compare terrace plans, available wind information and permitted shading or furnishing arrangements against the owner’s intended routine.
The case for Pompano Beach or Boca Raton ultimately rests on the residence whose outlook and outdoor experience withstand this scrutiny. A buyer who prizes open-air dinners may reach a different conclusion from one who values the horizon primarily from inside. Neither preference requires a citywide winner; both require a precise understanding of what is being purchased.
Explore residences aligned with your priorities through MILLION.
If branded residences are on your mind — as a home or as an allocation — we would be glad to share what we are seeing, privately.
Begin a quiet conversationNeither city has a demonstrated universal advantage. View durability requires review of the specific residence, neighboring parcels and any legally established protections.
No. The 105-foot maximum appears in specified land-use categories and should not be treated as a universal oceanfront cap.
No. That elevation alone does not establish protected view rights or resolve neighboring parcel approvals and exceptions.
It was created to accommodate approximately 21 condominium developments exceeding the 105-foot height limit established in 1974. It does not, by itself, establish a neighboring parcel’s current development rights.
No. The 50-foot limit discussed here applies to the R-3-C district, not universally throughout Boca Raton.
Yes. In R-3-C, accessory structures generally have a 15-foot limit, with approval possible up to 25 feet for qualifying structures serving more than one multifamily building.
No. Coastal construction controls address environmental and construction concerns; they are not view easements.
The 170 mph figure for Risk Category II and 157 mph figure for Risk Category I are structural design parameters. They do not establish everyday terrace comfort.
Review the unit’s terrace dimensions, orientation, enclosure details and available wind analysis. Where possible, visit under different conditions and assess the places intended for sitting or dining.
Request neighboring parcel zoning and approvals, a unit-specific sightline study and professional review of any claimed view protections. Evaluate terrace and wind information separately.