
Sixth & Rio’s setting beside Smoker Family Park offers a distinctive proposition for buyers leaving a house: nearby greenery, private balconies and planned shared amenities, without the ownership or control of a backyard. The decision turns on residence-specific views, usable outdoor space and the practical terms of condominium living.
For buyers leaving a single-family home, the hardest space to replace is not always another bedroom. It may be the garden visible over breakfast, the place to step outside between appointments, or the separation greenery creates between home and city. A condominium can simplify some responsibilities while asking its owner to reconsider those familiar pleasures.
At Sixth & Rio Fort Lauderdale, adjacency to Smoker Family Park gives that transition a specific setting. Planned at 501 SE 6th Avenue, fronting the New River near Rio Vista and downtown, the project combines nearby green space with private balconies and planned shared outdoor amenities. Its appeal is not that it reproduces a house. It offers a different balance of indoor space, outdoor access and responsibility.
For a buyer accustomed to a private yard, the essential distinction is access versus control. Smoker Family Park is adjacent green space, not a private condominium amenity. That distinction should frame both the emotional appeal and the purchase decision.
Sixth & Rio is planned as an eight-story condominium with 94 residences. The planned mix includes one- to four-bedroom layouts and townhomes, with sizes of approximately 930 to 2,300 square feet. Those dimensions make floor-plan selection particularly consequential for anyone moving from a larger house.
A smaller footprint can be comfortable when the rooms support the way an owner lives. Begin with furniture, overnight guests, work requirements and belongings that cannot simply disappear into a garage. Bedroom count alone says less than whether a room accommodates a desk, dining space supports regular entertaining, and storage meets everyday needs.
The townhome offerings deserve consideration, but not an automatic assumption that they will feel like a house. Select townhomes are planned with outlooks toward Smoker Family Park. Buyers should examine each plan’s circulation and relationship to the outdoors before deciding whether that configuration offers a more familiar transition.
Nearby greenery may make stepping outside feel less like an excursion. It can also provide a visual counterpoint to an urban address, particularly where the selected residence faces the park. For someone leaving a landscaped property, that relationship may matter more than an extensive amenity inventory.
Yet a park cannot provide the exclusivity of an enclosed garden. Owners should not assume control over its activity, landscaping or future conditions. Nor should nearby green space be treated as permission for particular pet routines; applicable park rules and condominium restrictions require separate review.
The useful question is whether the new arrangement supports the habits worth keeping. Visit the surroundings at different times, consider the route from the residence to the outdoors, and distinguish a pleasant outlook from convenient access. A move may reduce hands-on yard work without reproducing the freedom of a private yard or guaranteeing lower overall costs.
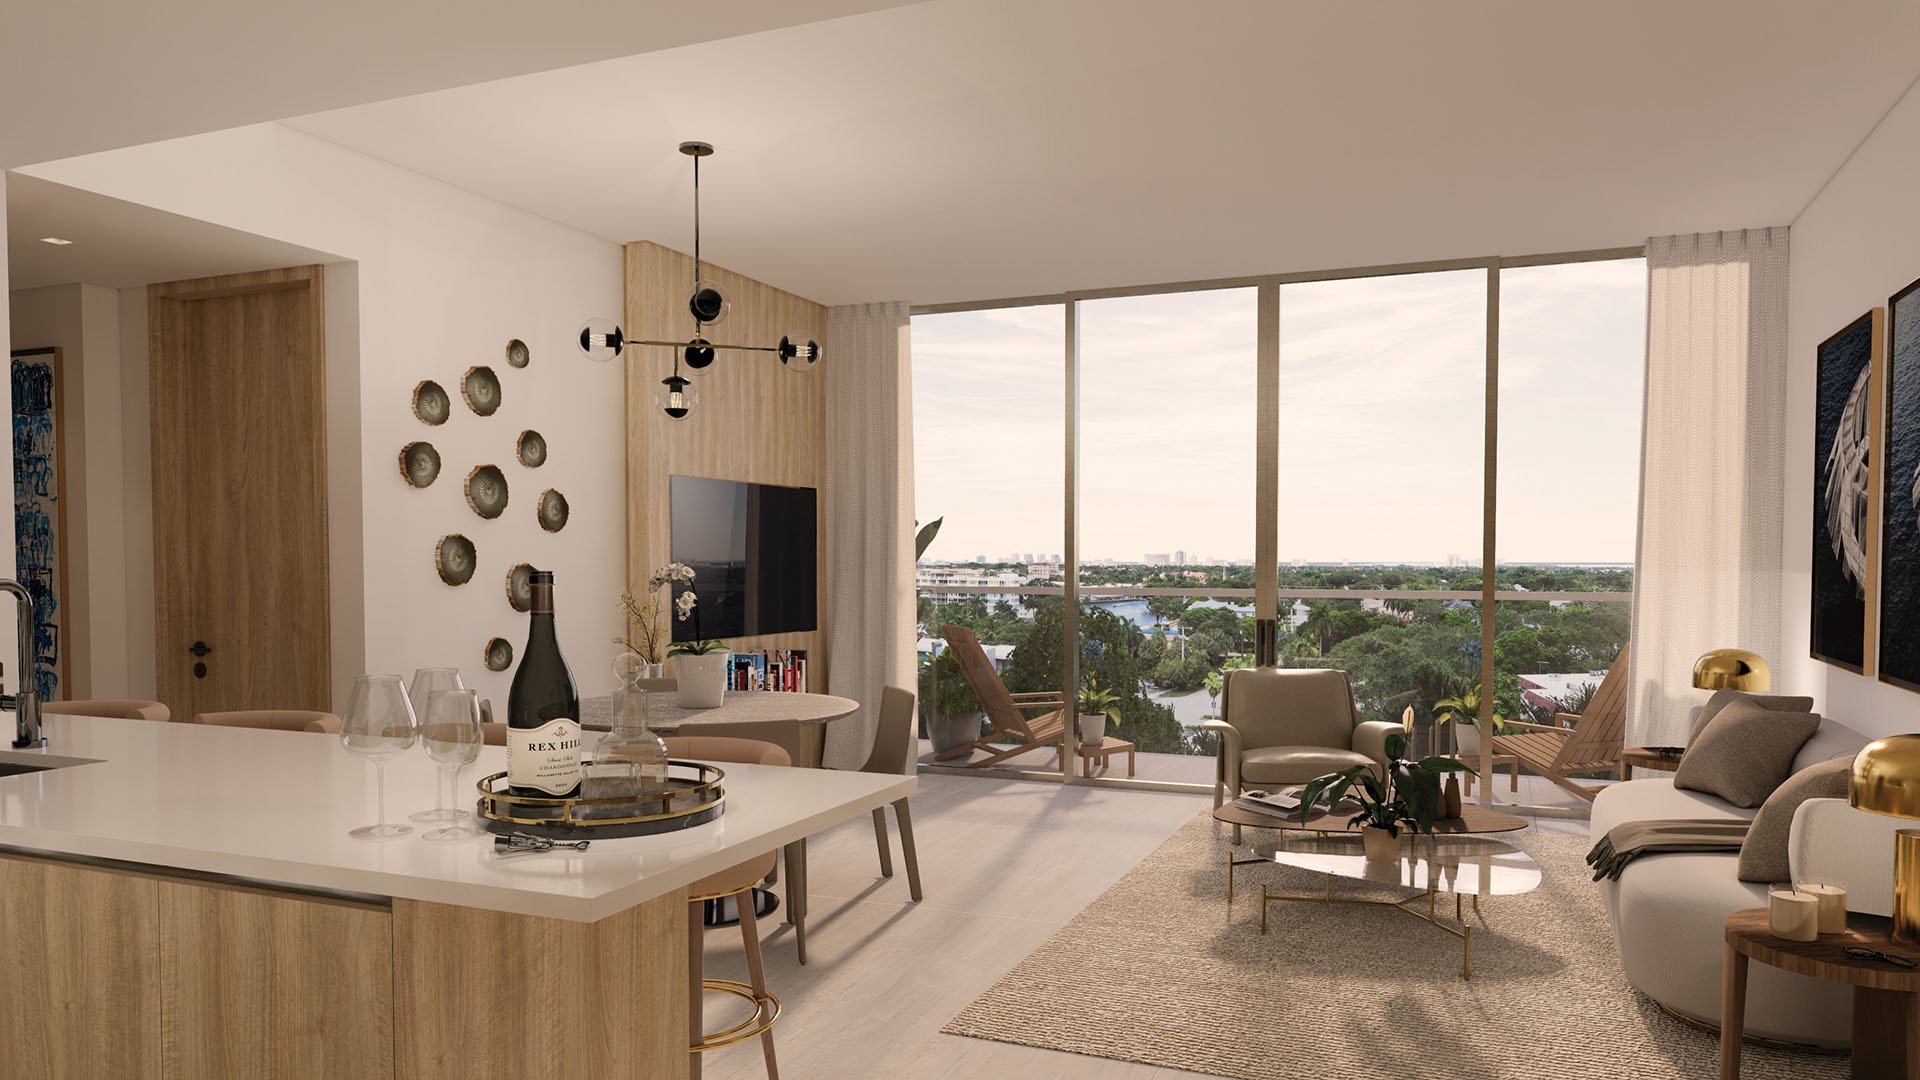
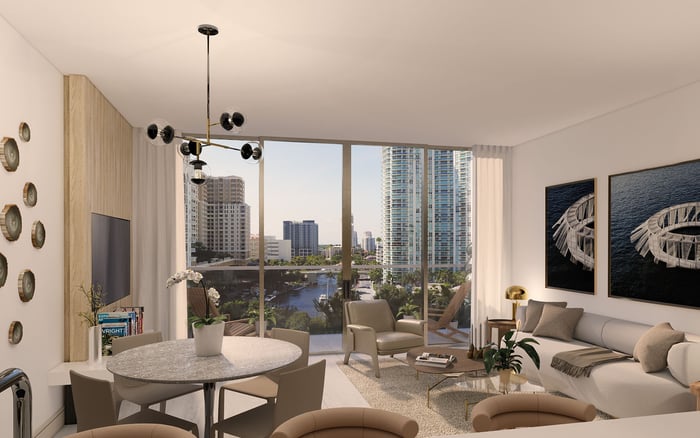
Private balconies and floor-to-ceiling glass are planned to connect interiors with the setting. Planned outlooks include Smoker Family Park, the New River and the city skyline, but the experience depends on the individual residence. A building-wide description is no substitute for reviewing a specific orientation and sightline.
Ask for balcony dimensions and test them against intended furniture. Space for two chairs serves a different purpose from space for outdoor dining. Consider exposure, neighboring sightlines and the relationship between the balcony and the principal living areas. Confirm rules governing furnishings, planting and other intended uses rather than assuming the freedoms of a house transfer upstairs.
Views deserve the same discipline. Do not infer permanent or unobstructed outlooks from renderings or marketing language. Any claim of a protected view should have a clear legal basis that the buyer’s advisers can examine.
The planned rooftop sky terrace includes an infinity-edge pool, private cabanas and outdoor dining, with skyline and New River views. For a former house owner, the opportunity is to entertain beyond the residence without maintaining a personal pool terrace. The trade-off is that shared facilities operate under common rules rather than individual discretion.
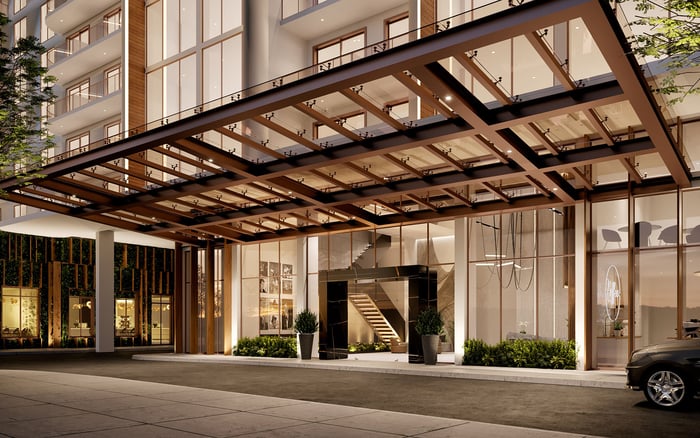
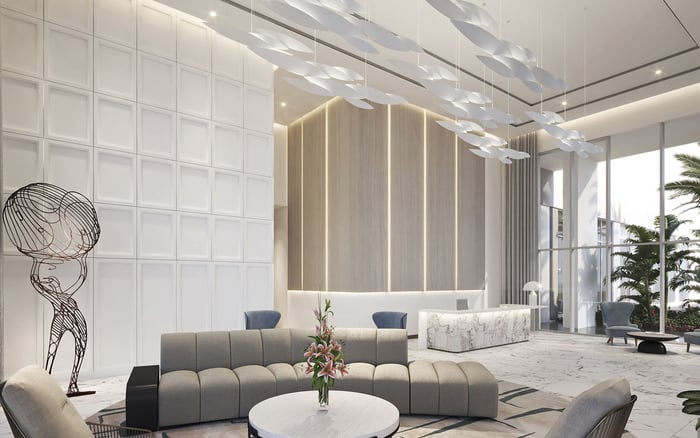
Planned indoor spaces include a fitness center, co-working or conference space, a riverfront clubroom with a wine bar and billiards, and an owners’ lounge. A 24-hour concierge service is also planned. These features may support a smaller private footprint, but shared spaces should not be counted as substitutes for rooms until access, reservation policies and final specifications are understood.
Within the residences, planned finishes include Sub-Zero and Wolf appliances, induction cooking, Franke fixtures and Italkraft cabinetry. For buyers accustomed to a personally configured kitchen, the practical test remains layout, storage and suitability for their cooking habits.
The location places residents near Riverwalk, Las Olas, downtown Fort Lauderdale and Rio Vista. That broader setting matters because a successful move from a house depends partly on what becomes available beyond the front door. A complimentary Water Trolley connection is also part of the proposed offering for nearby downtown and Las Olas destinations; buyers should confirm service details before relying on it for regular plans.
For purchasers also considering Andare Residences Fort Lauderdale, the useful comparison is personal rather than abstract: which address best supports their preferred daily routines? Apply the same test when including Four Seasons Hotel & Private Residences Fort Lauderdale in a broader search. Compare the specific residence, outdoor relationship and ownership terms, not simply the project name.
Before committing, review parking rights, storage allocations, pet restrictions, association dues, insurance responsibilities and potential assessments. Understand renovation rules as well. Someone used to changing a house on their own schedule may find approval requirements as important as the floor plan.
The project is under construction, with delivery targeted for 2026. That remains a target, not a guaranteed closing date. Reconfirm construction status, contractual timing and final amenity specifications before coordinating a home sale or relocation.
The strongest case for Sixth & Rio is not a promise of house-like independence. It is a considered exchange: private outdoor control for a combination of balcony space, nearby parkland and shared facilities. For the right buyer, that can preserve the pleasure of being near greenery while changing the work and obligations attached to it.
Explore a residence-led approach to your next move with MILLION.
If branded residences are on your mind — as a home or as an allocation — we would be glad to share what we are seeing, privately.
Begin a quiet conversationThe project is located at 501 SE 6th Avenue in Fort Lauderdale, fronting the New River near Rio Vista and downtown.
Sixth & Rio is planned as an eight-story boutique condominium with 94 residences.
No. The park is adjacent green space, not an exclusive amenity owned or controlled by condominium residents.
The planned selection includes one- to four-bedroom layouts and townhomes, with sizes of approximately 930 to 2,300 square feet.
No universal park-view promise is established. Planned outlooks include the park, New River and skyline, and buyers should verify each residence’s sightlines.
Private balconies are planned, along with a rooftop sky terrace featuring an infinity-edge pool, private cabanas and outdoor dining.
It may support outdoor routines and provide nearby greenery, but it does not offer the exclusive use or control of a private backyard.
Planned amenities include a fitness center, co-working or conference space, a riverfront clubroom with a wine bar and billiards, and an owners’ lounge.
Review balcony dimensions, parking, storage, pet restrictions, association dues, insurance, potential assessments and renovation rules. Confirm final amenity specifications as well.
Delivery is targeted for 2026, but this is not a guaranteed closing date. Buyers should reconfirm status and contractual timing.