A buyer-focused look at Sixth & Rio’s New River setting, advertised residences and amenities, pricing context, and the contract questions that matter before committing.
For buyers drawn to Fort Lauderdale’s waterways but unwilling to make the beach their daily center of gravity, Sixth & Rio Fort Lauderdale offers a distinct proposition. At 501 SE Sixth Avenue on the New River, the condominium pairs a riverfront address with proximity to Rio Vista, Riverwalk, Las Olas, and downtown. The appeal is less about retreating from the city than choosing how closely to engage with it.
The current offering is an eight-story building with 94 residences. That scale is central to its appeal, but the purchase decision should remain residence-specific: orientation, layout, terrace dimensions, and proximity to shared spaces matter more than a broad waterfront designation.
The advertised mix spans one- through four-bedroom residences, including townhome-style layouts and penthouses, with approximate sizes of 930 to 2,300 square feet. That range accommodates several ownership patterns, from a compact second home to a larger primary residence. Buyers should not assume, however, that every bedroom category or layout remains available.
The project has evolved since launch. The original residence count was 100; the current advertised count is 94. Early completion expectations also differed from the subsequently announced schedule. Rather than treating information from different periods as interchangeable, request the current condominium documents, residence schedule, and specifications for the exact home under consideration.
At launch, 501 Aviva Owner, LLC was identified as the developer and OceanLand Investments as project sponsor. Confirm the contracting entity and its obligations in the purchase agreement, particularly when comparing a developer offering with an assignment or resale.
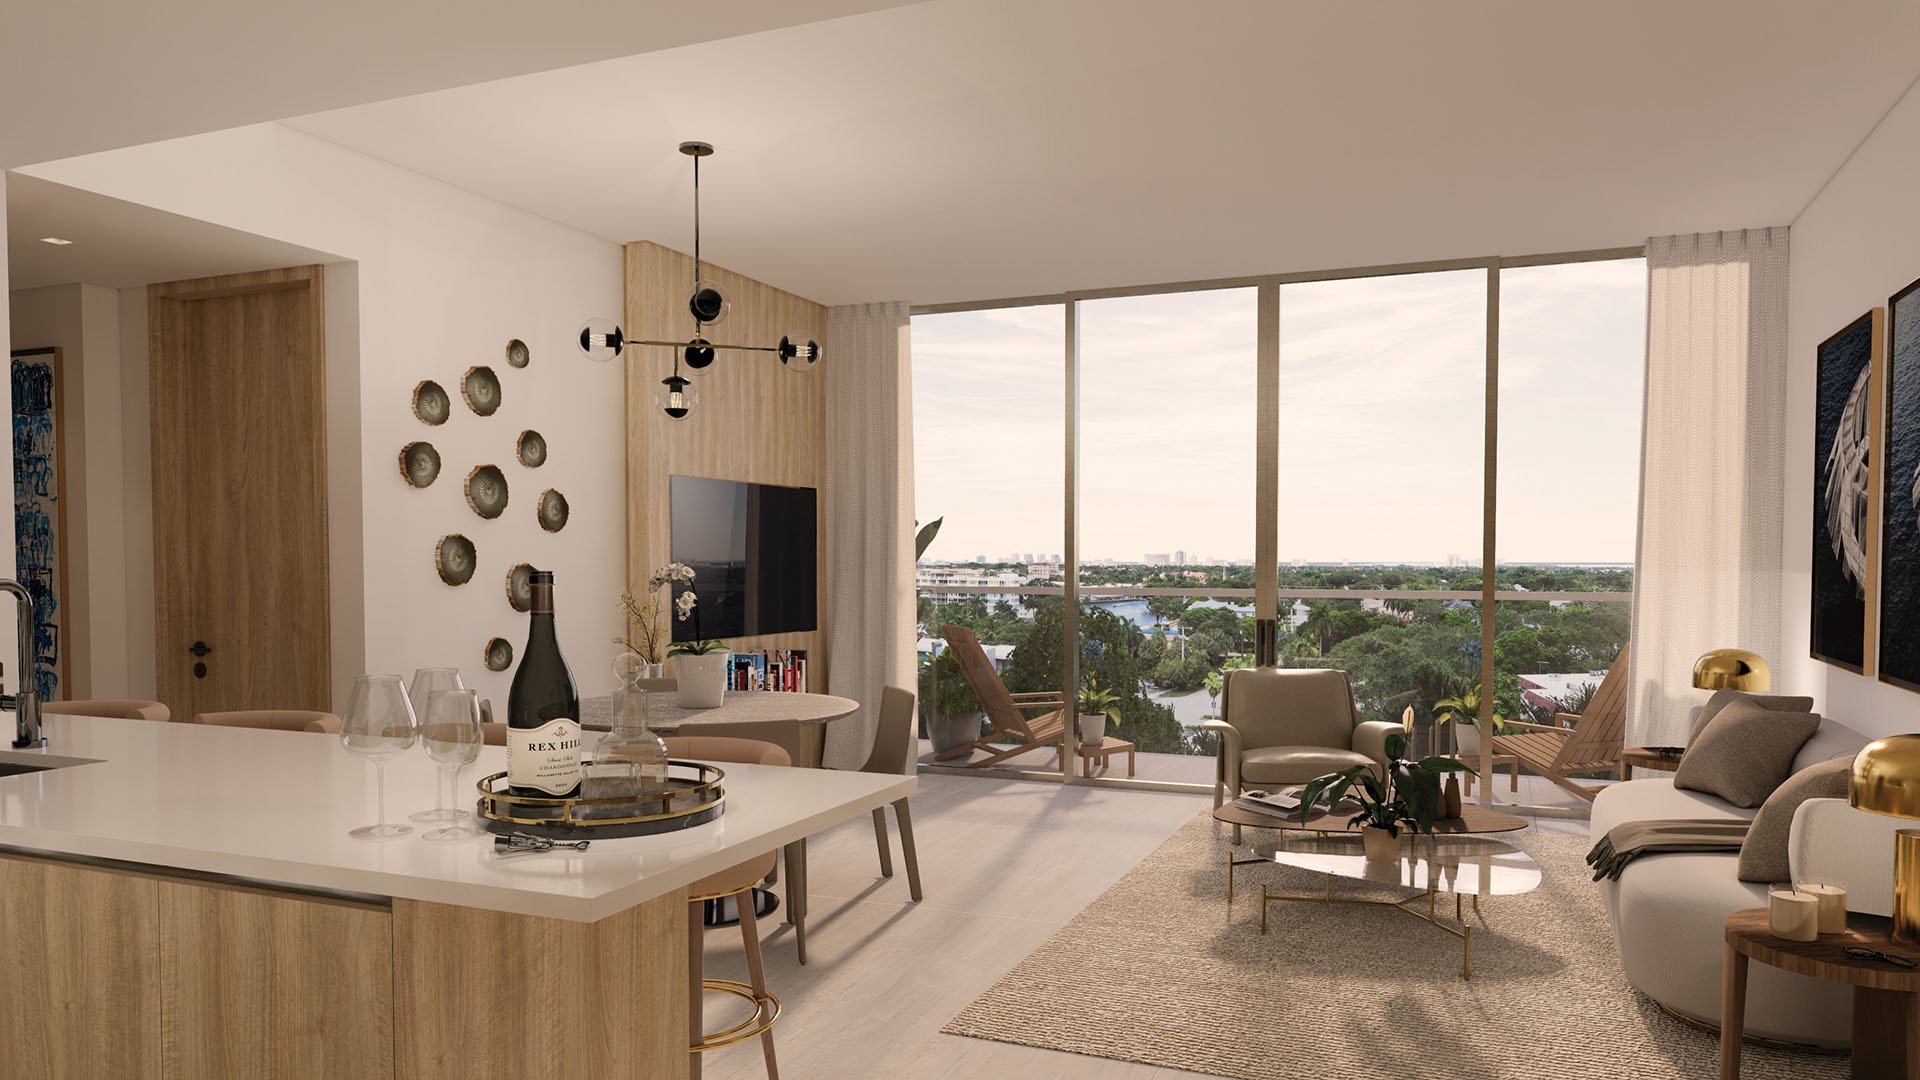
Advertised views include the New River, park, and downtown skyline, depending on orientation. These are distinct experiences, not interchangeable descriptions. A river-facing living room may suit a different preference than a skyline-oriented terrace, even within the same building.
Request the specific exposure, floor plan, interior measurements, and terrace measurements before assigning value to a view. Review sightlines from the principal rooms, not simply a representative rendering. Consider how daylight, privacy, and outdoor furniture placement would work for your routine.
Visit the riverfront at different times to assess surrounding activity. Test the neighborhood as carefully as the apartment: walk the routes you expect to use around Las Olas, Riverwalk, and downtown rather than relying on a general impression of proximity.
Preconstruction sales launched at approximately $900,000. In June 2026, advertised pricing ranged from approximately $900,000 to $3.5 million, subject to residence type and availability. Treat those figures as pricing context, not a live inventory sheet or assurance that an entry-level residence remains available.
Request a dated price sheet and an itemized estimate of acquisition costs. Establish what the price includes, how parking is allocated, whether storage rights attach to the residence, and which options or upgrades cost extra. Confirm whether the offering is a developer sale, assignment, or resale before comparing terms.
Carrying costs deserve equal attention. Review association fees, the operating budget, reserves, insurance, and responsibility for commercial or shared facilities. A useful comparison accounts for both acquisition costs and recurring obligations, not merely the advertised purchase price.
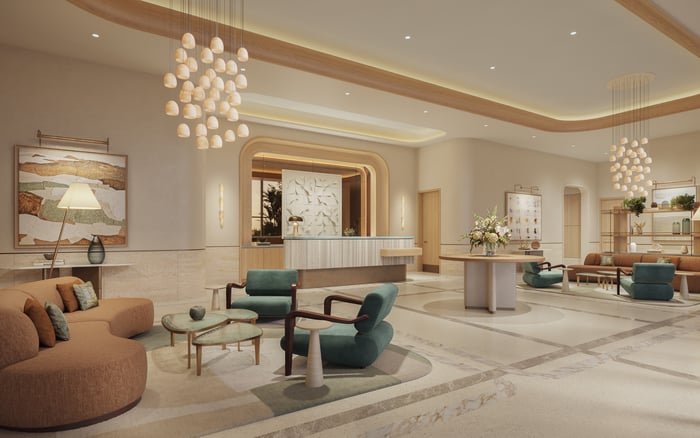
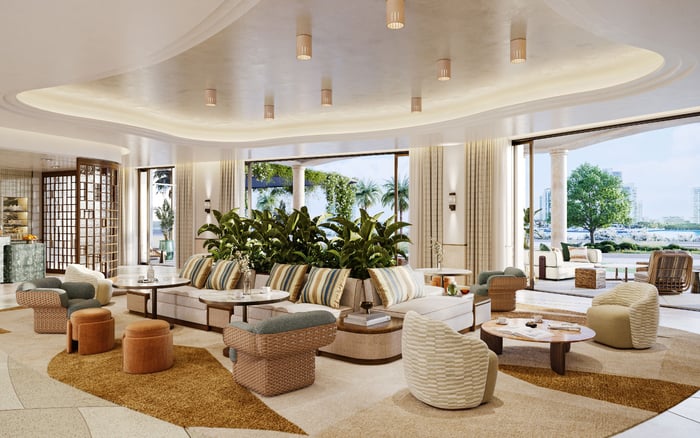
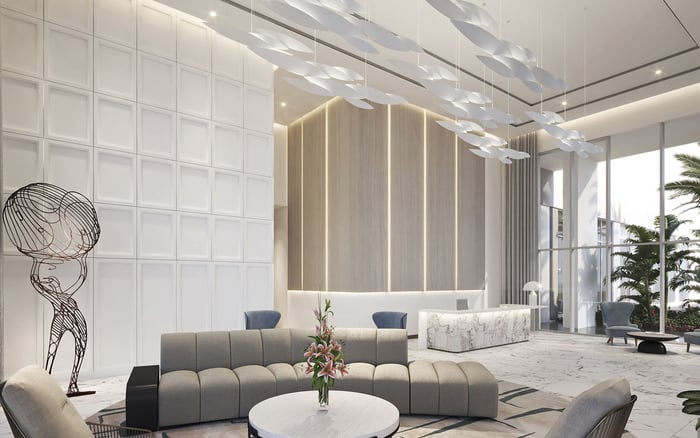
The planned rooftop program includes an infinity-edge pool, private cabanas, outdoor dining, summer kitchens, and lounge areas. Advertised indoor amenities include a fitness center, coworking space, and conference facilities. Planned social spaces include a clubroom, wine bar, billiards, and a speakeasy-inspired owners’ lounge, alongside advertised 24/7 concierge service.
For a buyer, the question is not simply whether these spaces appear on an amenity schedule. Ask which facilities are expected to be available at closing, how reservations will work, and whether particular services carry separate charges. Match the program to actual habits: occasional entertaining, regular remote work, or a preference for quiet shared spaces.
A ground-floor indoor-outdoor restaurant and bar is also planned for the riverfront. It could make dining convenient, but it warrants practical questions about operating hours, deliveries, odors, noise, and shared access. Review the commercial-space provisions before treating the restaurant solely as a lifestyle benefit.
Early specifications included Sub-Zero and Wolf appliances, induction ranges, and ITALKRAFT cabinetry and finishes. These establish the original design direction, not necessarily the final specification for every residence in the current offering.
Request the finish schedule attached to the agreement, including any substitution provisions. Confirm appliance models, cabinetry selections, and the scope of included work for the particular home. With townhome-style layouts and penthouses in the advertised mix, do not assume that one presentation represents every residence type.
Apply the same discipline to measurements. Clarify how interior and terrace areas are calculated so that comparisons with other properties use a consistent basis.
The project is identified as under construction. The delivery target announced on June 16, 2026, is November 2026; it remains a target, not confirmation of completion. The initial completion projection was late 2024, making the current contractual language especially important.
Have counsel review completion provisions, extension rights, escrow arrangements, and the outside closing date. Buyers coordinating another sale, a relocation, or seasonal occupancy should plan around contractual obligations rather than a marketing timetable.
Review rental restrictions and pet rules before committing. Confirm parking and storage rights in writing, and determine what documentation will establish amenity readiness and residence condition at closing. These details distinguish an appealing presentation from an ownership arrangement that fits your intended use.
A disciplined Fort Lauderdale search can include Andare Residences Fort Lauderdale while keeping the same questions in view: preferred setting, residence proportions, service expectations, delivery certainty, and total carrying costs. Obtain current documents for each candidate rather than assuming comparable terms.
Likewise, buyers considering Four Seasons Hotel & Private Residences Fort Lauderdale should first decide what they want their everyday relationship with the city and waterfront to be. Compare completed waterfront alternatives where appropriate, using actual residence-level costs and conditions.
Sixth & Rio’s appeal rests on the combination of boutique scale, a New River setting, and access to urban life. The strongest purchase is the residence whose exposure, documents, costs, and timing support that promise for its particular owner.
For a discreet comparison of Sixth & Rio and South Florida alternatives, connect with MILLION.
If branded residences are on your mind — as a home or as an allocation — we would be glad to share what we are seeing, privately.
Begin a quiet conversationSixth & Rio is at 501 SE Sixth Avenue in Fort Lauderdale, on the New River. Its setting is near Rio Vista, Riverwalk, Las Olas, and downtown.
Current marketing describes 94 residences in an eight-story building. Original launch materials described 100 residences, so buyers should use current documents.
Later materials describe one- through four-bedroom residences, including townhome-style layouts and penthouses. Advertised sizes are approximately 930 to 2,300 square feet.
In June 2026, advertised pricing ranged from approximately $900,000 to $3.5 million, depending on residence type and availability. Request a current price sheet for available offerings.
The announced target is November 2026, and the project is identified as under construction. The target is not confirmation of completion or a substitute for contractual timing provisions.
The advertised program includes a rooftop infinity-edge pool, cabanas, fitness and coworking facilities, social lounges, and 24/7 concierge service. Confirm availability, operating rules, and charges in current documents.
A ground-floor indoor-outdoor restaurant and bar is planned. Buyers should review operating hours, deliveries, noise, odors, and shared-access arrangements.
Early specifications included Sub-Zero and Wolf appliances, induction ranges, and ITALKRAFT cabinetry and finishes. Confirm the current contractual specifications and substitution provisions for the selected residence.
No. Marketed views include the New River, park, and downtown skyline, depending on orientation; buyers should assess the exact residence’s exposure and sightlines.
Review fees, budgets, reserves, insurance, rental and pet rules, parking, storage, and commercial-space provisions. Counsel should also examine escrow, extension rights, completion language, and the outside closing date.