Shoma Bay’s planned grocery retail, workspace and recreation make it worth considering as a shared Miami base. For parents and adult children, the decisive questions concern privacy, independent occupancy, parking and construction timing.
A Miami base shared by parents and their adult children must accommodate more than holidays. It may need to support a quiet working week, a spontaneous weekend and an overlapping visit without making anyone feel like a guest in someone else’s home. The most valuable luxury is independence within a shared address.
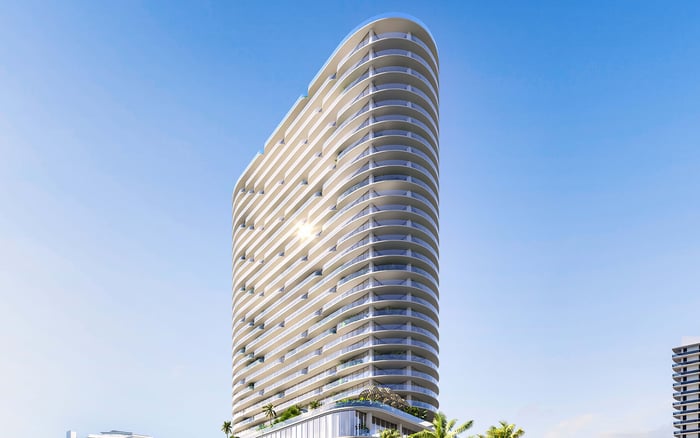
At Shoma Bay North Bay Village, the planned combination of residences, grocery retail, workspace and recreation offers a credible starting point. At 1850 John F. Kennedy Causeway, between mainland Miami and Miami Beach, the project could serve families whose visits have different purposes. That potential depends on the residence selected and the rules governing its use-not simply the amenity offering.
Before comparing layouts, map three scenarios: parents alone, adult children alone and everyone together. Note how often each occurs, whether partners or grandchildren accompany visits, and whether anyone needs uninterrupted working hours. Those answers should shape the purchase more than an imagined holiday gathering.
Current plans call for 333 residences, ranging from furnished studios to three-bedroom residences of approximately 344 to 2,700 square feet, plus penthouses. That range accommodates very different ownership patterns; it does not make every plan suitable for shared family use.
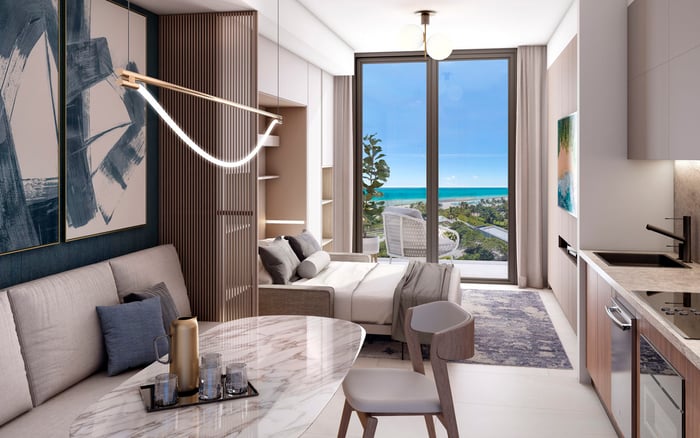
A studio may warrant consideration when visits alternate, but it offers little separation during overlapping stays. For a family expecting regular overlap, scrutinize bedroom placement, bathroom access and the route between sleeping and living areas. A larger residence is not necessarily more private if every morning routine passes through the same space.
Ask whether personal belongings can remain in lockable owner storage, whether a guest can reach a bathroom without entering another bedroom, and whether a working adult can take calls without occupying the dining table. Confirm these details on the actual plan rather than assuming the building’s planned storage or workspace resolves them.
Two residences may offer greater independence, but also add acquisition costs and ongoing expenses. Families considering Tula Residences North Bay Village alongside Shoma Bay should apply the same one-residence-versus-two analysis. Neither arrangement is inherently preferable; frequency of use and tolerance for shared space should decide.
The planned Publix, at roughly 36,000 square feet, is particularly relevant to a shared family base. Grocery access within the development could make shorter visits easier to organize, especially when parents and children arrive separately. Other planned retail and food-and-beverage components strengthen that proposition, though they should not be treated as an established neighborhood offering.
A planned 2,600-square-foot coworking/business lounge, together with library and coffee-bar areas, could help adult children extend visits around work. Still, shared workspace is no substitute for clarity on privacy, booking arrangements, operating hours and connectivity. Ask how those spaces are intended to function before assuming they can support a demanding working day.
The planned cinema, gaming areas, resident lounge and kids club suggest activities for different generations. Their practical value lies in giving family members choices without requiring everyone to follow the same schedule. Confirm eventual access rules, particularly for adult children visiting without the owner and for accompanying guests.
The planned outdoor program includes a roughly 6,030-square-foot pool deck, cabanas and a summer kitchen with Biscayne Bay views. Wellness plans include a fitness center and spa with hammam, sauna, steam room, cold plunge and treatment areas. These could support an appealing daily routine, but they remain planned facilities.
Additional planned amenities include padel courts, a golf simulator, wine cellar, cigar lounge, Zen Garden and pet spa. Rather than assigning equal value to every feature, identify those your family would genuinely use. Then confirm whether reservations, guest limits, separate charges or operating restrictions will affect that use.
For a shared family base, the decisive question is whether each generation can enjoy the building independently. An extensive amenity offering does not establish that a non-owner adult child receives the same access as an owner.
North Bay Village’s position between mainland Miami and Miami Beach is useful context, not a promise of quick travel. John F. Kennedy Causeway is State Road 934, and corridor transportation and infrastructure issues warrant attention when assessing off-island journeys.
Test the trips your family expects to make at the relevant times. A location that suits occasional leisure visits may function differently for someone maintaining a working schedule. Do not build the purchase decision around a single favorable drive.
If Continuum Club & Residences North Bay Village is also on the shortlist, use the same travel and independent-access checklist. A consistent family brief is more useful than changing priorities with each presentation.
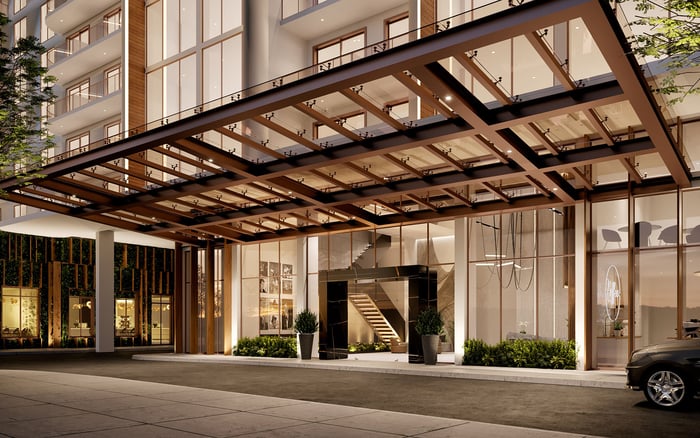
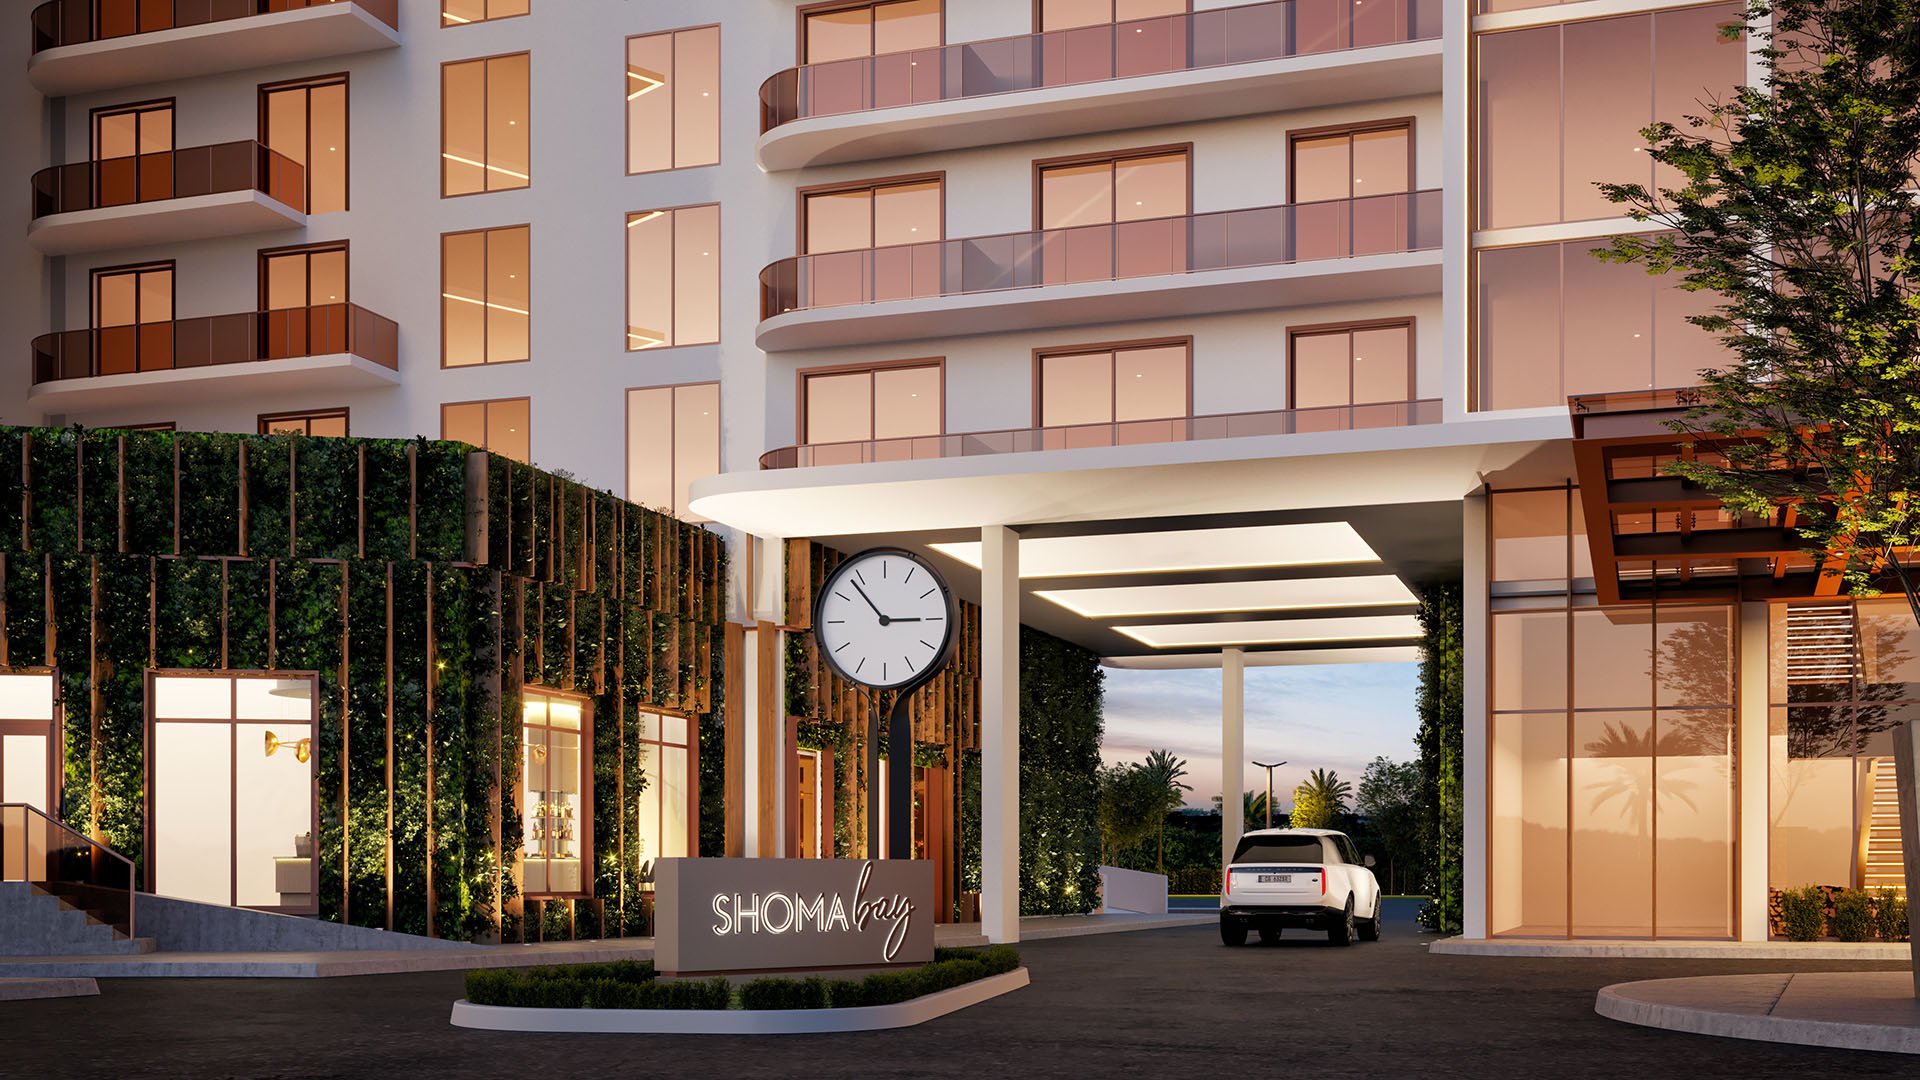
Shoma Bay’s planned offering includes assigned gated parking, EV charging, bicycle storage, storage spaces, valet service and 24-hour security. Confirm unit-specific entitlements, especially the number of parking spaces and arrangements for overlapping visits. Building-level availability does not establish what accompanies a particular residence.
August-September 2026 asking prices ranged from approximately $650,000 to $1.737 million for studios through three-bedrooms, with penthouses at approximately $3.479 million to $5.6 million. These are historical asking-price references, not confirmation of current inventory or terms.
Request current pricing for the exact residence, along with the proposed association budget and applicable ownership expenses. For a shared family base, the relevant comparison is the cost of supporting the intended pattern of use, not simply the entry price.
Before committing, obtain written clarification on adult children occupying the residence without the owner present, guest registration, access credentials, parking and amenity privileges. Do not assume family occupancy creates rental flexibility or unrestricted guest rights.
By October 2026, Shoma Bay was going vertical. The end-of-2027 delivery estimate should be distinguished from a contractual completion commitment. This is a future family base, not a move-in-ready solution for an immediate need.
Confirm construction milestones, contractual delivery provisions, final amenity specifications and the governing documents. Earlier residence counts differ from the current 333-residence plan, reinforcing the importance of reviewing the documents attached to the purchase.
Shoma Bay merits consideration when the family values planned everyday convenience and recreation, can accommodate the construction timetable, and finds a layout with genuine separation. The final test is whether parents and adult children can each use the home comfortably, together or apart.
For a tailored assessment of your family’s Miami base, connect with MILLION.
If branded residences are on your mind — as a home or as an allocation — we would be glad to share what we are seeing, privately.
Begin a quiet conversationShoma Bay is located at 1850 John F. Kennedy Causeway in North Bay Village, between mainland Miami and Miami Beach.
As of October 2026, the project was going vertical. The estimated end-of-2027 delivery is not a contractual completion guarantee.
Current plans call for 333 residences. Earlier descriptions differ, so buyers should confirm specifications in their purchase documents.
Plans include furnished studios through three-bedroom residences of approximately 344 to 2,700 square feet, plus penthouses. Buyers should verify the dimensions and configuration of their selected residence.
August–September 2026 asking prices ranged from approximately $650,000 to $1.737 million for studios through three-bedrooms and $3.479 million to $5.6 million for penthouses. These dated asking prices do not establish current availability or terms.
Buyers must confirm that permission in the governing documents and applicable occupancy rules. Guest registration, credentials, parking and amenity access also require clarification.
Plans include a 2,600-square-foot coworking/business lounge, library and coffee-bar areas. Buyers should confirm privacy, operating arrangements and connectivity rather than assuming suitability for every working day.
The mixed-use development is planned to include a roughly 36,000-square-foot Publix, alongside other retail and food-and-beverage components.
Prioritize bedroom separation, convenient bathroom access, lockable personal storage and parking for overlapping visits. Confirm each feature for the specific residence.
Separate residences may improve privacy but add purchase costs and ongoing expenses. The better arrangement depends on visit frequency, overlap and the family’s preference for independence.