A buyer-focused look at Rivage Bal Harbour’s planned residences, beachfront amenities and advertised services, with the essential questions to resolve before committing.
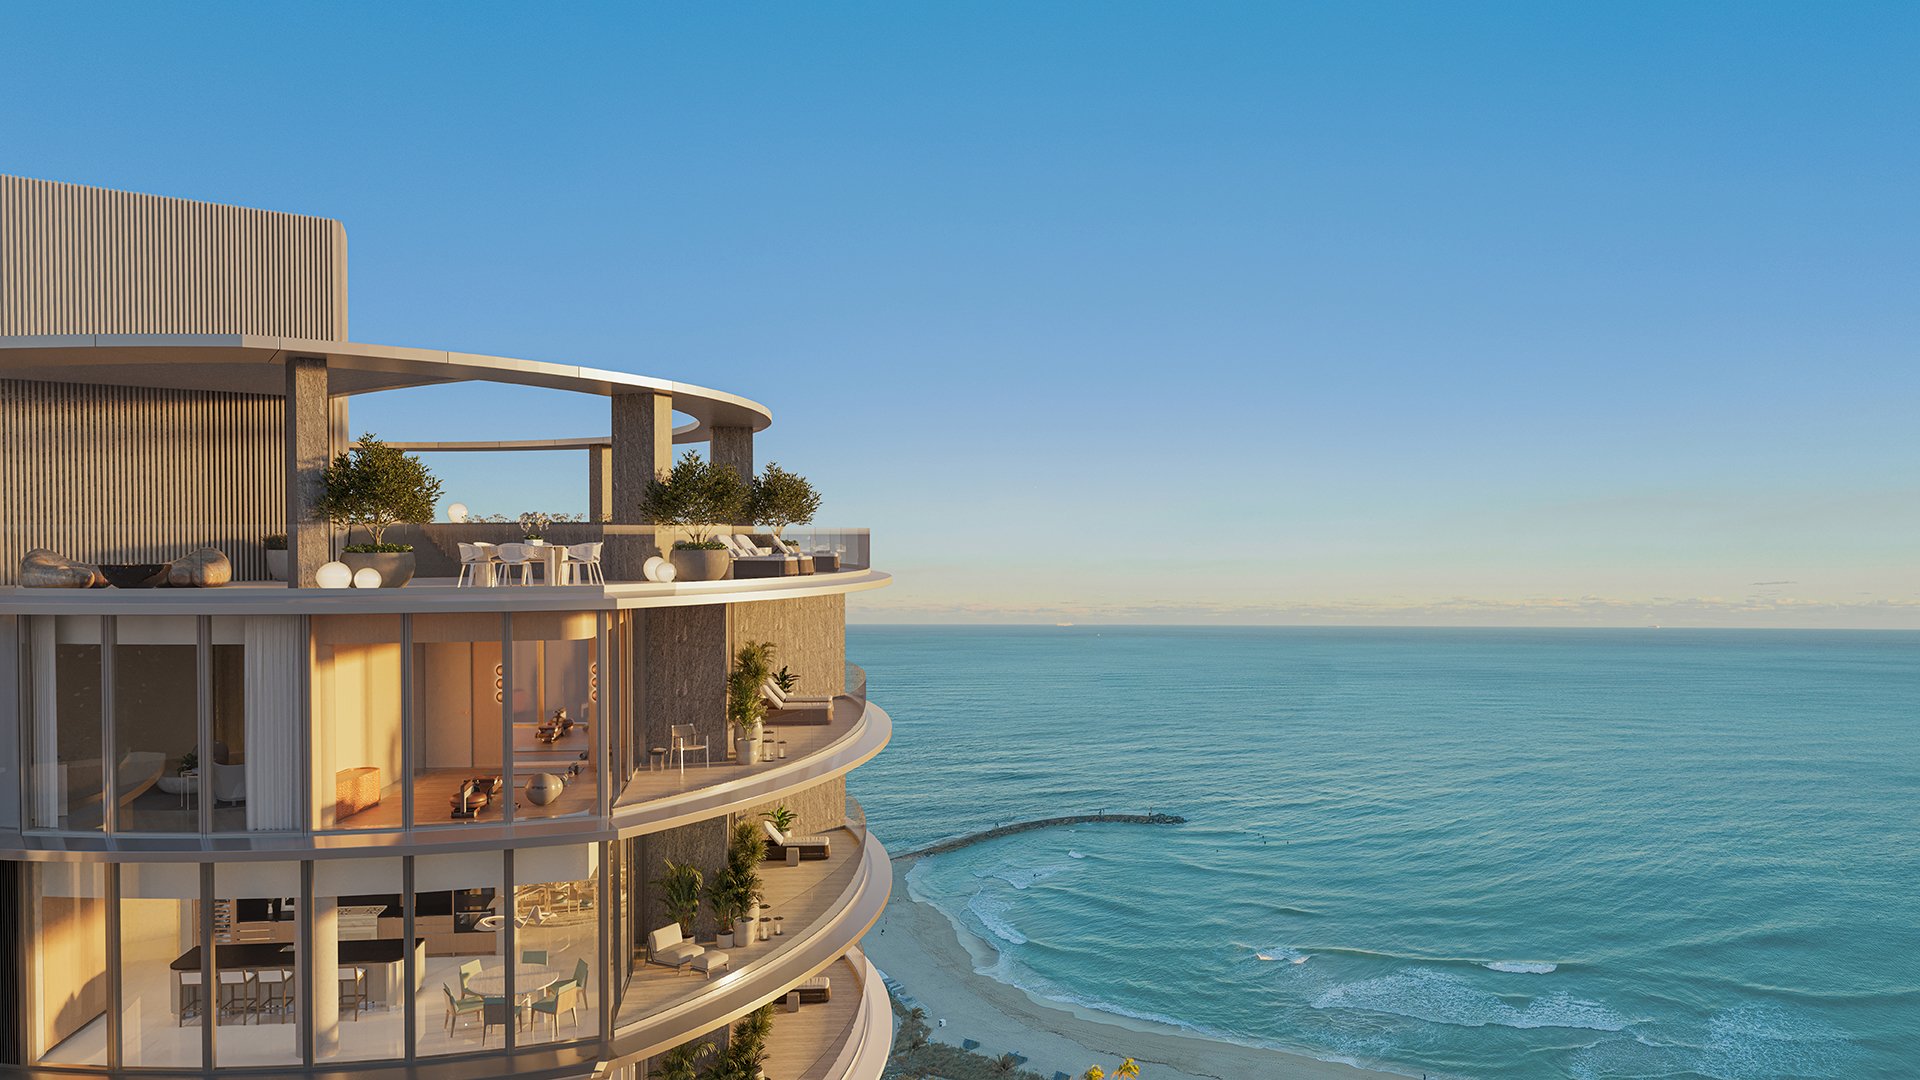
Privacy at the beach is not simply a matter of square footage. It depends on how residents arrive, how shared spaces operate and how discreetly everyday needs are handled. At Rivage Bal Harbour, the proposition combines a planned 56-residence condominium with direct private-elevator entry and an extensive advertised service program.
The address is 10245 Collins Avenue in Bal Harbour, on a site with approximately 200 feet of Atlantic frontage and the Intracoastal Waterway to the west. The developers are Related Group and Two Roads Development. For a buyer seeking a substantial beachfront residence, the appeal lies in the relationship between private space and managed convenience. The purchase decision, however, requires a clear distinction between architectural intentions, contractual commitments and the services ultimately delivered.
A limited residence count is a concrete starting point for evaluating privacy. Direct private-elevator entry is another. Plans for no more than three residences per floor add context, although that arrangement should be confirmed against final plans and condominium documents.
None of these features guarantees seclusion. Ask how elevator credentials work, how visitors and deliveries reach a residence, and whether service access is separate from everyday arrival. Review guest procedures alongside the floor plan rather than treating security as an independent amenity.
For buyers also considering Oceana Bal Harbour, the same questions provide a useful basis for comparison without relying on broad claims of exclusivity. The meaningful distinction is not which address sounds more private, but which access arrangements best suit the household’s routines. Include parking-to-elevator circulation and beach-club guest policies in that review.
Planned configurations span three to six bedrooms, with residences described as approximately 3,300 to nearly 13,000 square feet. The design team comprises Skidmore, Owings & Merrill for architecture, Rottet Studio for interiors and Enea Garden Design for landscaping.
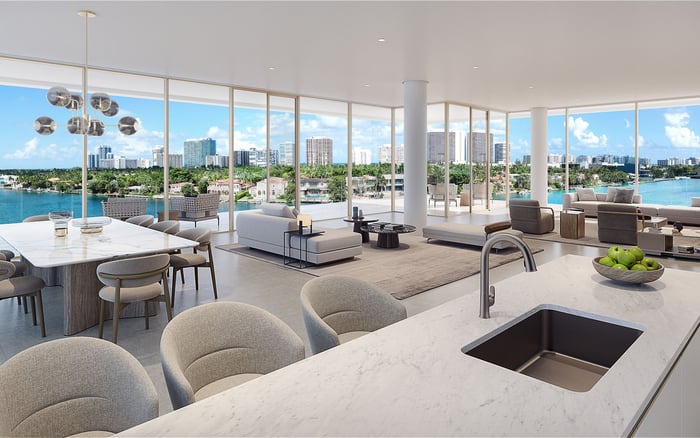
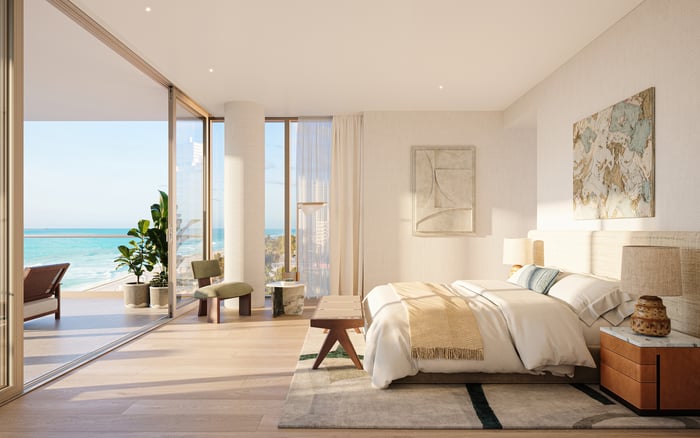
Marketed specifications include 10-foot ceilings, floor-to-ceiling windows and terraces up to 12 feet deep. Kitchen specifications reference custom cabinetry, Sub-Zero and Wolf appliances, and Dornbracht fixtures, with wood and marble among the interior finishes. These details establish a design direction; they do not replace the finish schedule attached to a particular purchase.
Evaluate the selected plan at furniture scale. Consider whether living and dining areas accommodate everyday use as comfortably as entertaining, how bedrooms relate to gathering spaces, and where household storage is provided. Confirm dimensions, ceiling conditions and terrace depths for the specific residence rather than applying project-wide maximums to every room or outdoor area.
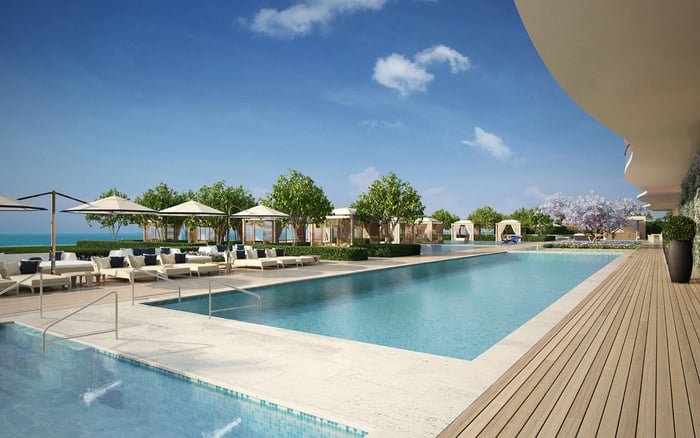
Plans call for a fully serviced beach club with water-sports equipment available. Sunrise and sunset pools are planned with landscaped surroundings, cabanas, sunbeds and poolside service. Together, these elements suggest several ways to spend a day outdoors without making every activity dependent on the beach.
The wellness program includes a planned spa with sauna, hammam, treatment rooms, and hot- and cold-plunge pools. An ocean-view fitness pavilion and separate yoga and Pilates areas extend the offering. Planned recreation includes pickleball, padel, a virtual golf simulator and billiards.
Translate the amenity plan into practical questions: how reservations will work, whether instruction or treatments carry separate charges, and what operating hours are anticipated. A household that prioritizes morning training may value dependable access more than the breadth of the recreation program. Until delivery and operation are confirmed, these remain planned amenities, not established daily experiences.
Advertised services include concierge, security, valet and an on-site general manager. Additional advertised access extends to butler and estate-management support, personal-chef services, housekeeping, laundry, shopping assistance, medical concierge, in-residence dining and a house car.
The distinction between access and inclusion is central. A service may be available by arrangement without being covered by condominium assessments. Request a written breakdown of anticipated staffing, service hours, booking requirements and separate charges. For owners who travel frequently, clarify how in-residence access and household coordination would be authorized.
If Fendi Château Residences Surfside is also on the shortlist, use the same service questionnaire to evaluate both properties. That discipline keeps the comparison focused on what the household needs, rather than the length of an amenity description. A menu alone cannot establish service quality; the operating structure deserves equal attention.
Planned dining spaces include a private dining room, breakfast bar, cocktail lounge and signature oceanfront dining. Buyers who entertain should clarify reservation rules, guest access, catering arrangements and any minimum spending requirements. These are questions to resolve, not assumptions to make from the presence of dining venues.
The planned amenity program also includes a children’s playroom, dog park, library, meeting room, multifunctional lounge, media room and private screening facilities. Review how these spaces accommodate the household’s needs and whether guest use is restricted.
The amenity plan lists an oversized, temperature-controlled, enclosed two-car garage. Confirm whether the relevant garage is owned, assigned or otherwise allocated, and establish its dimensions and access arrangements. Details that seem secondary during a presentation can become central to everyday ownership.
Construction is described as having begun in September 2024, with completion expected in 2027. Treat that year as an expectation, not a guaranteed delivery date. Request a current construction update and have counsel examine contractual completion provisions, permitted extensions, termination rights and purchaser remedies.
One advertised release placed four-bedroom residences from approximately $15.8 million. That figure is not a verified current price list and should not be used to infer availability or pricing across other configurations. Obtain current inventory and residence-specific terms before making comparisons.
The financial review should extend beyond the purchase price to the proposed operating budget, reserves, insurance assumptions and anticipated assessments. Ask how extensive amenities and advertised staffing are reflected in those assumptions. Review offering documents, escrow protections, finish schedules and elevator-access arrangements together, so the physical residence and its operating commitments are evaluated as one purchase.
Rivage’s appeal rests on a specific combination: a limited planned residence count, substantial layouts, private-elevator arrival and an ambitious beach-and-service program. The strongest fit is a buyer who values these elements together and is prepared to examine their contractual and operating details. Test privacy through access plans and convenience through staffing and fees.
For a discreet review of Rivage Bal Harbour and your residential priorities, connect with MILLION.
If branded residences are on your mind — as a home or as an allocation — we would be glad to share what we are seeing, privately.
Begin a quiet conversationThe planned condominium is at 10245 Collins Avenue in Bal Harbour, Florida. The site has approximately 200 feet of Atlantic Ocean frontage.
The project is planned with 56 residences. Marketed floor density is no more than three residences per floor, subject to confirmation in final plans and condominium documents.
Published configurations span three to six bedrooms, with sizes described as approximately 3,300 to nearly 13,000 square feet. Confirm the dimensions of the specific residence under consideration.
Residences are marketed with direct private-elevator entry. Buyers should verify credential controls, guest access and service-access arrangements in the applicable documents.
The developers are identified as Related Group and Two Roads Development. The design team comprises Skidmore, Owings & Merrill, Rottet Studio and Enea Garden Design.
Plans include a fully serviced beach club with water-sports equipment and sunrise and sunset pools with cabanas, sunbeds and poolside service. Delivery and operating arrangements should be confirmed.
Advertised access does not establish inclusion in condominium assessments. Buyers should obtain written details on fees, staffing, hours and availability.
One advertised release placed four-bedroom residences from approximately $15.8 million. This is not a verified current price list or confirmation of availability.
Completion is expected in 2027, rather than guaranteed. Buyers should request current construction updates and review contractual delivery provisions with counsel.
Request offering documents, current inventory, the proposed operating budget, reserves and insurance assumptions. Review escrow protections, finish schedules, garage allocation, service charges and purchaser remedies.