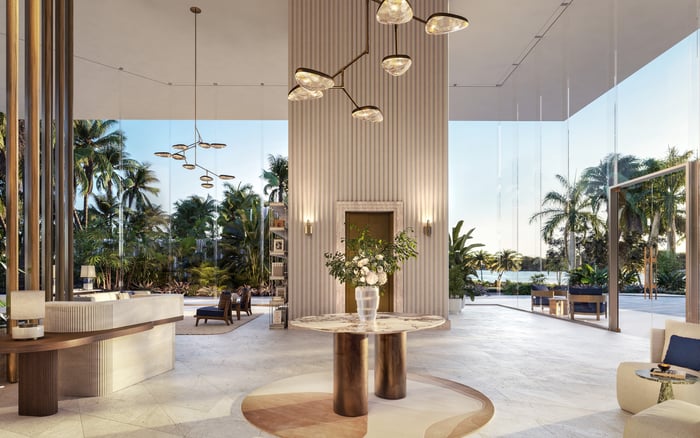
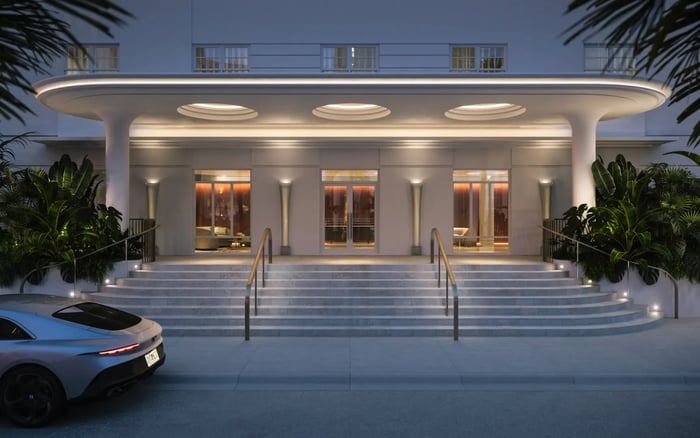
The Perigon’s Mid-Beach setting, relatively limited residence count and planned resident-focused amenities make a case for a more self-contained oceanfront lifestyle. Here is what buyers should weigh, from floor plans and services to delivery timing and ownership costs.
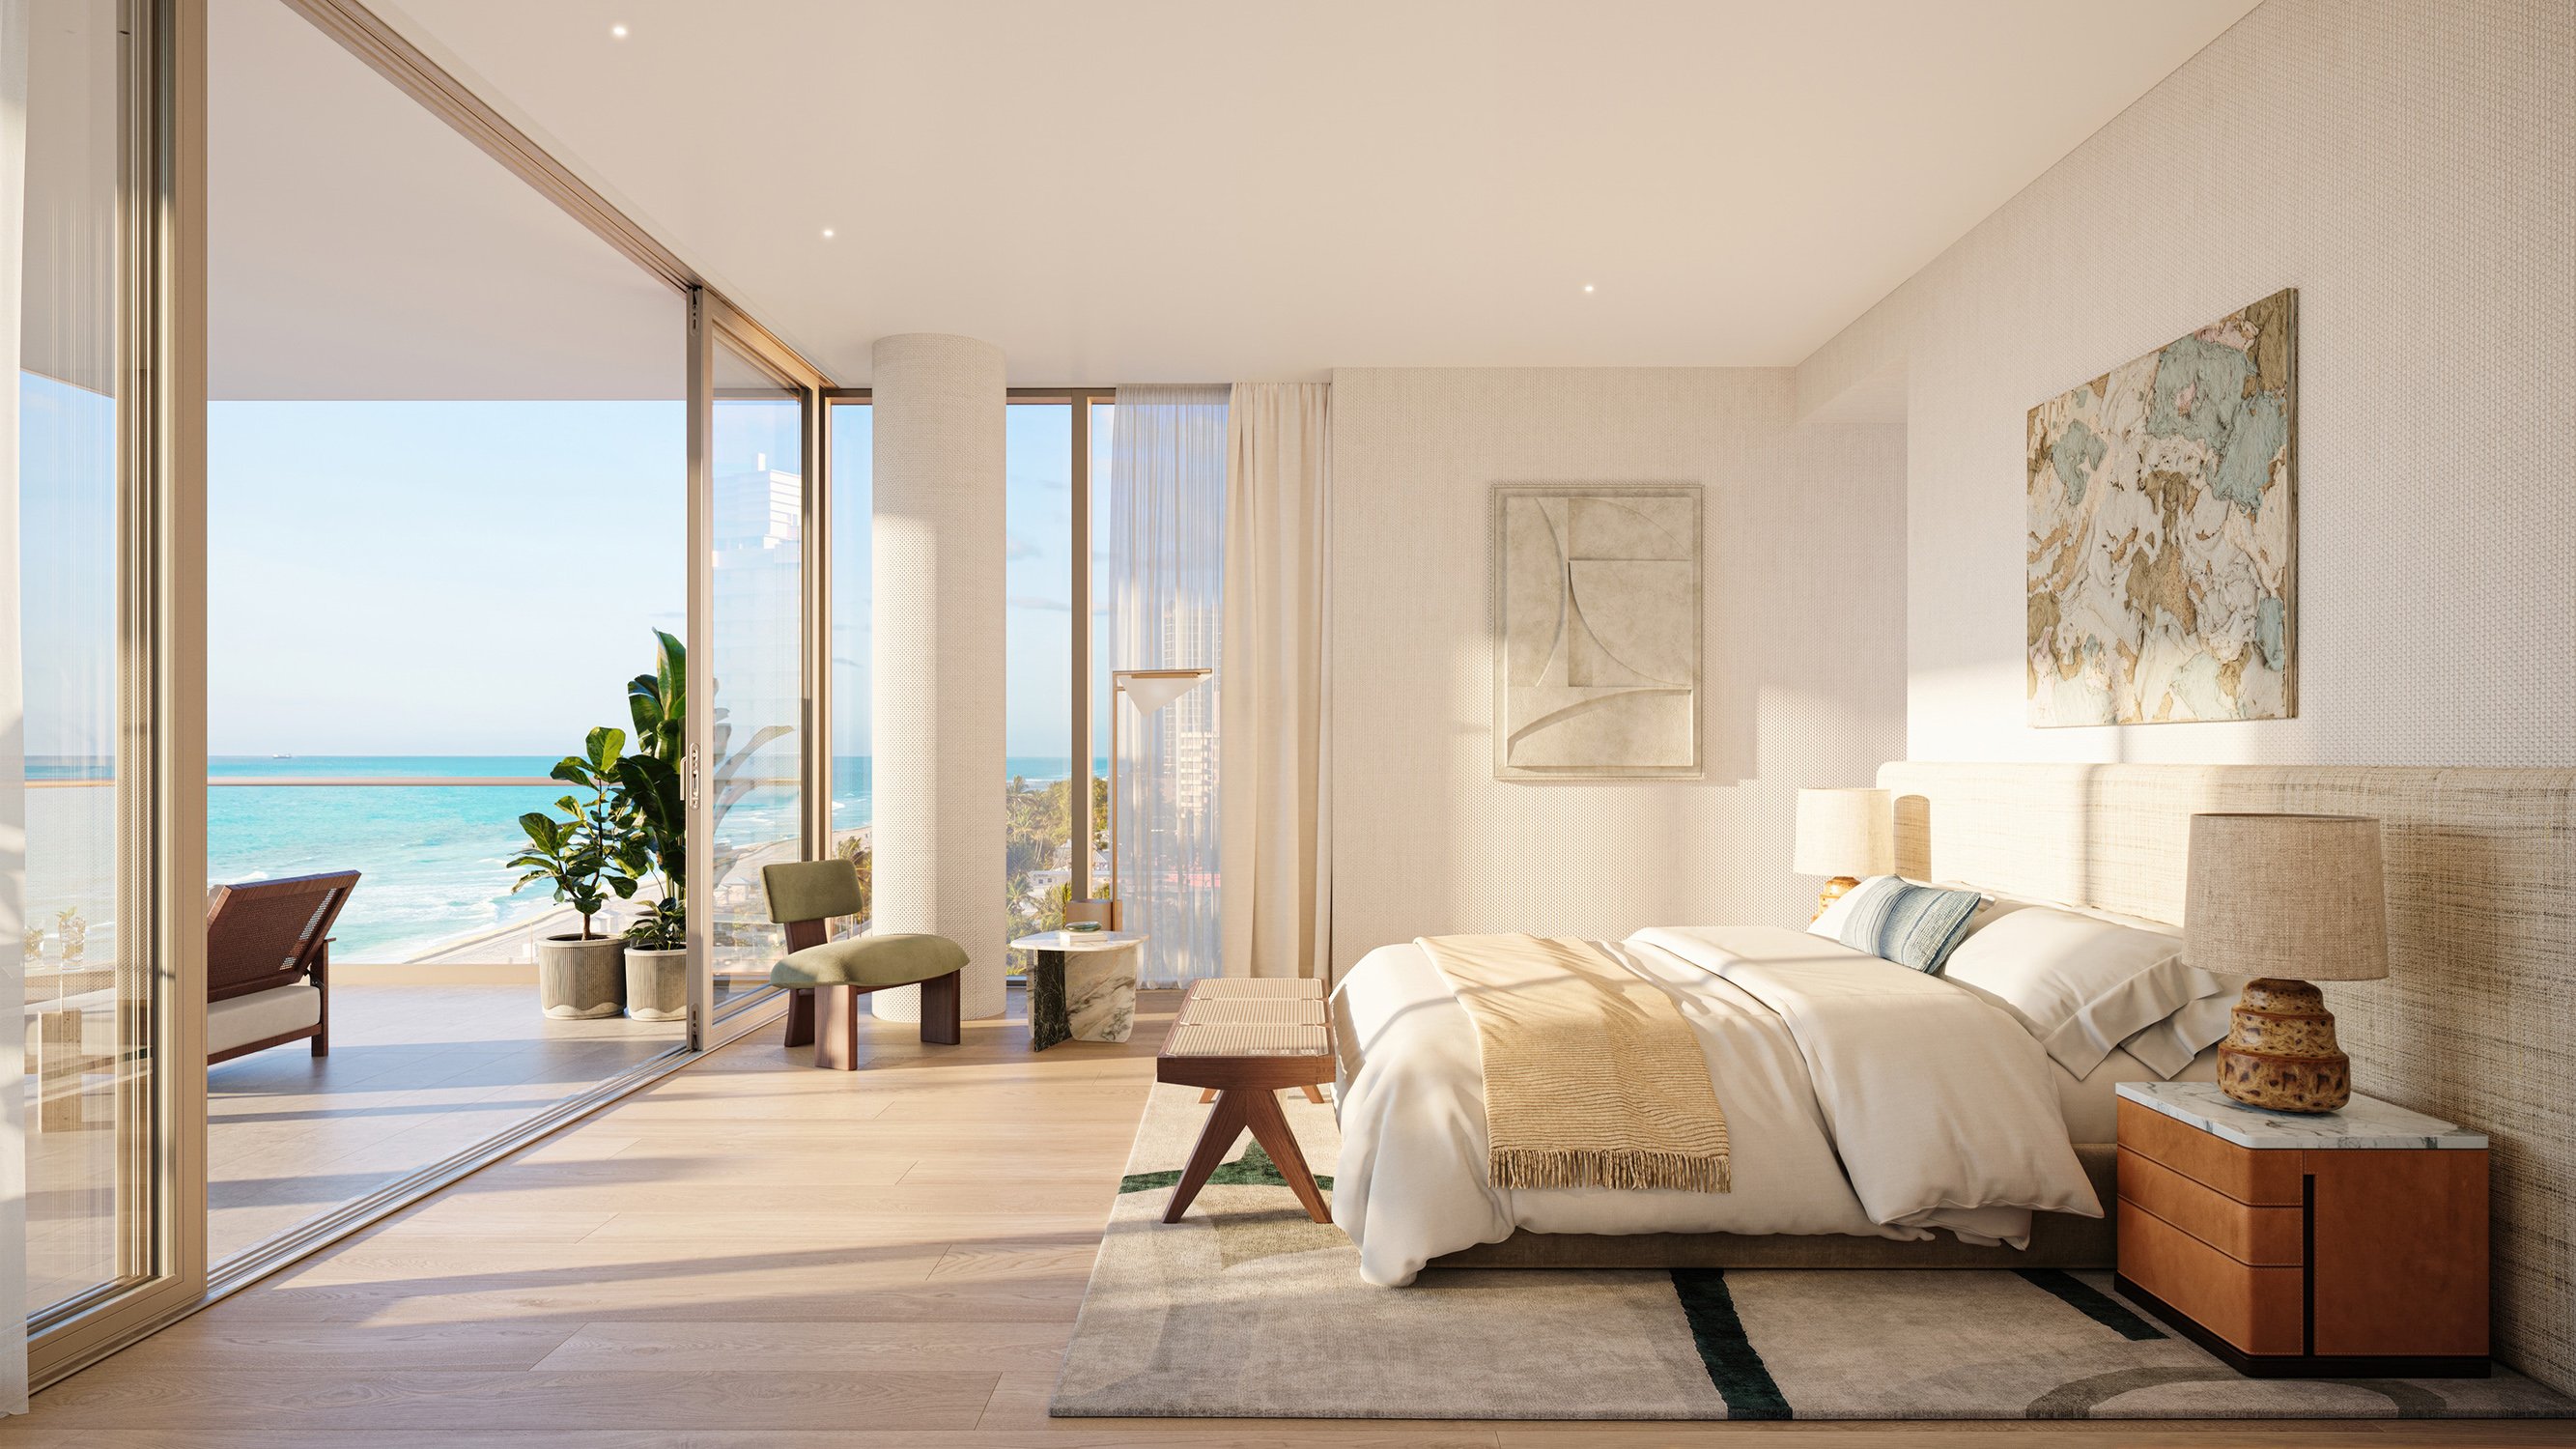
For buyers who want Miami Beach without making its social calendar their own, the appeal of The Perigon Miami Beach begins with a distinct proposition: oceanfront living organized around the residence rather than the destination. At 5333 Collins Avenue in Mid-Beach, the project pairs a relatively limited residence count with an extensive planned service program.
“Quieter” is a lifestyle assessment, not an acoustic guarantee. The case rests on location, residential scale and amenities intended to make staying home satisfying. It does not establish measured noise levels, uninterrupted privacy or freedom from the ordinary activity of an oceanfront neighborhood.
For the right purchaser, that distinction matters. The question is less whether the address is removed from Miami Beach than whether it offers enough independence from its busiest routines.
The Perigon sits roughly equidistant from Bal Harbour and South Beach, outside either district’s principal activity core. That gives buyers access to both without choosing either as their immediate setting.
A Mid-Beach address still warrants an in-person assessment. Visit at different times, consider the arrival experience and evaluate the surroundings as you would on an ordinary weekday-not just during a sales appointment. For a purchaser seeking retreat, the journey between car, lobby, residence and beach matters as much as the broader map.
Buyers also considering 57 Ocean Miami Beach can keep the comparison focused: assess the specific residence, service arrangements and ownership obligations rather than assuming that an ocean-oriented shortlist offers a uniform lifestyle. The Perigon’s proposition needs to work on its own terms.
The 17-story project is being developed by Mast Capital in a joint venture with an affiliate of Starwood Capital Group. OMA, the architecture practice founded by Rem Koolhaas, is responsible for its architectural design.
The stated residence count is 73, although counts differ. Buyers should verify the final total against the condominium declaration rather than treating any marketing figure as definitive. The relatively limited count is central to the residential positioning, but the legal configuration ultimately matters.
Design authorship is a starting point, not a substitute for evaluating a floor plan. Purchasers should examine how circulation, living areas and outdoor space support the way they actually use a home. A residence intended for extended stays may need to accommodate simultaneous activities: working, hosting, resting and dining without each interrupting the others.
Residences are offered at approximately 2,100 to 6,700 square feet, with two- to four-bedroom configurations. Features include large terraces, flow-through living and dining areas, and professional kitchens. Atlantic Ocean views are part of the offering, while selected layouts also provide Biscayne Bay exposure.
Those distinctions make residence selection consequential. Not every buyer will value a second exposure equally, and not every advertised feature should be assumed to apply across the building. Confirm the exact plan, orientation and terrace dimensions for the home under consideration.
For a quieter daily routine, usable outdoor space can matter more than a dramatic first impression. Consider whether the terrace arrangement suits reading, dining or sitting outside, and assess its relationship to the interior rooms. Apply the same practical scrutiny to the kitchen and living areas: entertaining capacity should not come at the expense of comfortable everyday use.
The site has nearly 200 feet of shoreline. Planned beach amenities include a dedicated entrance, lounge chairs, umbrellas and service. These arrangements support convenient beach use, but they do not establish exclusive ownership of the shoreline or justify describing the beach as private.
The planned outdoor program also includes a beachside swimming pool, outdoor spa, sunbeds, cabanas, and poolside and beachside food-and-beverage service. For buyers seeking a less outward-facing lifestyle, the attraction is straightforward: fewer daily pleasures would require a separate reservation or departure from the property.
An oceanfront restaurant is planned exclusively for residents, with chef Shaun Hergatt associated with the concept. Planned wellness facilities include a private spa with treatment rooms and an Atlantic-facing fitness center. These remain planned offerings until completion and operation are confirmed; access terms, hours and charges deserve the same attention as their design.
The planned gathering spaces extend beyond the pool and restaurant to a cocktail lounge and speakeasy, sunrise lounge, wine room, conservatory with breakfast service, screening room and children’s playroom. That breadth suggests multiple ways to spend time within the property, rather than a single communal focal point.
The service offering includes in-residence dining and catering, home management, residential butler service, lifestyle concierge, a house car, valet parking and 24-hour security. For a second-home owner, home management may be especially relevant. For a frequent host, dining and catering may carry greater weight.
A buyer weighing Faena House Miami Beach alongside The Perigon should ask the same practical questions of each property: which services are included, which carry separate charges, and what arrangements govern guests? A service menu becomes meaningful only when its costs and operating terms align with the intended use of the residence.
A pricing snapshot placed select three- and four-bedroom residences at asking prices of $12,545,000 to $13,387,500. Those figures apply to particular inventory, not the entire project, and should not be treated as current availability or a project-wide entry point.
Approximately $390 million in construction financing was secured in early 2025. Occupancy has been projected for spring 2027, but that remains an estimated schedule rather than a guaranteed delivery date. Buyers should review current construction information and contractual timing provisions before organizing a move or committing to related plans.
The final review should also cover assessments, insurance, parking allocation, service charges and included services. For anyone choosing The Perigon as a quieter address, these details are not peripheral: they determine how the promised convenience translates into ownership.
The strongest fit is a buyer who values oceanfront space, a Mid-Beach setting and the possibility of a richly serviced day without leaving home, while remaining precise about what is planned, included and contractually established.
For a discreet assessment of The Perigon and your Miami Beach shortlist, connect with MILLION.
If branded residences are on your mind — as a home or as an allocation — we would be glad to share what we are seeing, privately.
Begin a quiet conversationThe Perigon is at 5333 Collins Avenue, Miami Beach, FL 33140, in Mid-Beach. Its site is directly oceanfront.
No. The assessment reflects its Mid-Beach location, relatively limited residence count and planned resident-focused amenities, not verified acoustic performance.
The project is described as having 73 residences, but published counts differ. Buyers should confirm the final total in the condominium declaration.
Mast Capital is developing the project with an affiliate of Starwood Capital Group. OMA is responsible for the architectural design.
Advertised residences span approximately 2,100 to 6,700 square feet, with two- to four-bedroom configurations. Features described include large terraces, flow-through living and dining areas, and professional kitchens.
No such building-wide assurance is established. Atlantic Ocean views are marketed, with Biscayne Bay exposure available in selected layouts.
Planned amenities include a dedicated beach entrance and beach service. These do not establish exclusive ownership of the shoreline.
Plans include a residents-only oceanfront restaurant, a private spa with treatment rooms and an Atlantic-facing fitness center. Completion, operating terms and charges should be confirmed.
Marketing has cited spring 2027 occupancy. That is an estimated schedule, not a guaranteed delivery date.
A supplied snapshot showed select residences asking $12,545,000 to $13,387,500, not a project-wide or live price range. Buyers should confirm current pricing, assessments, insurance, parking and service charges.