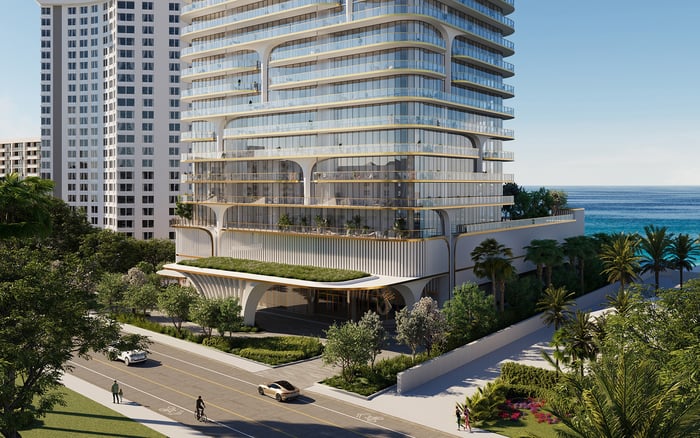
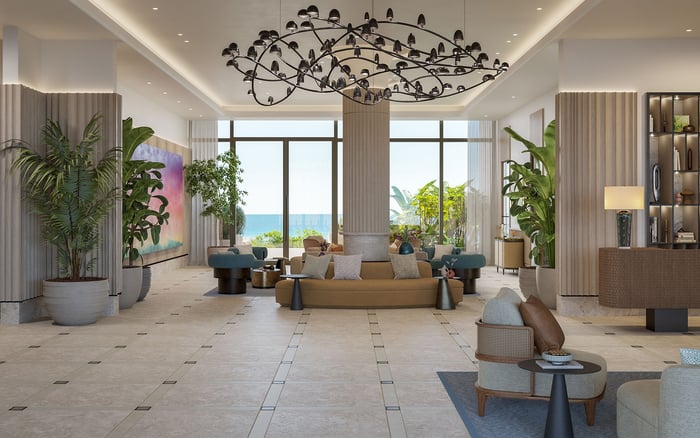
For Broward oceanfront buyers, resilience deserves both an engineering review and a household-planning review. Assess coastal exposure, office continuity, acoustic privacy, guest routes, and staff work zones before treating a beautiful floor plan as a complete residence.
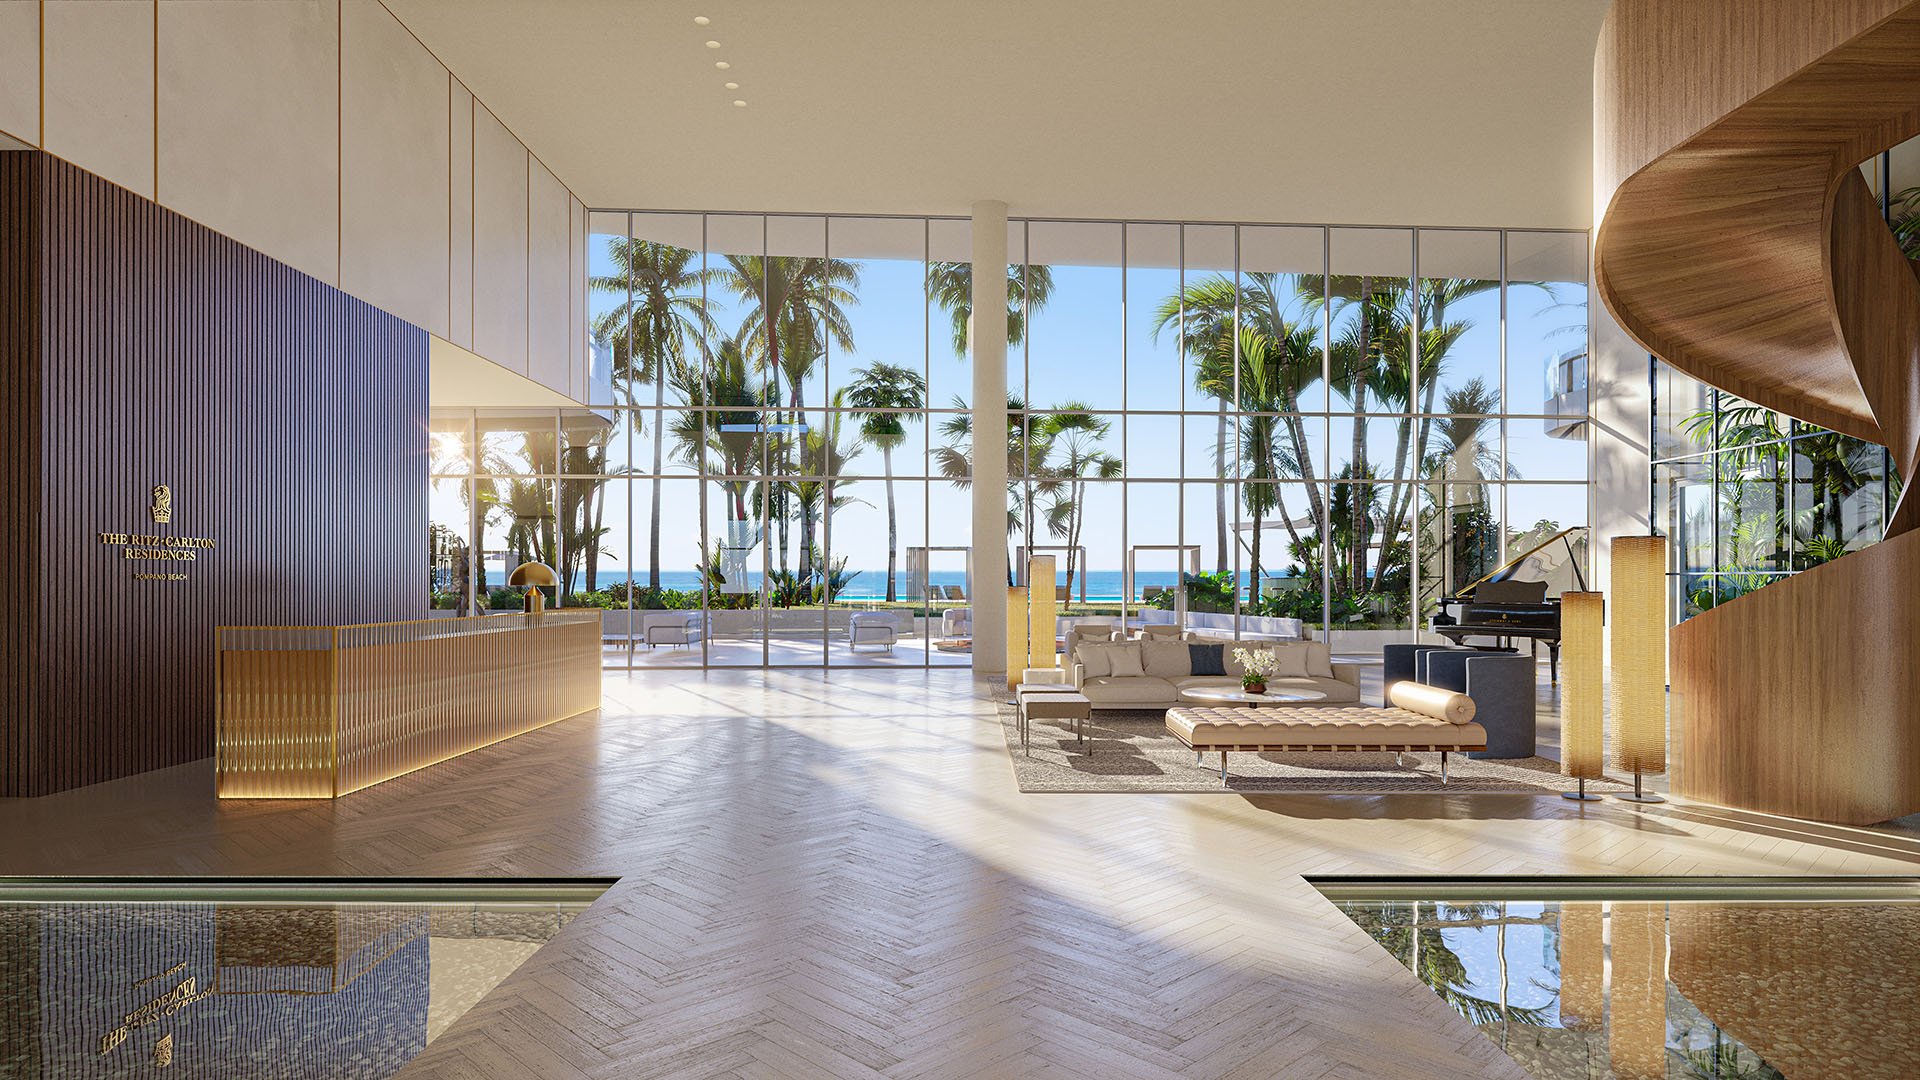
A persuasive Broward oceanfront residence should accommodate two very different days: an ordinary workday with guests in residence, and a disrupted day when coastal conditions challenge normal operations. A compelling view does not establish whether a confidential call stays private, whether housekeeping crosses the office threshold, or which systems remain available during an outage.
For buyers, resilience warrants two parallel reviews. The first addresses the building envelope, flood exposure, and applicable approvals. The second examines how the household functions. Treat the interior-planning considerations below as a buyer's brief, not as Broward requirements or verified features of any named residence.
The 8th Edition (2023) Florida Building Code took effect on December 31, 2023. That date provides a useful reference, but it does not establish which provisions governed an individual property's approvals. Request the applicable permit history and ask the relevant professionals to explain the requirements attached to the building and subsequent alterations.
Confirm the permitting jurisdiction as well. Broward County's Building Code Division regulates construction in unincorporated Broward and municipalities that contract with it-not every property countywide.
Exterior glazed openings subject to wind-borne-debris protection requirements generally need impact-resistant glazing or approved protective systems, such as shutters meeting applicable standards. Request documentation for the actual windows and doors, not merely a description of the residence as storm-ready. Have the design team verify property-specific wind criteria rather than treating a regional threshold as the home's design wind speed.
For a Fort Lauderdale buyer considering Auberge Beach Residences & Spa Fort Lauderdale, these questions belong alongside the floor-plan review. The project name is no substitute for records tied to the residence under consideration.
Flood review should distinguish land elevation, building elevation, barrier elevation, and wave exposure. Base-flood elevation includes wave height and is expressed relative to the vertical datum specified on the Flood Insurance Rate Map. Coastal flood-insurance zones can carry additional storm-wave hazards, so elevation alone should not close the discussion.
Broward's regional resilience standard sets a minimum tidal-flood-barrier elevation of 5 feet NAVD88, including applicable seawalls. This is an elevation benchmark, not a requirement for a wall standing five feet above the yard. The visible barrier height needed depends on the land elevation.
Applications for new, substantially repaired, or substantially rehabilitated tidal flood barriers submitted before January 1, 2035, may qualify for a 4-foot NAVD88 minimum if designed and constructed for adaptation to 5 feet by January 1, 2050. Have counsel and the engineering team confirm applicability rather than assuming the exception is available.
Request an elevation certificate through the appropriate records channel. County records include certificates for buildings constructed since October 1992, subject to availability. None of these benchmarks provides a property-specific guarantee against flooding.
Before selecting an office, define the work that must continue: confidential conversations, video meetings, secure document access, or uninterrupted use of particular equipment. Then ask the building team and a qualified technology professional to identify the dependencies behind each task.
Distinguish common-area backup from power available inside the residence. Request written clarification of which circuits and systems receive backup, under what operating conditions, and with what limitations. A generator's presence alone does not establish office continuity.
Ask the technology adviser to evaluate a secondary connection, local equipment backup, and a practical transition procedure. These are proposed planning measures, not verified uptime specifications. Continuity planning must also respect evacuation instructions and building emergency procedures.
When reviewing 2000 Ocean Hallandale Beach, a Hallandale Beach buyer can use this brief to assess the proposed office location without assuming that a den, bedroom, or view-facing room already meets its requirements.
A closed door is a starting point for evaluation, not proof that confidential speech remains private. Ask an acoustical consultant to review the proposed office boundaries, door assembly, glazing, ventilation paths, and adjoining uses. Request evidence appropriate to the actual construction rather than relying on a finish description.
During a visit, arrange a practical listening exercise with permission. Have someone speak at normal meeting volume inside the office while another person listens from the corridor and adjacent rooms. Repeat with household equipment operating. Treat the exercise as screening, not a substitute for professional testing.
Mark the kitchen, laundry, guest sitting areas, and entertainment spaces on the plan. Before specifying decorative acoustic treatments, ask whether the office can be relocated or separated more deliberately. Do not assume any particular assembly or sound-isolation performance without review.
For a Pompano Beach comparison involving The Ritz-Carlton Residences® Pompano Beach, apply the same acoustic brief to each candidate residence. Compare evidence and adjacency, not branding.
Review circulation on a furnished plan, not an empty outline. Trace an arriving guest's route to a bedroom, bathroom, living room, and terrace. Then trace the owner's route between the office and private rooms. Identify where those paths intersect and decide which intersections are acceptable.
Consider a demanding but ordinary scenario: a video meeting is underway, guests return from outside, and lunch is being prepared. Can visitors reach what they need without entering the office or passing through the camera background? Does the proposed furniture preserve comfortable passage?
A buyer evaluating Four Seasons Hotel & Private Residences Fort Lauderdale should request the specific residence plan and applicable access procedures. Assess guest privacy from those details rather than presuming a separate arrival route or service entrance.
Ask the household manager, or whoever will coordinate domestic work, to annotate the plan. Identify where supplies are stored, deliveries are received, laundry is handled, and equipment can be staged without occupying guest or office circulation.
Test the proposed arrangement against actual routines. Where does housekeeping pause during a confidential call? Can meal preparation proceed while guests gather? Is there an appropriate workspace for administrative tasks? These questions establish a functional brief without presuming that dedicated staff facilities exist.
Before committing, assemble a concise decision file: coastal records, professional interpretations, office-system limitations, acoustic findings, and an annotated circulation plan. Keep verified capabilities separate from proposed improvements. The aim is not an assurance of uninterrupted living, but a clear understanding of what the residence can support-and what still requires design work.
For a considered approach to Broward oceanfront ownership, explore MILLION.
If branded residences are on your mind — as a home or as an allocation — we would be glad to share what we are seeing, privately.
Begin a quiet conversationReview coastal exposure, building-envelope documentation, and applicable approvals alongside office continuity, acoustic privacy, guest circulation, and staff work zones.
The 8th Edition (2023) took effect on December 31, 2023. Confirm which provisions governed the property's permits and subsequent alterations.
No. Its Building Code Division regulates construction in unincorporated Broward and municipalities that contract with it, so confirm the property's permitting jurisdiction.
No. It is an elevation benchmark, and the necessary visible barrier height depends on the land elevation.
Applications for new, substantially repaired, or substantially rehabilitated barriers submitted before January 1, 2035, may qualify if designed and constructed for adaptation to 5 feet NAVD88 by January 1, 2050. Confirm property-specific applicability.
Coastal flood-insurance zones can include additional storm-wave hazards. Base-flood elevation includes wave height and uses the vertical datum specified on the Flood Insurance Rate Map.
No. Request written clarification of the residence circuits and systems receiving backup, operating conditions, and limitations before assessing office continuity.
Ask an acoustical consultant to assess the actual office boundaries and adjoining uses. A practical listening exercise can help screen a room but does not replace professional testing.
Trace guest and owner routes on a furnished plan while imagining a meeting, guest arrival, and meal preparation occurring together. Identify whether visitors must cross the office or private rooms.
Identify supply storage, delivery handling, laundry tasks, equipment staging, and any administrative workspace. Test these arrangements against household routines rather than assuming dedicated staff facilities exist.