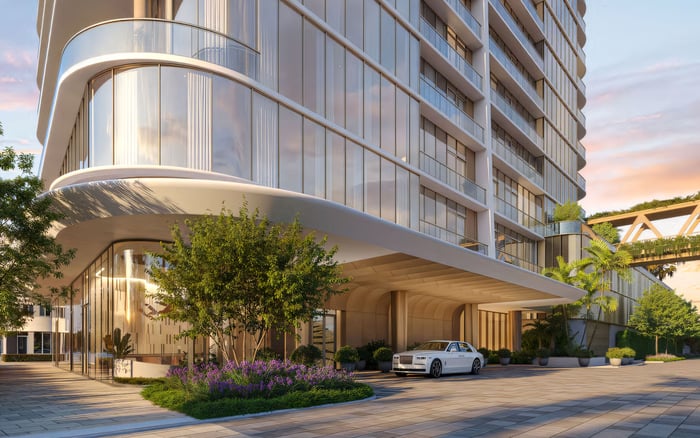
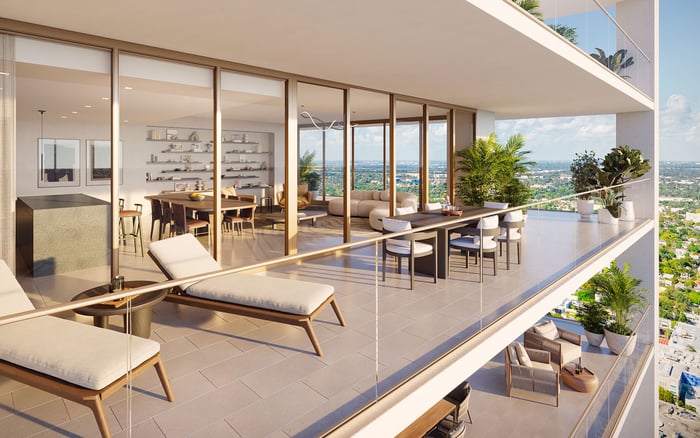
A refined residence-management plan connects address-level flood mapping with garage systems, actual departure routes, and advance accommodation arrangements. For Design District buyers and owners, the priority is documented operational readiness rather than assumptions about elevation, amenities, or nearby parking.
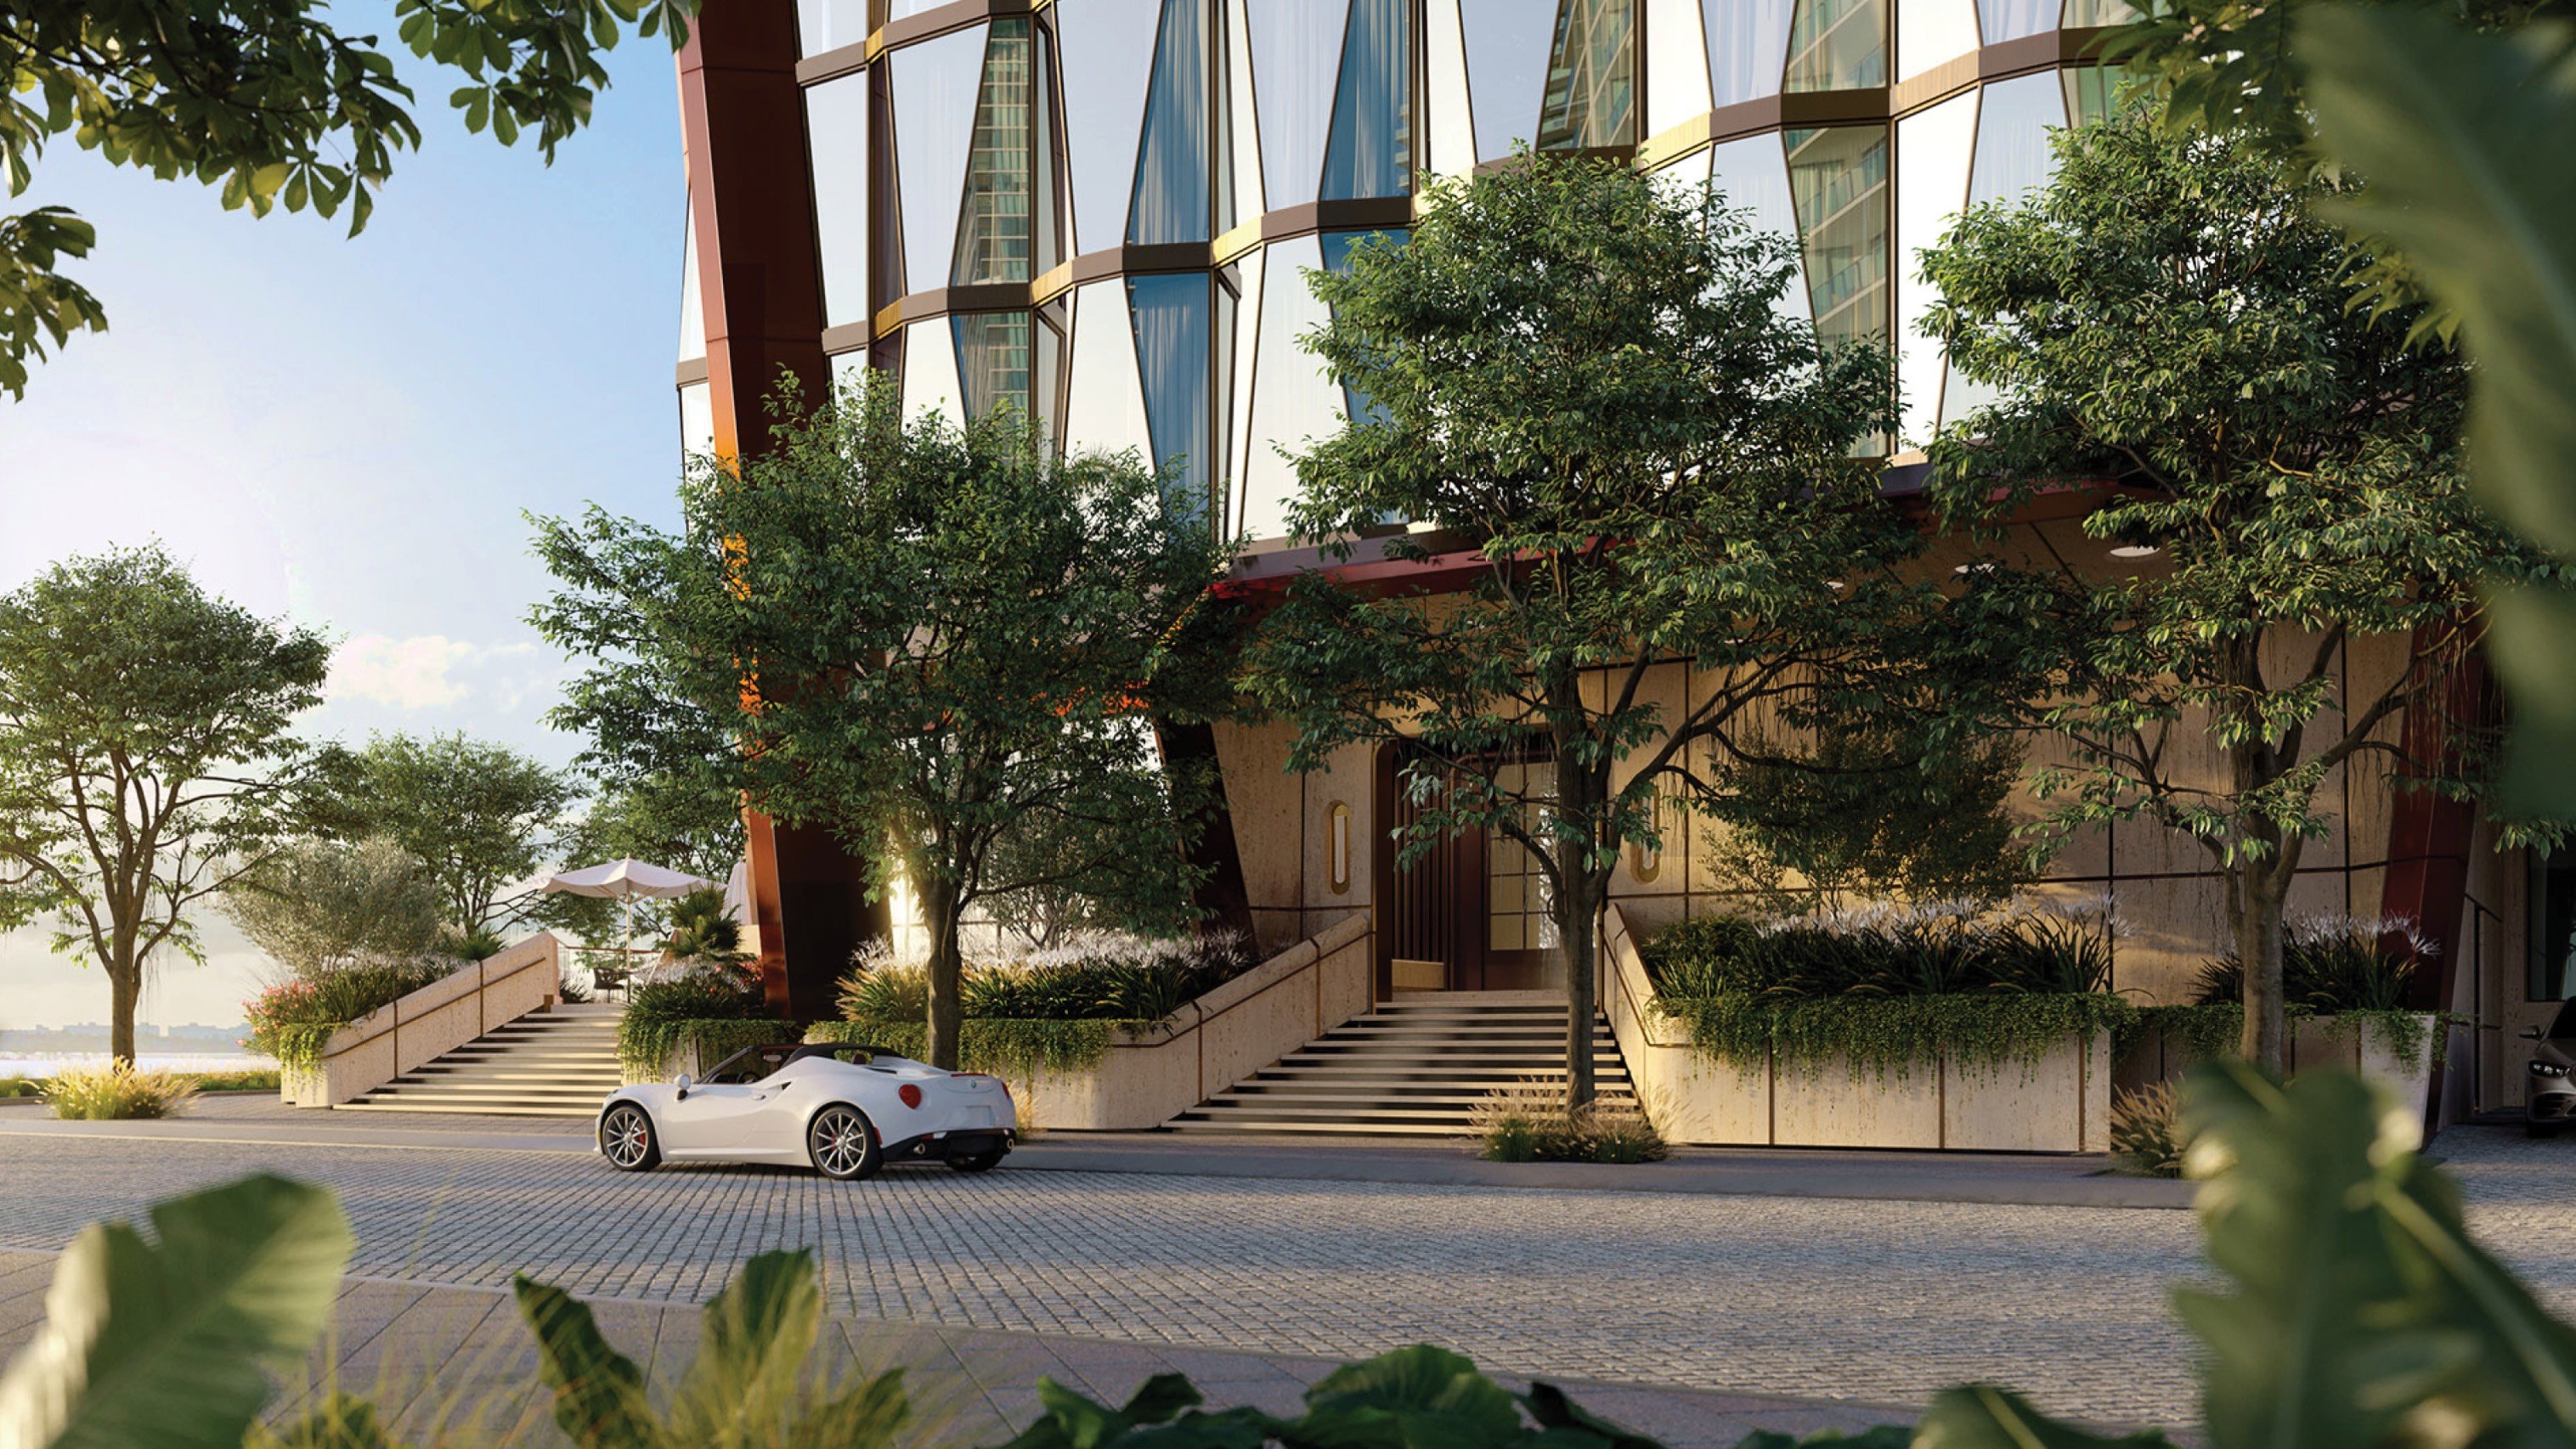
In the Design District, a residence-management strategy should protect more than interiors and vehicles. It should preserve the household’s ability to leave, communicate, relocate comfortably, and return when access is restored. The question is not simply whether an address falls within a mapped flood zone, but how that information informs decisions at the garage entrance and within the building’s service spaces.
For buyers considering Kempinski Residences Miami Design District, this is a due-diligence framework, not a statement about the property’s flood classification or systems. Request building-specific documentation before drawing conclusions about any residence. An elegant arrival experience and a documented storm operating plan answer different questions.
Start with an address-level flood-zone check. Search for Special Flood Hazard Areas or request property maps electronically. Because location-specific revisions exist, retain the latest applicable map rather than relying on an older sales attachment or a neighborhood-wide impression.
Record the mapped zone, relevant base flood elevation where established, map date, and any property-specific revisions. Then check the storm-surge planning zone separately. These planning zones concern potential coastal inundation from tropical storms and hurricanes; they are not interchangeable with flood-zone classifications.
Keep both results visible in the management file without collapsing them into a single risk rating. Neither establishes a particular garage’s equipment elevation, drainage performance, or storm-time accessibility. Ask the building’s qualified professionals to connect the mapping to its actual elevations and approved design.
Apply the same discipline when evaluating Miami Tropic Residences: the project name is a starting point for requesting documents, not a substitute for address-level evidence.
A garage review should distinguish the parking level from the equipment that keeps it functioning. Request drawings or professional confirmation showing the garage floor, entrance threshold, electrical equipment, pump controls, and elevator-related equipment against the relevant flood-elevation reference.
Ask qualified professionals whether applicable provisions require machinery and equipment to be at least as high as base flood elevation plus required freeboard. The review should also cover continuous water removal in below-grade facilities, dry-floodproofing, sump pumps, protected garage openings, elevated entrance drives, and controls that prevent elevators from descending into flooded hoistways.
Treat these items as due-diligence prompts, not proof of compliance at a particular building or automatically applicable City of Miami requirements. Have the appropriate professionals confirm jurisdiction, applicable requirements, and building-specific approvals.
Ask management to document the operating sequence: who deploys barriers, who checks pumps, how equipment is powered during an outage, and when vehicle or elevator access is suspended. Request maintenance and testing records rather than treating the presence of equipment as evidence of readiness. Evaluate each pump, barrier, or backup power system as part of a coordinated operating plan.
The Design District has four public garages: City View, Museum, Palm Court, and Paradise Plaza. Their ordinary operating arrangements can inform a household’s access file, but they do not establish emergency parking availability or flood protection.
City View Garage, at 3800 NE 1st Avenue, has daily hours of 5 a.m. to 2 a.m. Reconfirm its vehicle entrance on NE 38th Street between NE 1st Avenue and North Miami Avenue before incorporating it into a driver’s instructions.
Palm Court Garage, at 155 NE 38th Street, sits underneath Palm Court, with pedestrian access through the central “Fly’s Eye” Dome. Its daily hours are 7 a.m. to 3 a.m. All four district garages have elevators, with some access points connecting directly to the second floors of Palm Court and Paradise Plaza.
These details describe ordinary access, not storm-time service, backup power, or flood-free passage. If public parking is contemplated, confirm current hours, closure policies, vehicle retrieval arrangements, and payment procedures directly with the operator. Keep the vehicle’s license-plate number accessible to any authorized driver for ticketless, contactless payment. Do not designate a public garage as a storm refuge without specific confirmation.
A residential address is not necessarily the best starting point for route planning. Build the departure plan from the actual garage exit, whether it opens onto an alley or another frontage, including any gate, barrier, or turn needed to reach the street.
Identify a primary departure route and an alternative, then check whether both depend on the same exit or short street segment. Record who can authorize vehicle retrieval if the owner is absent and what happens if ordinary access becomes unavailable.
Designated mainland evacuation corridors include I-95, US-1, US-441, I-75, Florida’s Turnpike, SR-826, SR-836, SR-112, and US-41. Their designation does not establish that any particular connection from a residence will remain open or passable. Follow current official evacuation directions and road conditions rather than treating a saved route as clearance to travel.
For a household also evaluating Edgewater residences such as Villa Miami, repeat this exercise independently. A route plan belongs to the specific building and household, not to a broader neighborhood comparison.
Plan temporary housing as a contingency guided by official recommendations, rather than assuming availability through a nearby hotel or residential brand. Identify a preferred accommodation option and an alternative, then confirm booking terms, cancellation conditions, accessibility, pet arrangements, parking, and arrival procedures.
Evaluate each destination against the relevant storm conditions and official guidance. Proximity alone is not a resilience criterion, and a reservation does not establish that the accommodation’s access route will remain usable.
For an occasionally occupied residence, give a designated representative written authority to coordinate vehicles, essential belongings, and accommodation. Keep medication needs, identification, chargers, household contacts, and necessary access credentials in a practical departure checklist. Set decision points early enough to support an orderly departure, while ensuring that official evacuation instructions take precedence.
The final deliverable should be concise: current mapping, confirmed elevations, equipment responsibilities, closure triggers, primary and backup departure arrangements, accommodation contacts, and a communication chain. Assign an owner to each task and review the brief before storm season and whenever building procedures change.
The essential distinction is between documented capability and assumed convenience. Clear responsibilities and workable alternatives serve luxury ownership better than an impressive equipment list without an operating sequence.
For a considered approach to South Florida luxury ownership, explore MILLION.
If branded residences are on your mind — as a home or as an allocation — we would be glad to share what we are seeing, privately.
Begin a quiet conversationBegin with the exact property address and the latest applicable flood-zone map. Record the zone, any established base flood elevation, and relevant property-specific revisions.
No. Storm-surge planning zones address potential coastal inundation from tropical storms and hurricanes and should be checked separately from flood-zone mapping.
No. Building-specific elevations, equipment arrangements, approvals, maintenance, and operating procedures require separate review.
Review pumps, flood barriers, electrical equipment, elevator safeguards, and their power arrangements. Ask who operates each system and request maintenance and testing records.
Qualified professionals should confirm jurisdiction, applicable requirements, and building-specific approvals. A general due-diligence checklist is not evidence of compliance.
City View, Museum, Palm Court, and Paradise Plaza are the four listed public garages. Their ordinary operations do not establish storm-time availability.
No. Confirm closure policies, retrieval arrangements, and any proposed emergency use directly with the operator before relying on it.
The actual vehicle exit may differ from the residence’s street address. Planning from that exit helps identify shared gates, turns, and street segments that could affect both primary and backup routes.
No. It does not establish that a particular connection from the residence will remain open or passable; current official directions and road conditions must guide travel.
Arrange a preferred option and an alternative, with booking terms, accessibility, pets, parking, and arrival procedures confirmed. Evaluate destination access against current conditions and official guidance.