A buyer-focused audit of Miami Design District living, separating neighborhood convenience from the entrances, delivery controls, parking rights, and privacy provisions that make a residence genuinely lock-and-leave.
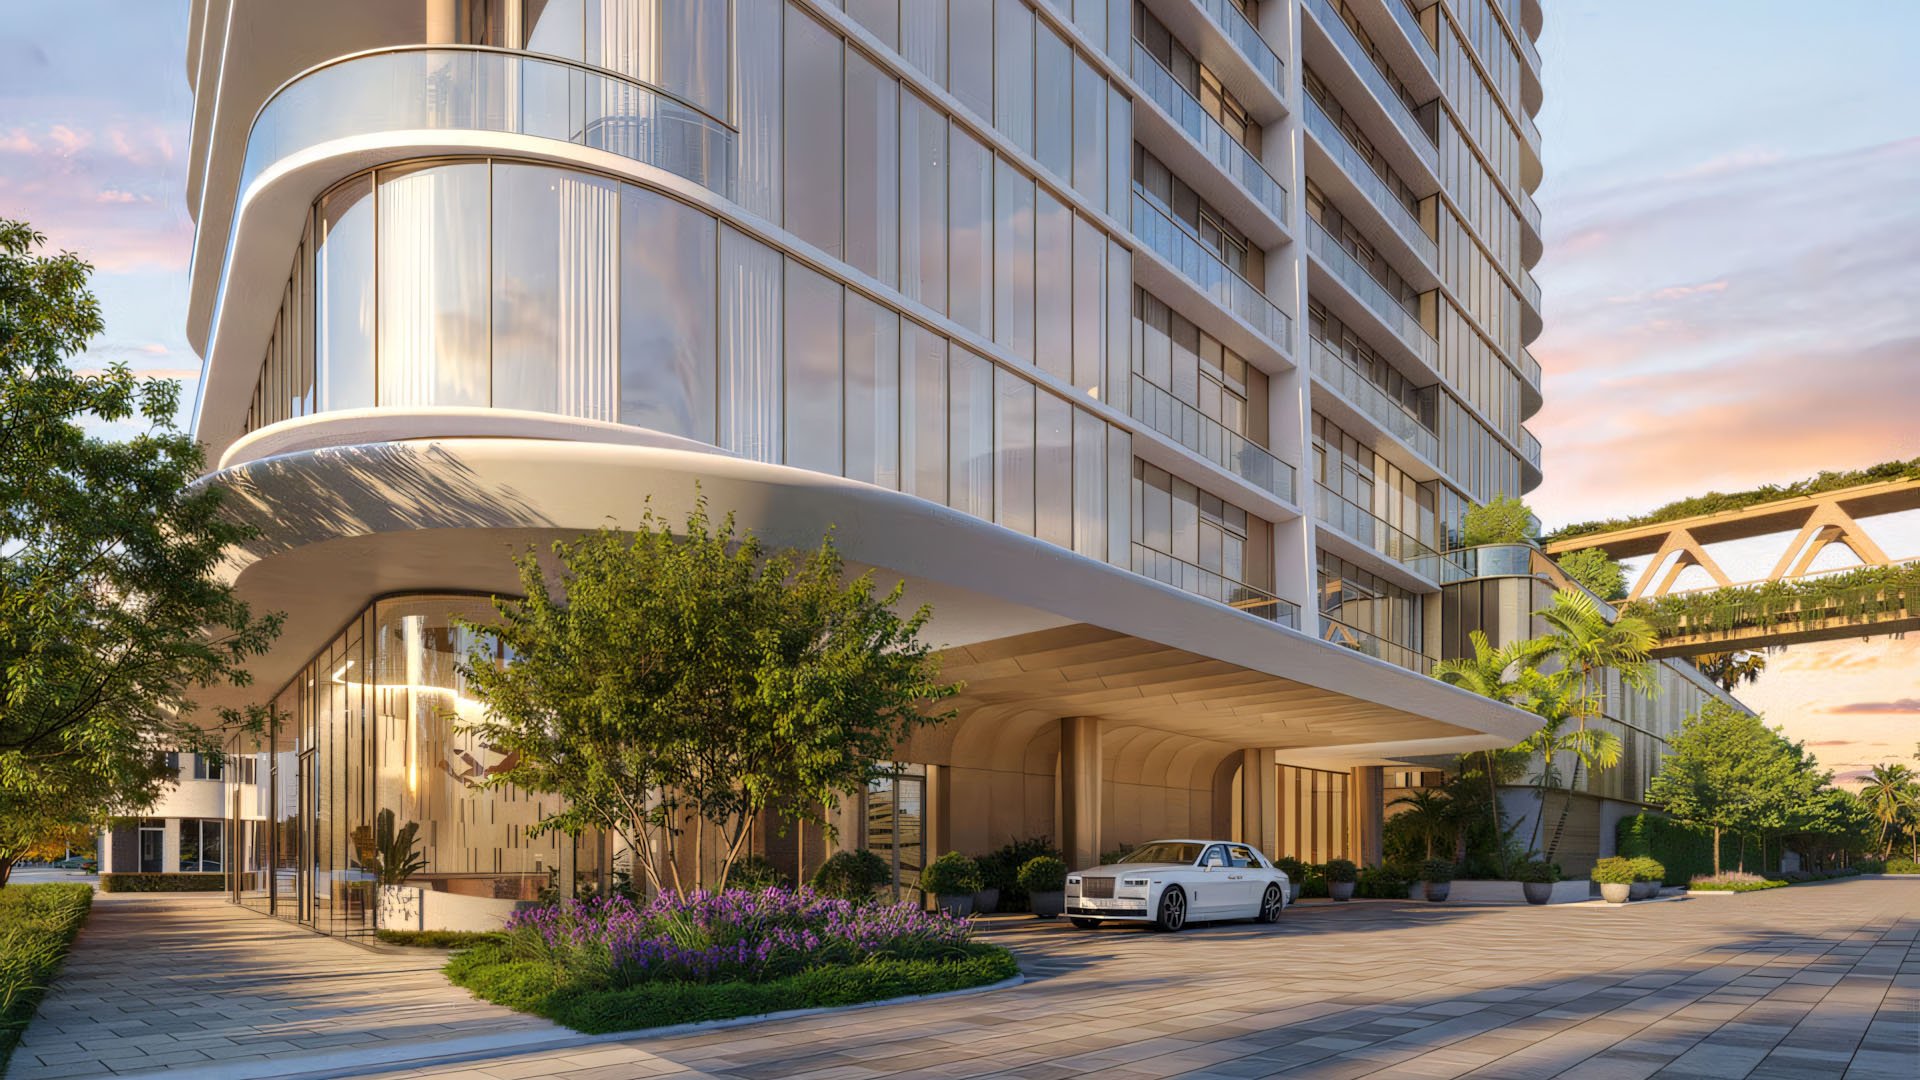
The Miami Design District offers a compelling proposition: an address in a neighborhood conceived around design, retail, and public space. For a buyer seeking a lock-and-leave residence, however, the decisive luxury is not proximity alone. It is the ability to arrive discreetly, depart confidently, and leave household operations governed by clear rules.
The District spans approximately 18 city blocks, from NE 38th to 42nd Streets between North Miami Avenue and Biscayne Boulevard. Its master plan introduces nearly one million square feet of high-end retail alongside lodging and residential uses. This is a mixed-use environment, not a residential-only enclave.
District-wide convenience does not establish building-level privacy. A buyer considering Kempinski Residences Miami Design District should request the same operational evidence as for any other candidate: plans, access rules, and written responsibilities. A project name alone cannot answer those questions.
The planned district is pedestrian-oriented, integrating retail, offices, lodging, parking, and public spaces, including a 30-foot-wide paseo connecting multiple blocks and major plazas. That public connectivity is part of the appeal. The audit begins where it meets the residential threshold.
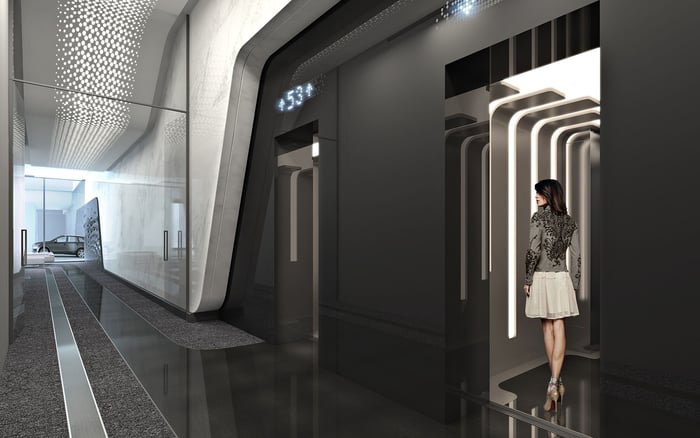
Request plans identifying residential entrances, garage connections, service cores, and elevator controls. Trace four journeys separately: the owner returning home, an invited guest arriving, a courier delivering a package, and a contractor attending an unattended residence.
Where routes intersect, identify the control point. Is authorization checked before someone enters the residential lobby, before boarding an elevator, or only at the apartment door? Ask how credentials are issued and revoked, and how access is handled after hours. A separate entrance is meaningful only when its operating procedures preserve the intended separation.
Retail activity introduces another set of movements to evaluate. In November 2020, District services included curbside pickup and store-assisted delivery of purchases to customers’ cars. That historical offering establishes curbside retail handoffs, not current delivery volumes or any residential building’s arrangements.
For a prospective home, request loading-bay locations, delivery windows, truck restrictions, and freight-elevator rules. Distinguish retail servicing from residential packages, furniture deliveries, movers, and household staff. Ask whether these activities share a curb, corridor, staging area, or lift.
When evaluating Miami Tropic Residences, make delivery routing a document request rather than an assumption. Establish who receives parcels while the owner is away, whether contractors need advance approval, and how access ends once work is complete. These questions test procedures without presuming deficiencies at any particular project.
The District has four public garages: City View Garage, Museum Garage, Paradise Plaza Garage, and Palm Court Garage. Visitor parking includes contactless entry using license-plate scanning and payment on exit. Ten valet drop-off stations add further vehicle-handoff points to the circulation network.
Those amenities explain visitor convenience; they do not establish an owner’s parking entitlement. Verify whether residential spaces are deeded or assigned, whether valet is optional or required, and whether overnight retrieval and garage-to-residence access remain available independently of retail operations.
Public-garage operating windows vary, ranging from approximately 5 a.m. to midnight or later. Reconfirm current hours rather than treating them as a residential guarantee. Ask what happens when a designated entrance is unavailable, how visiting guests park, and whether major events affect resident spaces. The relevant assurance is written access, not simply nearby capacity.
Lifestyle appeal here extends beyond shopping. The District hosts food, cultural, and seasonal programming; past programming has included multi-day Watches & Wonders activities and an exotic-car concours.
During a February 2023 holiday weekend, the Miami Concours automotive display occupied 39th Street amid simultaneous events associated with detours and congestion. That episode is a reason to test access planning, not proof of chronic disruption at a particular residence.
Request written procedures for street closures, barricades, temporary valet stands, guest screening, and resident vehicle access. Ask who communicates changes and whether an alternative arrival route is specified. Include setup and breakdown in the inquiry, not just event hours. If a visit coincides with programming, walk and drive the proposed arrival route rather than judging circulation solely from a quiet viewing.
Assess privacy from the actual residence. Inspect sightlines from living areas, bedrooms, and terraces toward plazas, pedestrian passages, restaurant terraces, valet stations, and event streets. Examine height and orientation; neither is an automatic privacy guarantee.
Visit at different times when possible. Separate visibility from sound: an apartment can feel visually secluded while still facing an active arrival area. Ask about lighting, screening, and permissible window treatments. Distinguish what already exists from what would require approval.
For buyers also considering Edgewater, Villa Miami can enter the same decision framework. Compare documented routes and unit-specific exposure, not presumed neighborhood advantages. The available facts do not establish delivery, noise, security, or privacy rankings between buildings.
Lock-and-leave suitability is tested when the owner is not present to resolve exceptions. Ask management how authorized household staff, packages, contractors, and guests are handled during an extended absence. Request clear distinctions between routine access, urgent intervention, and work requiring owner consent.
Establish who holds credentials, how permissions are recorded, and who can approve a change. Ask what happens if a delivery arrives outside its authorized window or a contractor’s visit coincides with restricted street access.
Before purchase, assemble an operating file: entrance and service plans, parking documents, delivery rules, event-access procedures, and written responsibility assignments. Identify which commitments belong to the residential operator and which depend on public facilities or third parties. Unresolved responsibility is a due-diligence issue, even when the physical setting is impressive.
A useful audit separates documented provisions, answers requiring written confirmation, and unresolved conditions. Planning objectives describe intent, not present-day performance. Historical retail hours and curbside offerings cannot establish current residential access, and public parking terms cannot substitute for owner rights.
The strongest fit is not necessarily the quietest-looking address. It is the residence whose private circulation, service procedures, parking arrangements, and apartment orientation align with the buyer’s actual routines. Walkability and discretion can be compatible, but that compatibility should be demonstrated at the building and unit level.
For a discreet assessment of residences against your lock-and-leave priorities, connect with MILLION.
If branded residences are on your mind — as a home or as an allocation — we would be glad to share what we are seeing, privately.
Begin a quiet conversationSuitability depends on documented residential access, parking rights, delivery controls, and procedures for managing the home during absences. Neighborhood convenience alone does not establish those protections.
No. Its planning framework integrates retail, offices, lodging, parking, residential uses, and public spaces across approximately 18 city blocks.
Request plans showing residential entrances, garage connections, service cores, and controlled elevator access. Trace owner, guest, courier, and contractor routes separately.
Not by itself. Buyers should establish where authorization occurs and how access credentials are issued, revoked, and managed after hours.
Confirm loading locations, delivery windows, truck restrictions, freight-elevator rules, and package handling during absences. Establish whether retail and residential servicing share any routes or staging areas.
The listed public garages are City View Garage, Museum Garage, Paradise Plaza Garage, and Palm Court Garage. Their availability does not establish resident parking entitlements.
Verify deeded or assigned spaces, valet requirements, overnight access, and garage-to-residence connections. Ask whether those arrangements remain available during major events.
Public programming can introduce temporary circulation changes; a February 2023 holiday weekend included detours and congestion associated with simultaneous events. Request building-specific procedures for closures, barricades, and resident arrivals.
Assess actual sightlines toward plazas, pedestrian routes, restaurant terraces, valet stations, and event streets. Consider visibility and sound separately, ideally during visits at different times.
No. Historical retail hours are not verified current building-access hours, and public garage operating windows should be reconfirmed independently of residential rights.