At Muse, privacy is shaped less by spectacle than by the choreography of resident arrivals, staff access, vehicle handoffs, deliveries, and in-residence service. The documented framework is compelling, but buyers should test the complete route from curb to residence before treating discretion as assured.
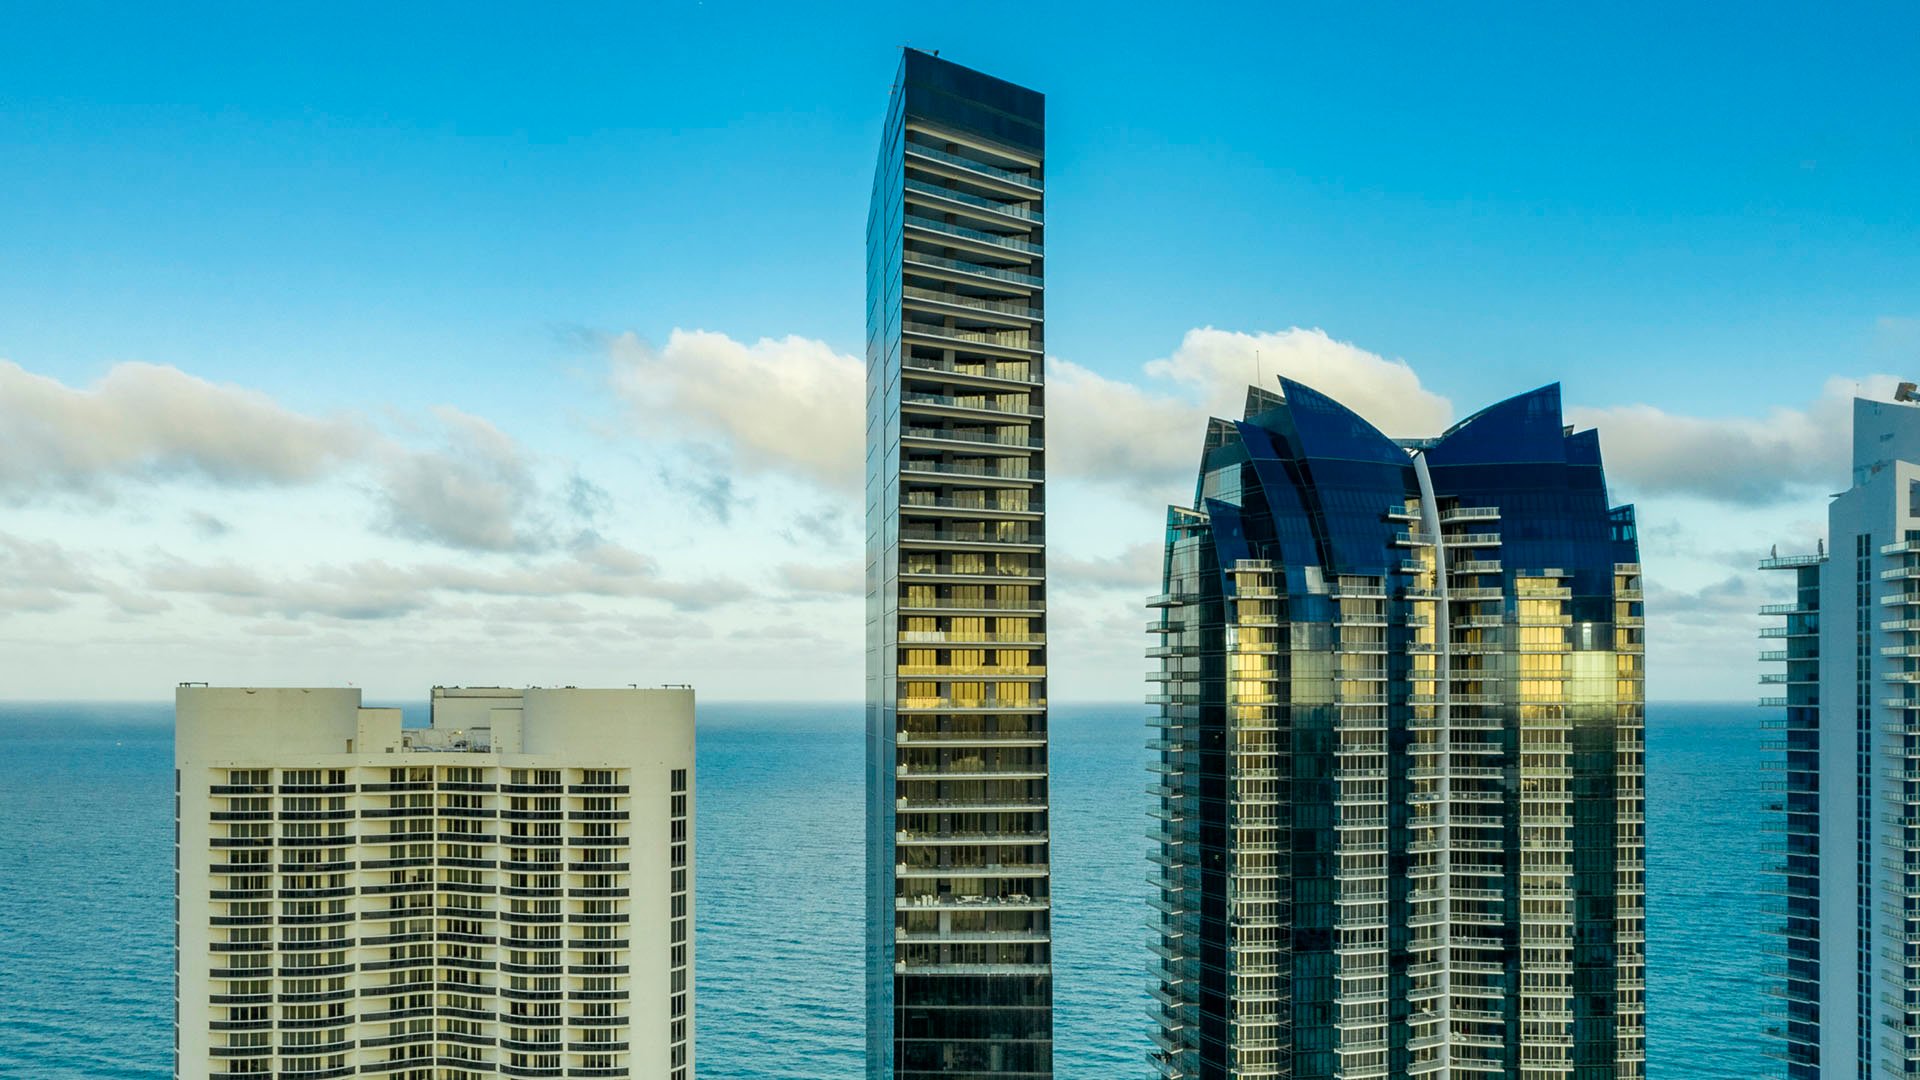
At Muse Residences Sunny Isles Beach, 17141 Collins Avenue, the most consequential luxury may be the ability to control who crosses whose path. Two private elevators with biometric technology and a separate service elevator establish the building’s central circulation divide. Typical floors accommodate no more than two residences, positioned on the east and west sides. Together, these features create a credible framework for reducing shared-floor traffic and incidental encounters.
That framework matters to owners who rely on housekeepers, private chefs, assistants, drivers, pet care, caterers, or contractors. Daily discretion is not created by a private elevator alone. It depends on whether each person can move from the curb, parking handoff, or loading area to the correct elevator, then enter the residence without crossing primary entertaining spaces.
Daily discretion is a circulation outcome, not simply an amenity claim.
Muse’s principal structural advantage is elevator zoning. Private resident elevators separate owner arrivals from operational traffic, while the service elevator provides another route for staff, deliveries, and building services. With approximately one private elevator per 23 residences, the ratio is designed to limit sharing.
A three-bedroom plan labels a service elevator near the foyer and mechanical areas, confirming service access at the residential-floor level. Still, buyers should not assume that every residence has an identical household-staff entrance or the same relationship between service access, kitchen, laundry, and back-of-house storage. The exact plan, including any renovations, determines the lived experience.
For each property under consideration, stand at the service-elevator door and walk the route to the kitchen, staff accommodations, refuse point, and terrace. Note whether the path crosses the formal foyer, living-room sightlines, bedroom hall, or office. This simple exercise reveals more than a generalized promise of private access.
Muse’s fully automated parking replaces the familiar routine of driving through an open garage deck and walking to an elevator lobby. For residents, it can remove one of condominium living’s least discreet transitional spaces. Yet automation changes the questions rather than eliminating them.
Buyers should establish where vehicles are handed over, how residents retrieve them, and how a private driver is credentialed. Ask whether household employees may use valet, where a driver waits between assignments, and how luggage, groceries, dry cleaning, or event supplies move from the vehicle handoff to the service elevator. One duplex penthouse offering includes six parking spaces and three storage units, but allocations are residence-specific and should be confirmed in the transaction documents.
Secured parking, card entry, and elevator-secure access create permissioned movement at major points. The practical test is whether those controls produce a graceful sequence during peak periods, when residents, valets, guests, and vendors may arrive at once.
Round-the-clock concierge, valet, security, surveillance, and professional staffing support daily operations. In-home food and beverage service, dry-cleaning pickup and delivery, and complimentary pet walking add convenience, but they also create recurring movement through the property. Well-managed routing can make these services nearly invisible. Poorly coordinated routing can bring operational traffic to the resident’s threshold at inconvenient moments.
Request the current protocols for employee access, vendor registration, delivery windows, contractor insurance, elevator reservations, and after-hours entry. Clarify whether a recurring household employee receives standing credentials or must be cleared on every visit. Determine whether service-elevator use is scheduled or restricted-and what happens when that elevator is occupied, reserved for a move, or temporarily unavailable.
For MILLION’s Buyer’s Guides audience, the essential distinction is between hardware and operations. Biometric elevators and controlled entries are physical assets. Privacy depends equally on rules, staffing, training, and consistent enforcement.
A penthouse or full-floor residence can provide more internal space for separating family life, work, and entertaining, but size alone does not guarantee discretion. Upper-level penthouse configurations include five bedrooms, 4.5 bathrooms, a den, a service suite, and more than 5,800 square feet. A service suite may suit live-in or frequently present staff, although its precise connection to the service elevator must be checked against the selected plan.
Unit 2601 is a full-floor home with four bedrooms, 5.1 bathrooms, an office, and approximately 6,000 square feet. That scale creates more scope for zoning, yet buyers should still inspect door placement, acoustic separation, staff storage, and the route between service access and working areas. Renovations can materially improve or compromise the original circulation logic.
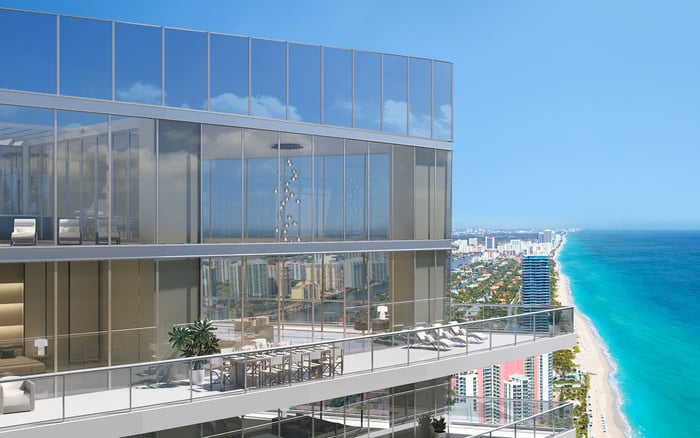
Oceanfront living at Muse includes residences with 60-foot-wide balconies or terraces, built-in entertainment features, and summer-kitchen-style outdoor space. During a dinner or reception, the critical route runs from the service elevator to the kitchen, staging area, and terrace. A well-resolved path keeps replenishment efficient without sending staff through the center of a gathering.
Before purchase, model an actual event. Identify where catering cases arrive, where coats and supplies are held, how refuse leaves, and whether staff can circulate while bedroom and office areas remain private. The same analysis applies to everyday breakfasts, pet care, and grocery delivery, only at a smaller scale.
Buyers considering Armani Casa Sunny Isles Beach, Jade Signature Sunny Isles Beach, or Turnberry Ocean Club Sunny Isles should apply the same route-based review rather than compare amenity descriptions alone. Each residence and building should be judged on its specific plans, parking procedures, service rules, and staff pathways.
This is where lifestyle priorities become concrete. One household may value a frictionless driver handoff; another may prioritize live-in staff separation or discreet catering access. The better building is the one whose operating pattern aligns with the household’s actual calendar.
Begin at the arrival point rather than inside the residence. Follow the resident route, then repeat the tour as a housekeeper, driver, caterer, contractor, dog walker, and overnight staff member. Inspect the loading area, service-elevator lobby, parking handoff, residential-floor landing, and any secondary unit entrance.
Ask management to explain garage-to-elevator connections, loading procedures, trash routes, vendor waiting areas, and contingency plans. These links are not completely mapped, making direct inspection essential. Review the selected floor plan and building rules together, since a thoughtfully placed service door is less useful if operating policies force staff through another route.
Finally, test timing. Morning dog walking, school departures, housekeeping arrivals, grocery delivery, and valet retrieval can converge. Evening entertaining introduces caterers, florists, guest vehicles, and cleanup. Privacy should remain coherent during these overlaps, not only during a quiet showing.
Muse presents strong foundations for discretion: low-density floors, private biometric elevator access, a separate service elevator, automated parking, and controlled building services. The purchase decision should turn on how those elements connect around the exact residence-and how management operates them every day.
For a confidential review of Muse and comparable South Florida residences, connect with MILLION.
If branded residences are on your mind — as a home or as an allocation — we would be glad to share what we are seeing, privately.
Begin a quiet conversationYes. The building is described as having two private biometric resident elevators and one separate service elevator.
That should not be assumed. Buyers should review the exact residence plan and any renovations to confirm the service-entry arrangement.
Typical floors accommodate no more than two residences, positioned on the east and west sides.
Fewer residences on a floor should reduce shared traffic and incidental encounters with neighboring households or their personnel.
It removes the conventional experience of driving and walking through open parking decks. Buyers should still inspect vehicle handoff, retrieval, driver access, and luggage routing.
The available facts do not establish a universal policy. Buyers should confirm current valet eligibility, credentialing, and waiting arrangements with management.
Upper-level penthouses have been described with a service suite. Its location and connection to service circulation should be verified for the specific residence.
Walk the loading area, parking handoff, service-elevator lobby, residential-floor landing, service entrance, kitchen route, and refuse path.
Trace the path from service access to the kitchen, staging areas, and terrace. Check whether staff must cross formal entertaining, bedroom, or office zones.
No complete public map is available for loading docks, service corridors, trash routes, or garage-to-elevator connections. Direct inspection and management confirmation are essential.