A buyer’s framework for evaluating the view from a specific Four Seasons residence, investigating neighboring development rights, and separating planning approvals from credible construction and crane schedules.
At Four Seasons Hotel & Private Residences Fort Lauderdale, the most consequential view question is not whether the outlook is beautiful today. It is which parts of that outlook matter to your purchase, which parcels lie within those sightlines, and what could legally or practically change.
The property is at 525 N. Fort Lauderdale Beach Boulevard, with 22 stories, 83 residential units and 148 hotel rooms as of January 2026. Those figures establish the building’s context, not the outlook from an individual residence. Each floor, orientation and terrace position requires its own examination.
For a Fort Lauderdale Beach purchase, keep three questions separate: what is visible now, what neighboring owners may build, and when construction might affect occupancy. A satisfactory answer to one does not settle the others.
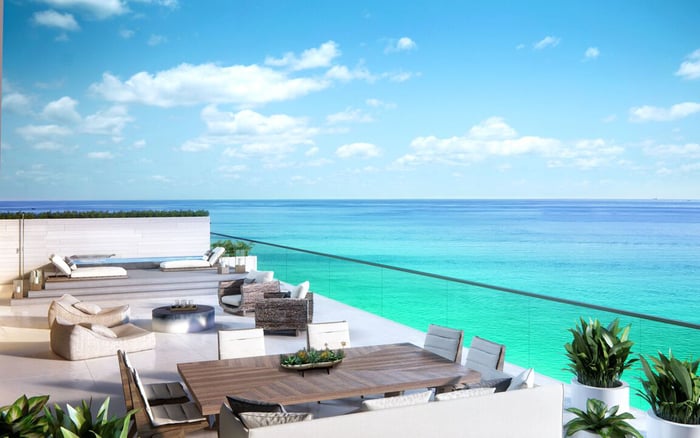
Inspect the view from the actual unit’s principal rooms and outdoor spaces. Record the elements that drive your decision: an open horizon, a lateral water view, broad sky exposure or a sense of privacy from the terrace. Do not substitute a photograph from another floor or a general building rendering.
Ask an architect or other qualified adviser to translate those priorities into a parcel-based sightline study. The useful deliverable is a diagram connecting specific observation points inside the residence to the land beyond-not a broad assurance that an exposure is desirable.
The questions should be precise:
Which parcels intersect the living room, primary bedroom and terrace sightlines?
Would a proposed building affect the central view, a peripheral angle or both?
Are the diagrams based on approved elevations, a pending proposal or an assumed envelope?
What remains uncertain because current plans or legal protections have not been established?
Distinguish the existing view from modeled scenarios. Neither a clear outlook today nor an attractive illustration is evidence of permanent protection.
Fort Lauderdale’s planning resources include an interactive 3D zoning map, the Unified Land Development Regulations and a parcel zoning check. A city property-zoning search allows you to enter an address, then select “Expand All” to reveal the available information. These are starting points for parcel-specific investigation, not substitutes for professional interpretation.
For each relevant parcel, ask your adviser to identify permitted height, uses, density and building envelope. Distinguish those underlying rules from what a developer has proposed or obtained approval to build. Existing low-rise conditions do not answer the development-rights question.
As of January 2026, 530 Birch Road, case R18065, was identified as an 11-story, 36-residence project. It warrants investigation alongside The Wave on Bayshore when mapping surrounding parcels. Identifying these projects, however, establishes neither their current construction status nor an obstruction to a particular Four Seasons unit.
Keep the search tied to geometry. A project’s name or story count cannot establish its effect without its location, dimensions and relationship to the residence’s actual sightlines.
Development review generally begins with Development Review Committee technical review. Depending on the application, Planning and Zoning Board and/or City Commission review may also be required. Ask which stage applies to each parcel under consideration and obtain the corresponding documents.
Planning approval and building-permit submission are separate steps. An approved proposal should not be described as construction already underway. Conversely, a familiar project name without a current status check is not enough to judge how soon activity could begin.
Use the city’s public building-permit locator to examine property-level records alongside planning materials. Request approved site plans and elevations, relevant approval conditions and the status of applicable permits. Have your adviser reconcile any differences among those records before relying on a rendering or anticipated start date.
This distinction also matters when considering Auberge Beach Residences & Spa Fort Lauderdale as part of a broader search. Apply the same documentary standard to each candidate residence rather than assuming comparable exposure to neighboring development across addresses.
Treat crane timing as a separate diligence question. A planning decision does not establish when a crane will arrive, and a crane authorization does not by itself establish the contractor’s working schedule.
For a relevant neighboring site, request applicable aviation-obstruction records, local permits and a dated contractor schedule. The schedule should distinguish demolition, excavation, vertical construction, topping out and crane removal. Ask who issued it, when it was updated and which dates remain estimates.
No confirmed crane installation or removal dates for parcels surrounding Four Seasons are established here. Do not substitute a timeline from another Fort Lauderdale development, even if that project has public crane approvals.
Relate the schedule to your intended use. If occupancy during a particular season matters, ask which work phases might overlap it. Consider temporary crane presence separately from the lasting effect of the completed building. Both deserve attention, but they are distinct purchase considerations.
An existing view and an enforceably protected view are not the same. Request a current survey, title commitment, condominium documents and any recorded view restrictions or air-rights agreements. Have counsel determine whether those documents protect the particular sightline you value.
The legal questions should address scope and remedy: which parcels are bound, what height or envelope restrictions apply, who may enforce them, and what happens if the promised condition changes. Ask counsel to reconcile any sales representation with the operative contract language.
A unit-specific protected-view covenant is not established here. That calls for document review-not an assumption that protection exists or that none could exist. If the view is essential to the purchase, discuss appropriate diligence provisions and contractual protections before committing.
A buyer also considering St. Regis® Residences Bahia Mar Fort Lauderdale should bring the same questions to that evaluation without assuming identical surroundings or development rights. Brand preference and view certainty belong on separate lines of the decision sheet.
Before making a final decision, assemble a concise file: unit-specific sightlines, parcel zoning, proposed and approved plans, permit status, dated construction schedules and counsel’s assessment of any view protection. Mark each conclusion as documented, estimated or unresolved.
The objective is not to eliminate every uncertainty. It is to know which uncertainties you are accepting, whether they affect daily enjoyment, and whether the purchase terms reflect their importance to you.
For a discreet conversation about your Fort Lauderdale residential search, connect with MILLION.
If branded residences are on your mind — as a home or as an allocation — we would be glad to share what we are seeing, privately.
Begin a quiet conversationThe property is at 525 N. Fort Lauderdale Beach Boulevard in Fort Lauderdale.
Its January 2026 development-inventory entry lists 22 stories, 83 residential units and 148 hotel rooms. Those figures do not establish any individual residence’s view.
A unit-specific protected-view covenant is not established here. Counsel should review title materials, condominium documents and any recorded restrictions or air-rights agreements.
Inspect from the actual residence’s principal rooms and outdoor spaces, then ask a qualified adviser to map the sightlines against relevant neighboring parcels and building envelopes.
The January 2026 development inventory identifies it as an 11-story, 36-residence project, case R18065. Its effect on a particular unit requires a separate location and sightline assessment.
Its inclusion in the development inventory makes it a project to investigate, not an established obstruction. Any effect must be assessed against the specific unit’s sightlines.
City planning resources provide zoning maps, land-use information, the Unified Land Development Regulations and parcel-level zoning tools. A qualified adviser should interpret the applicable rules and approvals.
No. Planning approvals and building-permit submission are separate steps, so planning records should be checked alongside permit records and actual site status.
No confirmed dates for parcels surrounding Four Seasons are established here. Request applicable aviation-obstruction records, local permits and the contractor’s dated schedule.
Ask for demolition, excavation, vertical construction, topping out and crane removal dates. Confirm which dates are estimates and when the schedule was last updated.