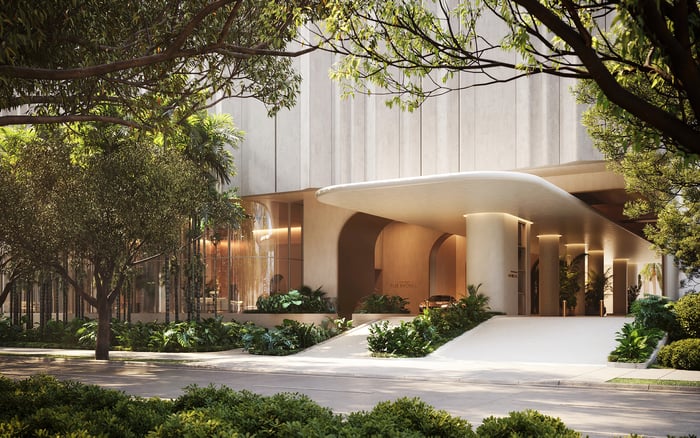
A buyer-focused framework for reviewing condominium documents, tracing permit records, organizing digital files, and evaluating governance at The Residences at 1428 Brickell.

At The Residences at 1428 Brickell, the most consequential buyer questions extend beyond a residence’s presentation. They concern ownership boundaries, the status of construction approvals, and the provisions governing shared decision-making. Located at 1428 Brickell Avenue, near Southeast 14th Terrace, the project warrants a review grounded in its own documents-not assumptions drawn from neighboring buildings.
Begin with Exhibits 2 and 3 of the Declaration of Condominium to establish accurate unit size and configuration. Request those exhibits alongside the declaration and applicable amendments before treating a floor plan as a definitive description of the property.
For a discerning purchaser, documentary clarity is part of the luxury proposition. The objective is not merely to collect files, but to establish which version supports each material decision.
The sales gallery, Nolan House at 1548 Brickell Avenue, is separate from the project address. Its inquiry number is +1 305 706 1428. Use the sales contact to establish who coordinates document delivery, then consolidate requests in writing.
Ask for the current disclosure package, declaration, all applicable amendments, Exhibits 2 and 3, governance documents, budget, reserve schedule, escrow terms, and approved plans. Request permit and process numbers separately so municipal searches can be tied to specific applications rather than a street address alone.
Ask the recipient to identify each document’s date, revision, and status: draft, executed, recorded, or approved, as applicable. Request a list of unavailable documents, with clarification of whether each is pending, superseded, or not applicable.
Maintain a simple request register recording the item, responsible contact, request date, response, and outstanding question. This is a recommended buyer workflow, not a representation of the project’s document-delivery practices or a statement of mandatory response deadlines.
A downloadable Residence A floor-plan PDF offers a project-specific starting point for preliminary review. Compare it with Exhibit 3 of the declaration, the reference for unit area calculated within the defined unit boundaries. The distinction is narrow but important: the presentation plan should prompt a comparison with the legal exhibit, not replace it.
Ask counsel to reconcile the selected residence’s designation, boundaries, configuration, and stated area across the contract package and declaration exhibits. Where figures differ, request a written explanation of the measurement basis rather than assuming the discrepancy is immaterial.
For buyers also considering Cipriani Residences Brickell, apply the same discipline independently. A comparison is meaningful only when each residence’s area is understood on its own documented basis. This is a review principle, not a claim that the projects use identical definitions or contractual terms.
The City of Miami provides access to building records and property histories. To search permit history, create or access an account, enter the process number, and select the search icon. Obtaining the correct identifiers from the project team is therefore a practical first step.
For retained permits and plans, the City also offers a building-records request procedure covering microfilm records. Specify the property address, known process numbers, document categories, and relevant dates. Confirm the available delivery format rather than assuming every older plan is already digitally searchable. The service covers properties within City boundaries, not those outside its jurisdiction.
Miami-Dade County separately offers free online searches for permits and plans, certificates of occupancy and use, code-compliance records, product approvals, zoning records, and permit inspection history. These searches can complement a City inquiry, but their availability does not establish that every City project record appears in County systems.
Keep results separated by issuing authority and application. An approval attached to one application is not evidence that every construction stage has been authorized.
As of June 29, 2023, the development was planned as a 70-story tower. Demolition-permit review was nearly complete, with an FPL disconnect letter still outstanding, while the separate vertical-construction permit application remained in process.
Those details establish a historical checkpoint, not current permit status. Near-complete review did not confirm completed demolition, and an application in process was not an issued construction approval.
For today’s decision, request current permit records showing the relevant identifiers, status dates, approvals, and inspection entries. Reconcile later approval claims with those records before drawing conclusions about construction progress. Maintain separate timeline entries for demolition review, vertical-construction review, permit issuance, and inspections. This preserves the distinction between an announced milestone and a documented administrative event without assuming either reflects present conditions.
Digitization is most useful when it preserves the evidence behind a conclusion. Retain each original file unchanged, then create a separate searchable copy using optical character recognition where needed. Manually check critical passages, particularly unit-area figures, exhibit references, monetary amounts, and voting provisions.
Separate marketing materials, contractual disclosures, declaration documents, municipal records, and correspondence within the archive. Each file entry should retain its origin, receipt date, document date, identifier, and revision status. Record which later document supersedes an earlier version without deleting the earlier file.
Buyers comparing Una Residences Brickell can use a parallel folder structure while keeping the projects’ records distinct. Consistency helps an adviser compare questions and outstanding items; it does not make one building’s provisions applicable to another. These are recommended organizational practices, not verified features of either project’s systems.
Evaluate governance transparency through written provisions. Request the language addressing developer appointment rights, turnover triggers, voting allocations, assessment authority, reserve provisions, insurance responsibilities, and leasing restrictions. Treat each as an open review question until the applicable documents establish the answer.
Ask counsel to connect those provisions to practical ownership decisions: who can authorize expenditure, how financial obligations are allocated, when control changes, and what limitations could affect intended use. Review the budget and reserve materials alongside those provisions, not in isolation.
Before proceeding, prepare a short decision memorandum separating confirmed terms, unresolved questions, and items requiring professional interpretation. A polished presentation may establish interest; a coherent documentary record supports commitment. For a residence of this caliber, discretion and diligence belong together.
For a considered perspective on South Florida residential opportunities, connect with MILLION.
If branded residences are on your mind — as a home or as an allocation — we would be glad to share what we are seeing, privately.
Begin a quiet conversationThe project is located at 1428 Brickell Avenue, near Southeast 14th Terrace in Miami’s Brickell area.
Review Exhibits 2 and 3 of the Declaration of Condominium. Request those exhibits with the declaration and applicable amendments.
It provides a preliminary residence plan to compare with Exhibit 3, the reference for area calculated within defined unit boundaries. It should not replace review of the declaration exhibit.
The sales gallery is identified as Nolan House at 1548 Brickell Avenue. The inquiry number is +1 305 706 1428.
Request the current disclosure package, declaration and amendments, governance documents, budget, reserve schedule, escrow terms, approved plans, and permit identifiers. Also ask for a list of unavailable documents.
Request the relevant process numbers from the project team first. To search permit history, create or access an account, enter the process number, and select the search icon.
Do not assume they can. County searches offer several record categories, but their availability does not establish that every City project record appears in County systems.
No; it concerns demolition-permit review and the vertical-construction application at that time, not current conditions. Request current permit records before drawing conclusions about construction progress.
Preserve original files, create separate searchable copies, manually check critical text, and maintain identifiers and revision histories. This is a recommended buyer practice, not a verified project procedure.
Request developer appointment rights, turnover triggers, voting allocations, assessment authority, reserve provisions, insurance responsibilities, and leasing restrictions. Their project-specific terms should be established through the applicable documents.