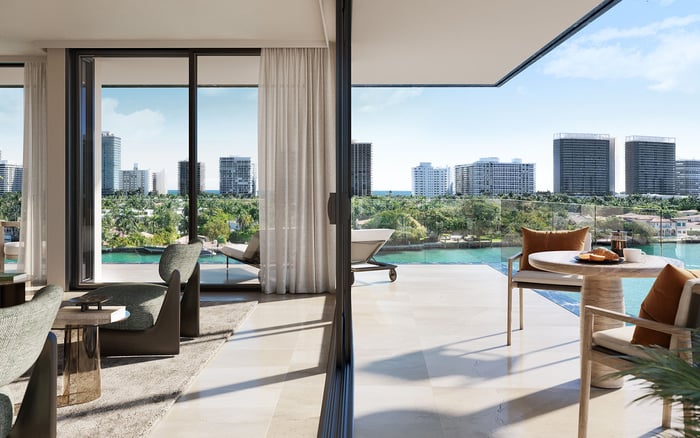
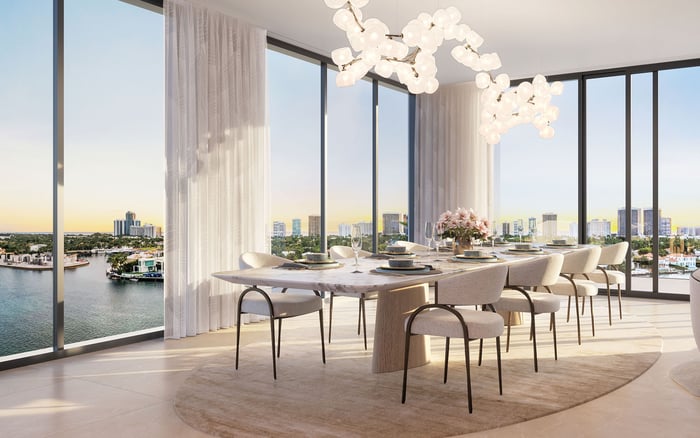
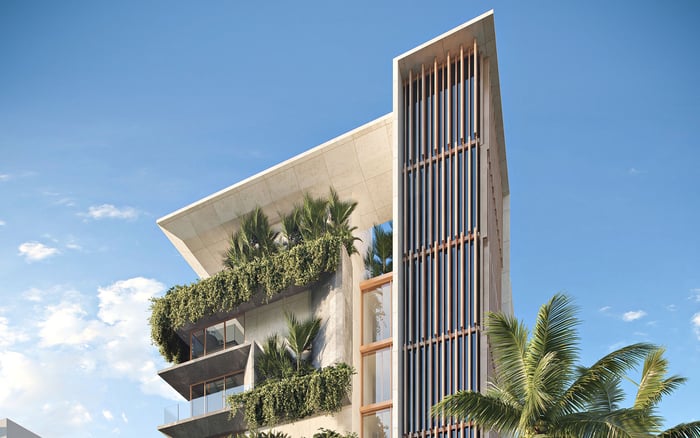
Bay Harbor Towers’ extensive glazing and waterfront setting invite a closer look at daylight, glare, and collection care. For art-owning buyers, the essential work is unit-specific: verify the glass, model exposure, coordinate shading, and establish conservator-led acceptance criteria before installation.
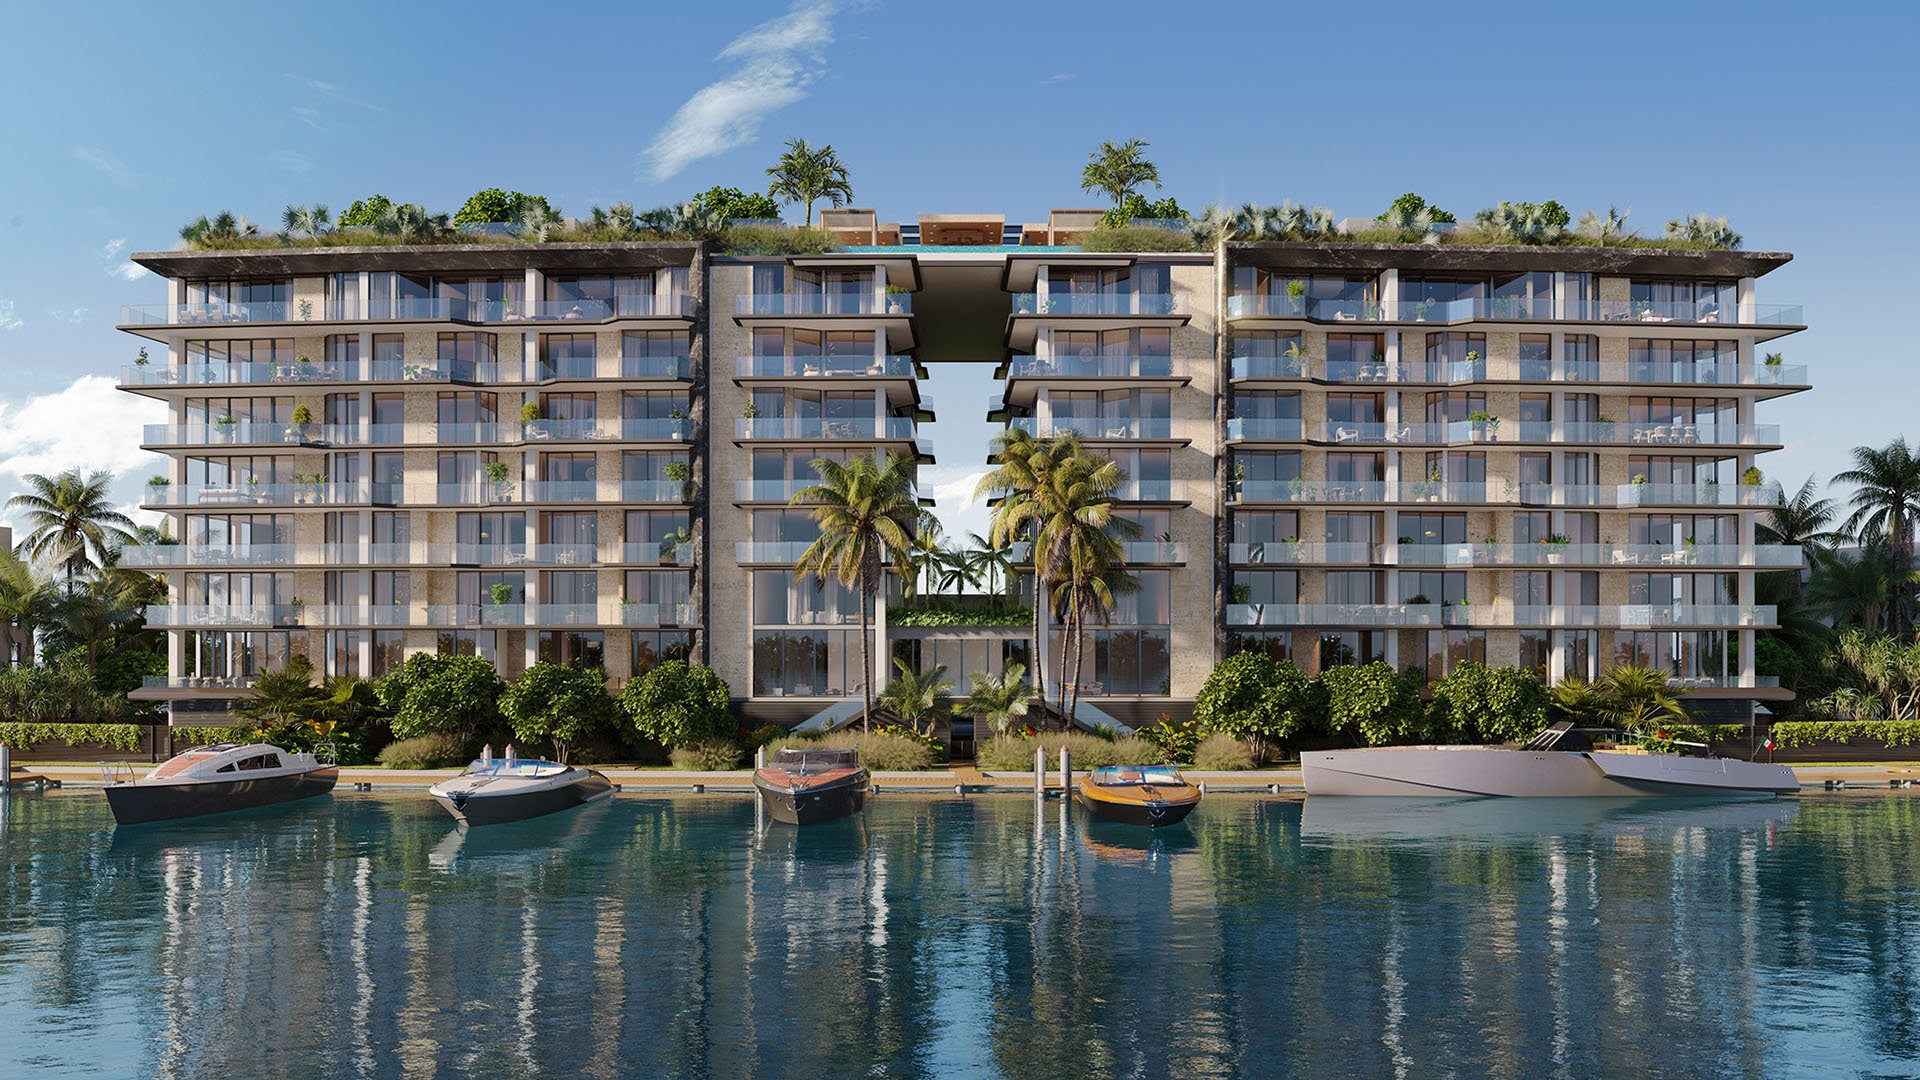
At Bay Harbor Towers, the attraction is architectural: an eight-story waterfront condominium with 44 residences in Bay Harbor Islands, extensive glazing, and a close relationship with the Indian Creek waterway. For a collector, however, the consequential question is not simply how beautifully a room receives light. It is whether that light can be managed around the collection without sacrificing the pleasure of living there.
The residences are marketed with floor-to-ceiling windows, flow-through layouts, bay views, and generous sunrise and sunset terraces. Those qualities establish the design proposition, not a measured conservation outcome. A project-wide museum-grade art-conservation package has not been publicly verified. That distinction should guide the purchase review, interior design brief, and eventual installation of valuable works.
A compelling view and a collection-ready interior should be evaluated separately, then designed to coexist.
The development team comprises PPG Development and L3C Capital Partners, with architecture by Kobi Karp and interiors by Interiors by Steven G. These roles establish who is shaping the project, but they do not replace technical documentation for the residence being purchased.
Start by confirming the legal parcel, permit address, and residence identification in the purchase documents. Both 10141 and 10143 East Bay Harbor Drive warrant reconciliation rather than an assumption that either is the governing address. Ask counsel to reconcile the addresses with the governing documents and applicable permits.
Next, request the window and door schedule for the specific residence, together with the relevant glass specifications and product approvals. The objective is a consistent documentary chain: what is specified, what is contracted for, and what is ultimately installed. Require explicit identification of any art-related performance requirement rather than inferring it from a general description of luxury finishes.
The light-filled, indoor-outdoor design language invites careful daylight review; it does not establish quantified performance. A recommended study should address the actual floor plan, orientation, terrace geometry, neighboring buildings, and possible reflections from the water. It should also assess proposed shades and predicted illuminance at intended artwork locations.
Begin with a preliminary collection plan. Mark the walls where important works may hang, the rooms intended for rotating displays, and any spaces the conservator considers unsuitable for particular objects. Ask the daylight consultant to evaluate those positions, not merely the center of each room. Request assessments across relevant times of day and seasons, distinguishing direct-sun paths from general ambient light.
Buyers also considering Onda Bay Harbor should apply the same residence-level questions independently. A finding for one building, floor, or exposure should not carry over to another without its own review.
Sunrise and sunset terrace language does not establish room-by-room solar exposure or the effectiveness of balcony shading. Ask the consultant to explain where terrace geometry provides protection, where direct sun may enter, and how the proposed interior arrangement affects the assessment.
Glare review needs its own brief alongside the collection’s conservation requirements. Have the design team evaluate intended seating positions, viewing angles toward artwork, and the actual glass-and-shade combination. Visual comfort can be assessed while the conservator separately determines acceptable exposure for each work. Neither assessment should be assumed to answer the other.
Request shade samples and a coordinated proposal before approving the interior scheme. The proposal should specify how shades will operate during everyday use and while the owner is away. If the solution changes the desired view, review that compromise before purchasing or committing to a display wall.
The installed glazing manufacturer, glass make-up, visible-light transmittance, solar heat-gain coefficient, and ultraviolet transmission have not been publicly established. This is a documentation question, not proof that a desirable feature is absent.
Ask for manufacturer data covering the glass and interlayer specifications, visible-light transmittance, SHGC, U-factor, reflectance, and UV transmission. Have the appropriate technical advisers review the information against the proposed interior and collection plan. Confirm that the data applies to the installed assembly, not an alternative product or a generic product family.
Impact performance is not evidence of conservation suitability. The buyer’s brief should require separate answers on the glazing’s applicable approvals and its relevance to artwork exposure. Where additional measures are proposed, request an assessment of the complete glass-and-shade combination. Do not assume that a product label resolves the collection’s needs.
Museum-grade should describe a defined, tested brief, not an aesthetic impression. Dedicated art-display HVAC, independent humidity controls, conservation-monitoring systems, and conservator-approved commissioning have not been publicly established as standard inclusions. Buyers should seek written clarification of any systems available for their residence and distinguish standard provisions from proposed modifications.
Have the collection’s conservator define artwork-specific exposure limits, environmental controls, monitoring, alarms, and acceptance criteria. No universal numerical target should be assigned to the collection from the project’s marketing language. Requirements must follow the works themselves and the conservator’s assessment.
Coordinate that brief with the architect, interior designer, and relevant building-services specialists. Ask which measures are feasible, which require approval, who will install them, and who will maintain them. For buyers weighing La Maré Bay Harbor Islands, the comparison should likewise rest on documented provisions-not an assumption that a luxury residence includes collection-specific infrastructure.
Before installing valuable works, evaluate the actual glass-and-shade combination and measure conditions at the intended artwork locations. Agree in advance on who will perform the measurements, how results will be reviewed, and what happens if the conservator’s acceptance criteria are not met. Treat this as recommended buyer due diligence, not a confirmed developer commitment.
The same discipline belongs in a broader search that includes Bal Harbour and Rivage Bal Harbour. Compare the evidence available for each candidate residence, keeping unverified performance claims separate from contractual provisions.
The strongest purchase decision preserves both ambitions: an exceptional relationship with daylight and a clearly documented plan for the collection. At Bay Harbor Towers, that means moving from architectural promise to residence-specific verification before the art arrives.
For a discreet conversation about your South Florida residence search, connect with MILLION.
If branded residences are on your mind — as a home or as an allocation — we would be glad to share what we are seeing, privately.
Begin a quiet conversationBay Harbor Towers is an eight-story waterfront condominium with 44 residences in Bay Harbor Islands, along the Indian Creek waterway.
The developers are PPG Development and L3C Capital Partners. Kobi Karp is the architect, and Interiors by Steven G. is responsible for the interiors.
A project-wide museum-grade art-conservation package or conservator-approved commissioning has not been publicly verified. Buyers should request residence-specific documentation.
Ask counsel to reconcile 10141 and 10143 East Bay Harbor Drive with the legal parcel, applicable permits, and purchase documents.
No. Terrace marketing does not establish room-by-room solar exposure or balcony shading effectiveness, which require unit-specific review.
Request the window and door schedule, manufacturer data, glass and interlayer specifications, and applicable product approvals. Include visible-light transmittance, SHGC, U-factor, reflectance, and UV transmission.
It should assess direct sun, terrace geometry, water reflections, neighboring buildings, and proposed shades. Predicted illuminance should be evaluated at intended artwork locations.
Dedicated art-display HVAC, independent humidity controls, and conservation monitoring have not been publicly established as standard inclusions. This does not prove such provisions are unavailable.
The collection’s conservator should define artwork-specific exposure limits, environmental controls, monitoring, alarms, and acceptance criteria.
Evaluate the actual glass-and-shade combination and measure conditions at intended display locations before installing valuable works. Have the results reviewed against the conservator’s acceptance criteria.