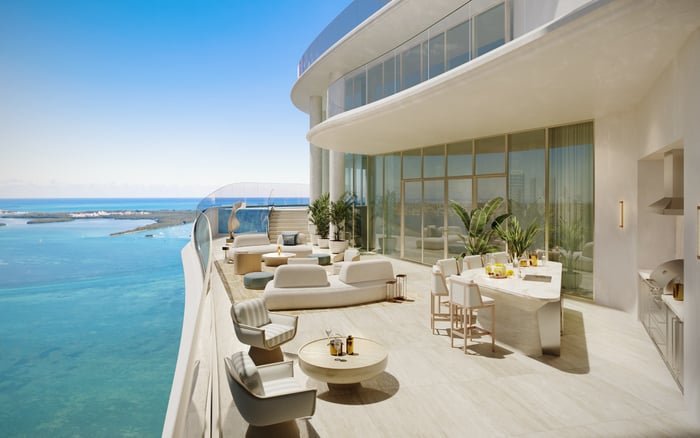
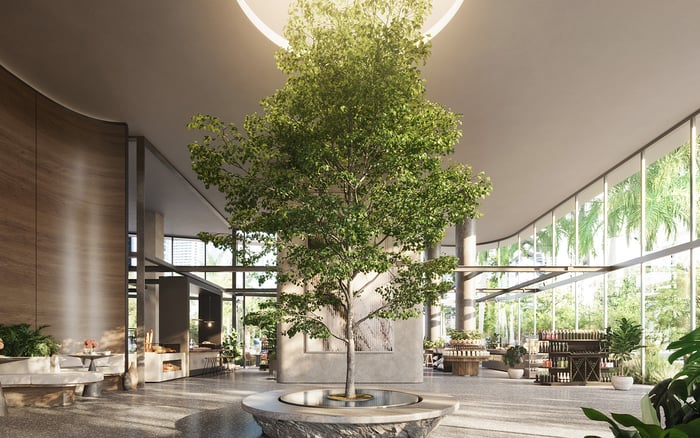
Cipriani’s advertised private dining program invites buyers to separate everyday space needs from occasional entertaining. The opportunity is not a guaranteed reduction in square footage, but a more deliberate choice of layout, supported by careful review of service terms and access.
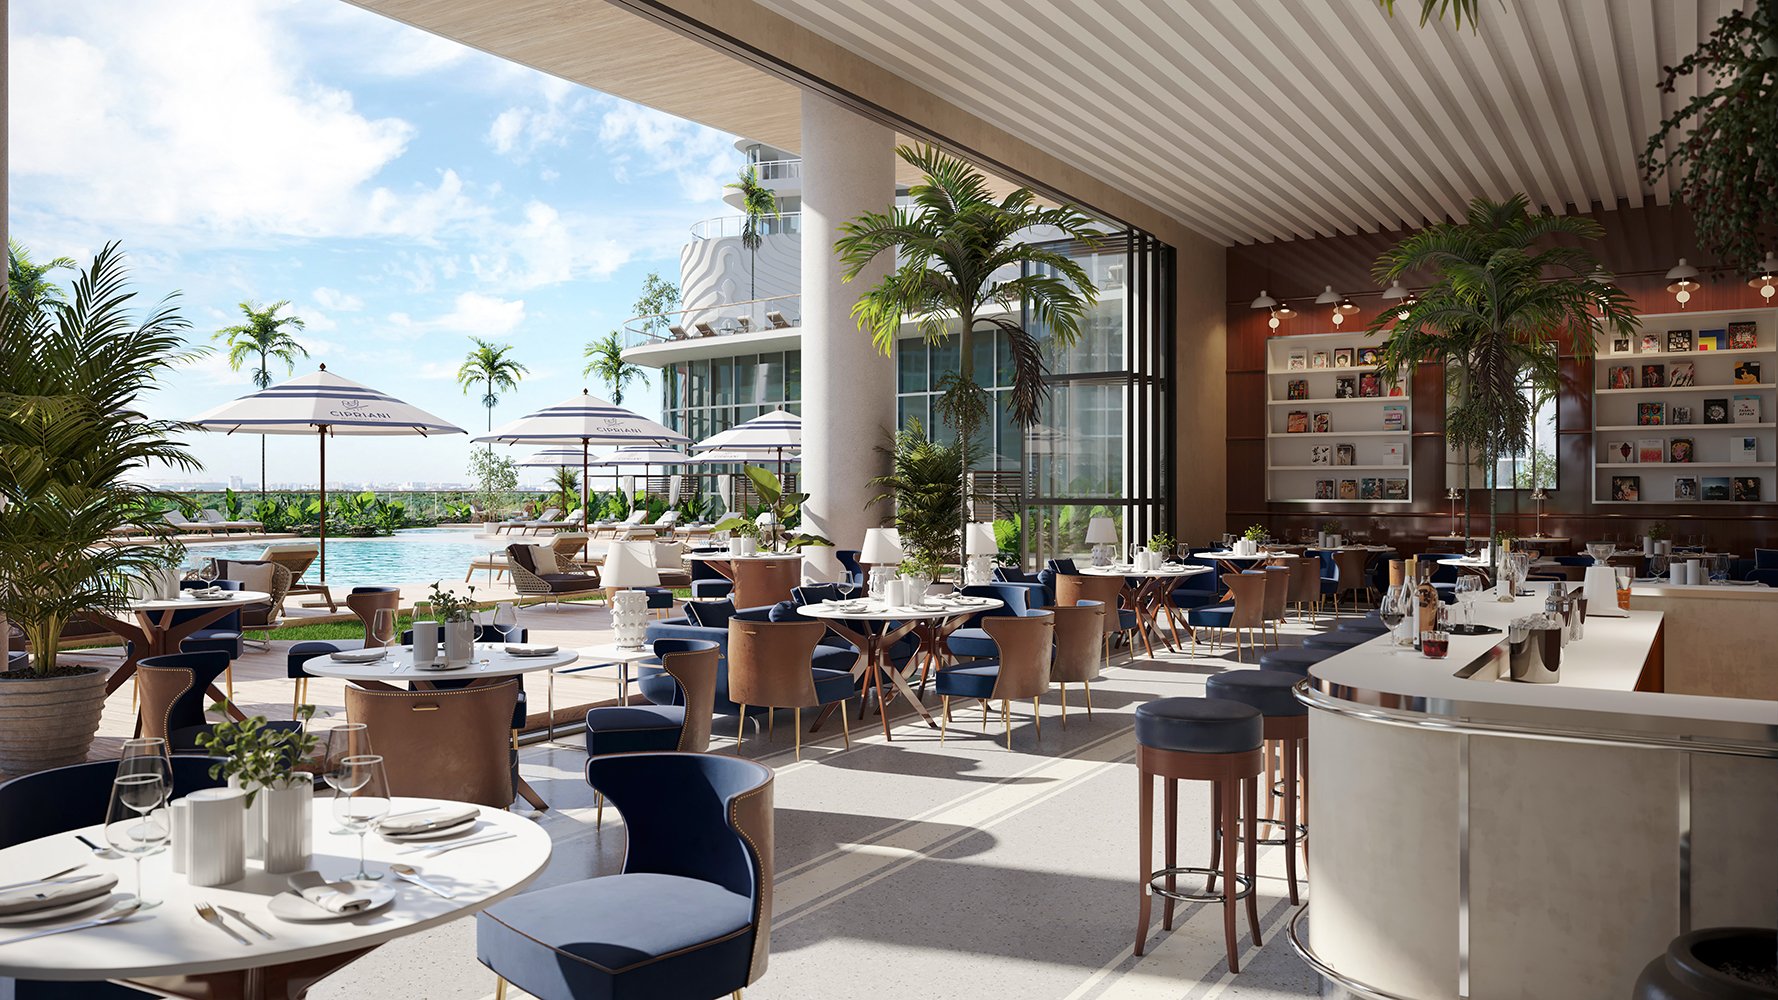
A residence should accommodate the life its owner leads most days, not simply the largest dinner of the year. At Cipriani Residences Brickell, the advertised private dining program gives that distinction practical weight. Reservable dining rooms with Cipriani catering could allow an owner to entertain beyond the apartment without organizing the entire floor plan around occasional gatherings.
The opportunity is not a prescribed reduction in square footage. It is the freedom to ask whether a dedicated formal dining room earns its place alongside a den, a comfortable everyday living area or additional storage. Private dining may reduce the need for a formal dining room, but it does not replace the private spaces a household uses every day.
For buyers, hospitality becomes an architectural consideration, not simply an amenity. The question is not how small one can go, but which rooms must remain exclusively one's own.
Planned as an 80-story tower with 397 residences in Brickell, Cipriani Residences Miami advertises dining services exclusive to the building rather than shared with public-facing clientele. The program includes reservable private dining rooms, in-home dining and 24-hour catering by Cipriani.
These options serve different purposes. A private dining room can move an occasion outside the residence. In-home dining keeps the gathering in the apartment while changing how the meal is prepared and served. Only the former potentially reduces the space needed to seat guests at home; the latter still requires a suitable setting within the residence.
Poolside dining adds another advertised option, alongside a terrace planned with two resort-style swimming pools and private cabanas. It broadens the choice of settings but should not be treated as an interchangeable substitute for a private dinner. All these features should be evaluated as advertised plans, not confirmation of current operation.
Begin with the household's ordinary week. Consider where each person works, eats, reads and retreats, then account for overnight guests and belongings that need permanent storage. Only after those requirements are satisfied should occasional entertaining influence the size decision.
For a buyer who hosts larger dinners infrequently, access to a reservable room may make a separate formal dining area less important. Space within the home might be better devoted to a den or a more generous everyday seating arrangement. That is a lifestyle judgment, not a measurable square-footage saving established by the dining program.
For an owner who entertains spontaneously, the balance may reverse. If inviting guests requires advance reservations or depends on availability, an ample dining area within the residence may remain essential. The distinction is between space under your immediate control and space available through a service arrangement.
Buyers also considering ORA by Casa Tua Brickell can apply the same test: decide which activities belong inside the home before assessing any project's advertised hospitality offering. Examine service packages individually rather than presuming they are equivalent.
The marketed configurations at Cipriani include one-bedroom-plus-den homes, larger residences and the Canaletto Collection. Two plans illustrate why bedroom labels alone are insufficient to evaluate how a home will function.
A one-bedroom-plus-den plan lists 1,454 square feet of interior space, two bathrooms and a 172-square-foot terrace. A four-bedroom plan lists 3,494 square feet of interior space, four bathrooms, a powder room and a 1,349-square-foot terrace. These plans serve distinct household needs; they are not simply alternative ways to accommodate the same dinner party.
The smaller configuration merits consideration when one bedroom meets the sleeping requirement and the den suits the buyer's intended use. Its two bathrooms may matter when welcoming visitors, but a den should not automatically be treated as an additional bedroom. Review its dimensions and configuration against the household's actual requirements.
The larger plan may remain appropriate where family, overnight guests or greater separation between private and social rooms drive the purchase. Shared dining cannot supply those functions. Nor should terrace area be combined with interior area as though the two were interchangeable.
Even an owner who intends to reserve private dining rooms needs a satisfying place for ordinary meals. Breakfast, a quiet dinner and a small gathering should work without a booking. Test the furniture arrangement on the current floor plan, including circulation between seating, kitchen and terrace.
Advertised residence specifications include 10-foot ceilings, floor-to-ceiling glass, private terraces and custom Italian cabinetry. Kitchen specifications include Wolf and Sub-Zero appliances. These features shape the experience of the home but do not establish whether a particular plan fits the owner's furniture, storage or entertaining habits.
For a shortlist that includes Baccarat Residences Brickell, apply the same discipline: evaluate the apartment independently of its brand's appeal. A service program should complement a workable residence, not compensate for a layout that feels constrained every morning.
Before choosing a smaller residence, obtain written details on dining-room capacities, booking priority, advance reservation requirements and availability. Ask about guest limits, fees, minimum spending, cancellation terms and outside-caterer rules. Together, these provisions determine whether the service fits the way you actually entertain.
Clarify what 24-hour catering includes. The advertised description does not establish an overnight menu, response times or pricing. Likewise, do not assume every residence carries identical access privileges: the 37th-floor speakeasy is associated with the Canaletto Collection, and access should be verified for the specific purchase.
A screening room and library are also described within the shared amenity offering. They may provide useful settings beyond the residence, but neither should be counted as guaranteed overflow space without reviewing access and operating rules.
The strongest case for a smaller home is a clear mismatch between daily needs and occasional hosting requirements. If the household fits comfortably and the dining arrangements prove suitable in writing, relinquishing a rarely used formal dining room can be a considered choice rather than a compromise.
The same comparison is useful when reviewing The Residences at 1428 Brickell: separate the appeal of shared amenities from the nonnegotiable requirements of the private floor plan. No common facility replaces bedrooms, storage, staff accommodation or separation where those are essential.
At Cipriani, the promise of private dining is less about buying fewer square feet than buying the right ones. Keep the space that supports daily life, and consider moving occasional entertaining elsewhere only when the service terms support that decision.
For a tailored assessment of residence layouts and hospitality-led living in South Florida, explore MILLION.
If branded residences are on your mind — as a home or as an allocation — we would be glad to share what we are seeing, privately.
Begin a quiet conversationIt may reduce the need for a dedicated formal dining room if occasional gatherings can move outside the apartment. It does not establish a specific square-footage saving.
The program includes reservable private dining rooms with Cipriani catering, in-home dining, 24-hour catering and poolside dining. Buyers should verify current service documents and operating status.
They are described as exclusive to the building rather than shared with public-facing clientele. Guest policies and access arrangements still require confirmation.
A published plan lists 1,454 square feet of interior space, two bathrooms and a 172-square-foot terrace. Confirm the current developer-issued plan for the residence under consideration.
A published plan lists 3,494 square feet of interior space, four bathrooms, a powder room and a 1,349-square-foot terrace.
No. It changes the meal-service arrangement while leaving the gathering inside the apartment, where suitable seating and circulation remain necessary.
Obtain written details on capacities, availability, booking priority, guest limits, fees, minimum spending, cancellation terms and outside-caterer rules.
The advertised description does not establish an overnight menu, response times or service pricing. Those details should be clarified before relying on the service.
The 37th-floor speakeasy is associated with the Canaletto Collection. Access should not be assumed for every residence.
Private dining cannot replace bedrooms, storage, staff accommodation or essential separation between private and guest areas. Size the home around those daily requirements first.