Mixed-use living in Palm Beach Gardens offers proximity to dining and public spaces, but privacy depends on the details. Buyers should examine access routes, delivery protocols, event operations, and cost-sharing documents before treating convenience as a private residential amenity.
The appeal of mixed-use living in Palm Beach Gardens is straightforward: restaurants, services, and public spaces can become part of everyday life. For a luxury buyer, however, proximity is only half the proposition. The other half is the ability to leave that activity behind when arriving home.
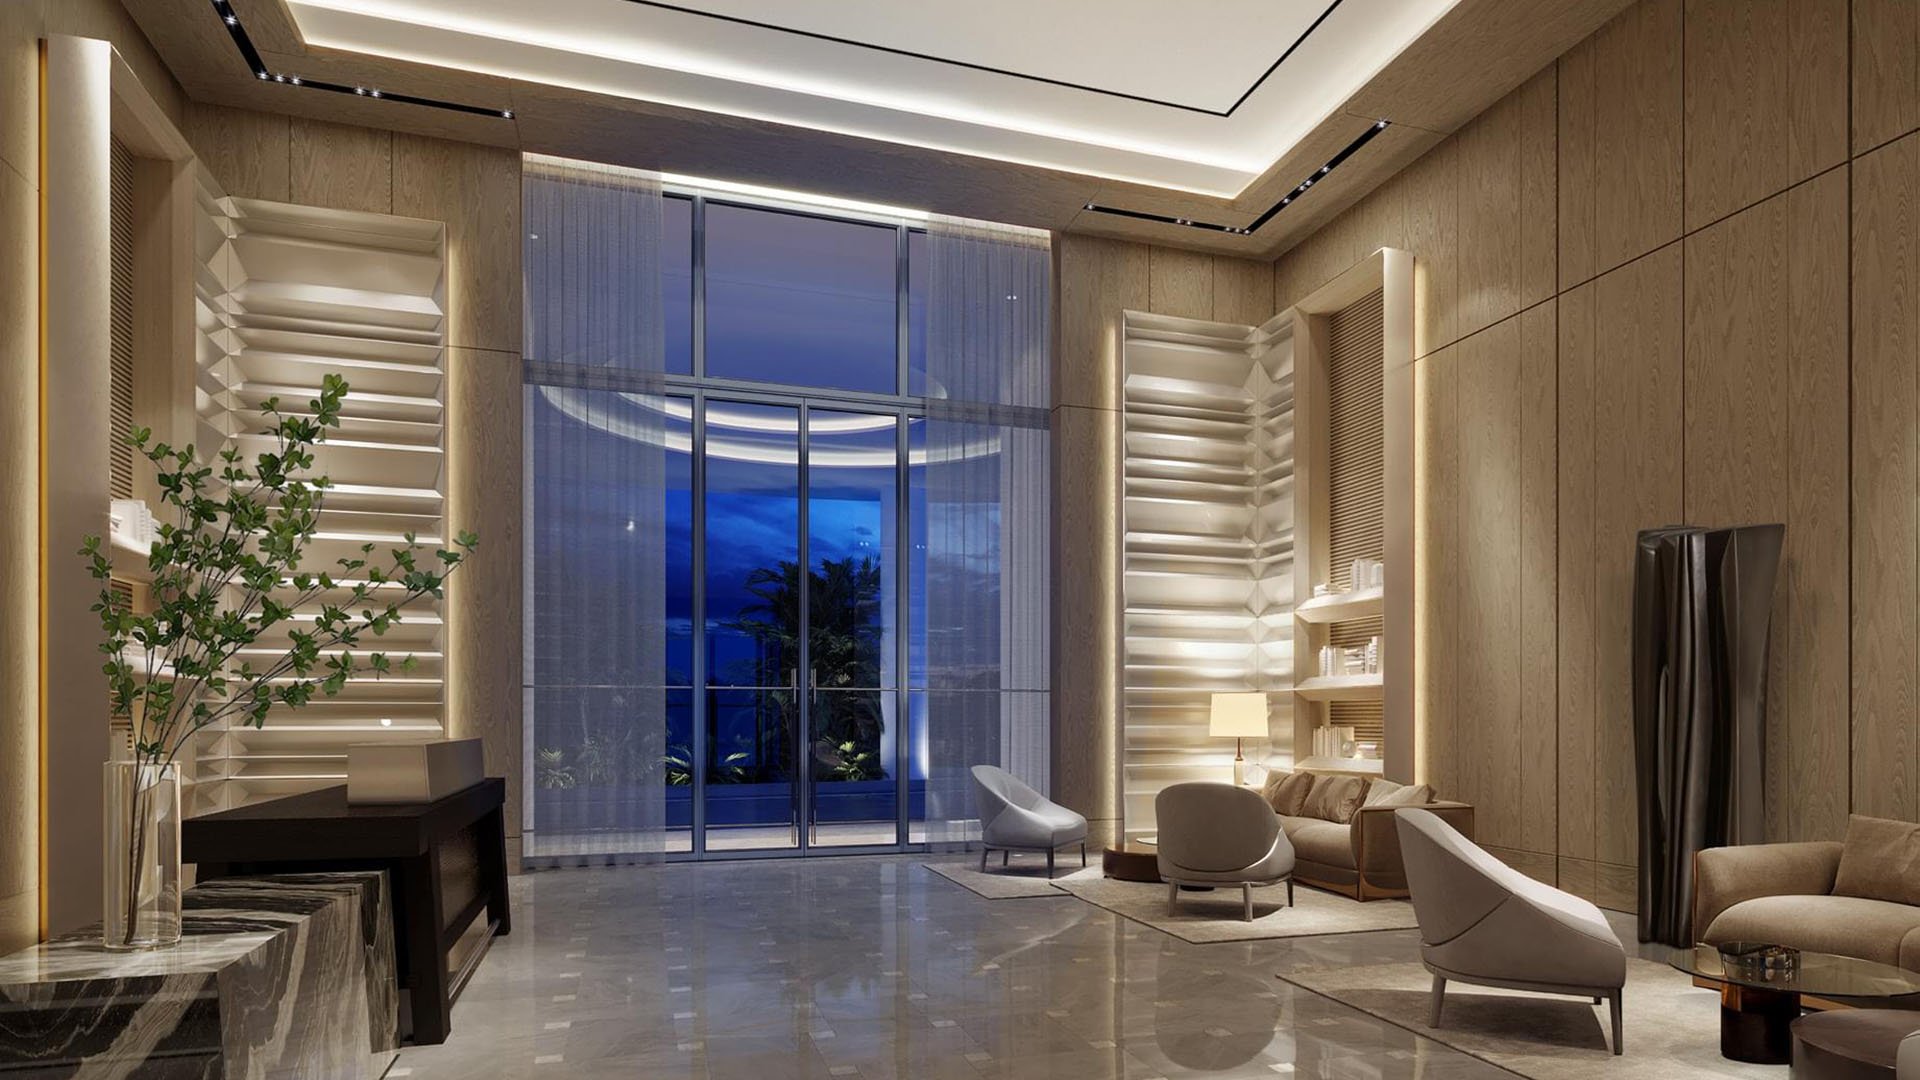
An elegant lobby alone does not establish privacy. Privacy depends on where visitors circulate, how deliveries reach their destinations, who can enter a garage, and whether residential staff have clear authority over shared spaces. A sound purchase decision separates neighborhood convenience from the building's actual operating arrangements.
For buyers considering The Ritz-Carlton Residences® Palm Beach Gardens alongside other residential options, the useful comparison rests on documents rather than aesthetics: request the same access, service, and budget information for every candidate. Branding should not substitute for examining the residential threshold.
Downtown at the Gardens is a public shopping and dining destination, not an exclusively residential environment. Its programming includes live music and outdoor movies; its outdoor attractions include green space, a splash pad, and a carousel. Late-night restaurant promotions also indicate that activity extends beyond conventional shopping hours.
Those features can be part of the attraction. They also make an afternoon showing an incomplete test of daily life. Buyers should distinguish the pleasure of walking to dinner from the experience of returning through the same area when restaurants and public programming are active.
Palm Beach Gardens' planning framework supports mixed uses within its transit-oriented development district, including retail, services, offices, hotels, residences, and civic or open spaces. Its mobility plan also supports multimodal development and reduced parking requirements. Neither policy establishes a particular property's parking availability or residential privacy. Both make site-specific review important.
Begin with a simple exercise: trace the route from the public street to the residence. Repeat it for a dinner guest, restaurant customer, courier, contractor, and staff member. Where those routes overlap, ask what physical barrier, credential, or staffed procedure controls the next step.
Secured lobby entry and controlled-access parking are advertised features of The Residences at Midtown. Both are relevant, but neither by itself establishes complete separation between residential and commercial circulation. A controlled garage entrance still requires scrutiny of elevator access, pedestrian connections, and visitor permissions.
Request plans showing residential entrances, elevator allocations, garage zones, guest parking, and service access. Ask management how access credentials are issued and how unexpected visitors are handled.
Buyers extending their search to West Palm Beach, including Alba West Palm Beach, should apply the same route-by-route test without assuming equivalent layouts or operating arrangements. Compare documented access, not the apparent quiet of a single showing.
Evaluate a restaurant-facing neighborhood from its service side as well as its dining terrace. Ask where commercial vehicles stop, how goods reach tenants, where refuse is stored, and whether service traffic crosses the residential arrival route. These are due-diligence questions, not evidence of a problem at any particular property.
Request delivery-hour rules, loading routes, trash locations, and procedures for vehicles arriving outside permitted windows. Confirm whether resident parcels follow a different path from retail supplies and who resolves a blocked entrance or disputed loading space.
The Palm, planned at 11200 RCA Center Drive and previously called The Modern, illustrates why the commercial program matters. Its planned mix includes approximately 30,000 square feet of ground-floor retail and restaurant space, with fine dining, casual food-and-beverage, and quick-service or retail offerings. That mix warrants operational questions. It does not establish delivery frequency, loading schedules, or impacts on a specific home.
A large garage count does not establish an easy residential arrival without details on allocation, access, and demand. The Palm's planned 838-space structured garage is a project-level figure, not proof of reserved residential spaces or spare evening capacity. The broader PGA Station plans include approximately 1,200 apartments and future train stations; neither those stations nor the planned neighborhood should be treated as completed facilities.
Keep earlier Downtown proposals separate. In August 2021, plans described a 432-space garage accompanying apartments at the former Cheesecake Factory location, alongside an existing approximately 880-space, four-story garage. Those historical figures do not establish today's parking inventory or utilization.
The same 2021 proposal raised concerns about left turns onto Gardens Parkway near Alternate A1A, with monitoring and a possible signal contemplated if warranted. Buyers should inspect their actual entry and exit movements rather than assume that the concern persists unchanged or that a contemplated intervention occurred.
Schedule visits during weekday lunch, evening dining, a weekend evening, and a scheduled event. Inspect the residential entrance, garage approach, and nearby loading areas each time. Where access permits, spend time inside the actual residence rather than judging sound and sightlines only from the sidewalk.
Ask for event policies covering operating hours, setup, breakdown, security, and resident complaints. Identify who has authority to respond when an event affects an entrance or shared space. Public programming can be an amenity, but its management deserves the same attention as its calendar.
Do not assume that activity means excessive noise or diminished privacy. The relevant measurements, delivery counts, and parking utilization have not been established here. Equally, a quiet weekday visit cannot demonstrate the experience during a public gathering. Repeated observation provides a more useful basis for judgment.
Request association budgets, commercial and residential cost-sharing provisions, security contracts, and assessment histories. Establish which entity pays for shared access controls, cleaning, garage operations, and event-related services, where applicable. Then ask how those allocations can change and who approves them.
The Palm's $118.6 million construction financing is not a residential purchase price, association fee, or privacy-related ownership charge. It should not be used to estimate an owner's recurring obligations. Nor does the information available here establish a recurring resident cost attributable to public activity.
For a broader Palm Beach comparison that includes Mr. C Residences West Palm Beach, ask each property's representatives to distinguish included services from separately charged services. The objective is not simply the lowest fee. It is a clear relationship between what the owner funds, what staff deliver, and what remains private.
A compelling mixed-use address should offer access to neighborhood life without leaving the residential boundary ambiguous. Favor documented separation, workable service procedures, and clear financial responsibility over assumptions based on appearance.
Explore South Florida residential options with MILLION.
If branded residences are on your mind — as a home or as an allocation — we would be glad to share what we are seeing, privately.
Begin a quiet conversationNo. It is a public shopping and dining destination with outdoor attractions and programming that includes live music and outdoor movies.
No. Buyers should also examine garage access, elevator permissions, pedestrian connections, and the separation of residential and commercial routes.
Secured lobby entry and controlled-access parking are marketed features. They do not establish complete separation of residential and commercial circulation.
Request loading plans, delivery-hour rules, trash locations, and procedures for vehicles arriving outside permitted windows. Confirm whether commercial deliveries cross residential entrances or service routes.
Visit during weekday lunch, evening dining, a weekend evening, and a scheduled event. Inspect the residence, entrances, loading areas, and garage approaches where access permits.
No. Public activity creates questions worth investigating, but excessive noise or privacy loss at a particular residence has not been established.
The planned program includes approximately 30,000 square feet of ground-floor retail and restaurant space and an 838-space structured garage. Those figures do not establish delivery frequency or parking availability for residents.
No. The broader plans include future train stations and approximately 1,200 apartments, not confirmation that those facilities are complete.
No. The $118.6 million financing figure concerns project construction, not residential purchase prices, association fees, or privacy-related charges.
Review association budgets, commercial and residential cost-sharing provisions, security contracts, and assessment histories. Ask who pays for shared operations and how those allocations can change.