A buyer-focused examination of how arrival, vertical access, security, staffing, and service circulation combine to protect privacy in Palm Beach residences.
In Palm Beach, residential privacy is best understood as a sequence of controlled transitions. It begins at the property edge, continues through the arrival experience and lobby, moves into elevators and corridors, and extends behind the scenes to staff routes and service operations. Even a private home can feel exposed if one of those transitions is poorly resolved.
That broader view is especially relevant in ultra-luxury residences, where ownership may involve family members, guests, household staff, deliveries, drivers, vendors, and building personnel. The goal is not isolation, but measured access: each person moving through the property appropriately, without unnecessary overlap.
Buyers exploring Palm Beach Residences should therefore assess privacy as both a design and architecture question and an operational one. The floor plan matters, but so does the choreography around it.
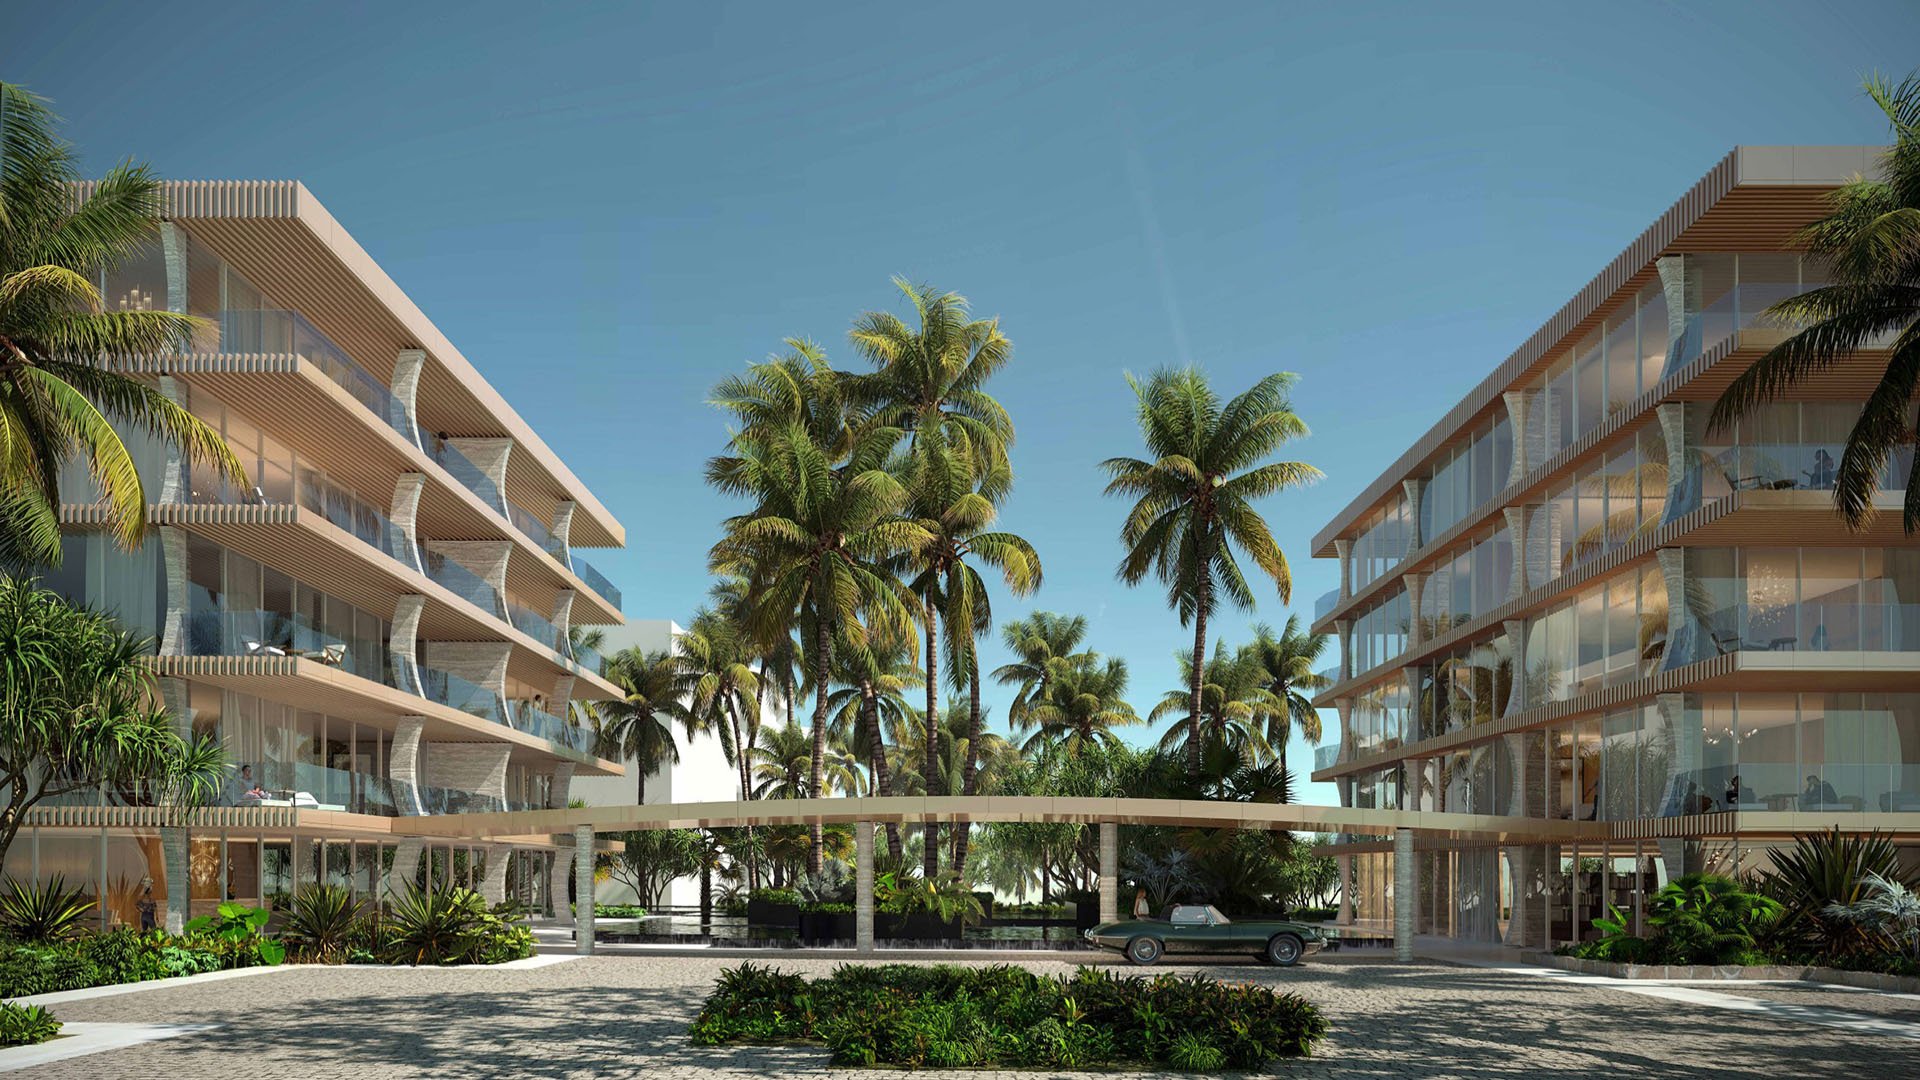
Site planning establishes the first layer of privacy. The relationship among the property boundary, vehicle approach, pedestrian entry, drop-off area, parking access, and main entrance determines how visible arrivals may be-and where different patterns of movement converge.
Buyers should observe the entire path from street to residence. Is the transition legible without feeling exposed? Where do waiting vehicles pause? Can visitors understand where to go without entering residential circulation prematurely? On a waterfront site, consider how waterside activity relates to the primary arrival and shared spaces.
The most persuasive privacy planning often feels effortless. Residents should not have to navigate an overtly defensive environment. Architecture, landscape, access control, and attentive staff should instead work in concert to create calm separation.
A lobby is more than a visual statement. It governs the threshold between the public-facing arrival space and the private residential realm. Its effectiveness depends on sightlines, waiting zones, reception positioning, elevator proximity, and the routes used by guests and service personnel.
During a visit, pause rather than walking directly to the elevator. Notice who can see the elevator bank, whether visitors wait within view of resident movement, and how staff engage unfamiliar arrivals. Consider what happens when several households arrive at once-or when a delivery coincides with a social event.
For comparison, buyers might tour The Ritz-Carlton Residences® West Palm Beach and Forté on Flagler West Palm Beach while applying the same circulation questions to each property. The point is not to assume identical systems, but to compare how clearly each arrival sequence supports discretion.
Elevator technology is central to controlled residential circulation, but buyers should look beyond the equipment itself. The essential questions involve authorization, destination control, guest handling, wait times, and the relationship between elevator doors and residence entries.
Ask for a practical demonstration. How is a resident recognized? How does a guest receive access? What happens if authorization fails? Which areas can staff or vendors reach, and under what conditions? The answers should reveal a system that is controlled without becoming cumbersome.
Privacy also depends on capacity and timing. Even a secure system may feel intrusive if residents, guests, staff, and delivery personnel routinely gather in the same confined area. Elevator planning should be considered in relation to lobby configuration and back-of-house circulation, not as a stand-alone amenity.
Security supports privacy when it controls access without dominating the atmosphere. Buyers should distinguish between visible reassurance and a genuinely coherent operating plan. Cameras, credentials, reception desks, and entry hardware are only components of a broader system.
Request clarity on visitor verification, after-hours arrivals, emergency access, credential management, and the treatment of recurring household staff. Do not rely on broad labels. Specific procedures matter more than polished descriptions, particularly when a residence will serve as a second home or host frequent guests.
This is where lifestyle expectations become practical. A household that entertains regularly, travels often, or employs several people will place different demands on access management than one with a simpler routine.
Back-of-house planning is one of the clearest tests of meaningful privacy. Deliveries, maintenance, housekeeping, refuse removal, catering, and building operations all generate movement. If those routes repeatedly intersect with resident arrival zones, the property may feel less private in everyday use.
Buyers should ask where packages are received, how vendors are admitted, where service personnel wait, and how work orders are handled. The objective is not to make operations invisible at any cost, but to ensure that movement is organized, accountable, and separated where appropriate.
A visit to Mandarin Oriental Residences, West Palm Beach can be approached through the same lens: trace the resident journey, then ask how parallel service journeys are managed. Project-specific details should be confirmed directly during due diligence.
Privacy is easiest to assess by moving through a property as different users would. Arrive as a resident, then imagine the routes taken by a first-time guest, a driver, a caterer, and a maintenance technician. Look for unnecessary crossings and moments when access depends on informal judgment rather than a clear protocol.
For a buyer’s guide, the most useful distinction is between promised seclusion and demonstrated circulation control. Ask for explanations of routine conditions, busy periods, staffing changes, and system failures. Strong answers should connect the site, lobby, elevators, security, and service areas within one coherent strategy.
The ultimate luxury is not simply being unseen. It is the confidence that the building understands who belongs where, when, and why-while preserving a gracious residential atmosphere.
Why does privacy planning begin at the site? The site determines how residents, guests, vehicles, and service activity approach and enter the property before anyone reaches the lobby.
What should buyers notice in a lobby? Study sightlines, waiting areas, reception placement, elevator visibility, and points where resident and visitor movement may overlap.
Is a beautiful lobby necessarily a private lobby? No. Visual refinement alone does not establish controlled access, discreet waiting, or well-separated circulation.
Why is elevator access important? Elevators connect shared arrival areas with residential floors, making authorization and destination control central to vertical privacy.
Should buyers ask for an elevator demonstration? Yes. A demonstration can clarify resident credentials, guest access, authorized destinations, and procedures for when the system does not respond normally.
How does security differ from privacy? Security controls risk and access; privacy also concerns visibility, interruption, and how people encounter one another throughout the property.
Why do staffing models matter? Staffing affects visitor screening, access decisions, delivery handling, and the consistency with which privacy procedures are followed.
What is back-of-house circulation? It is the network of operational routes and spaces used for service, maintenance, deliveries, refuse handling, and other building functions.
How should second-home owners evaluate access? They should ask how the property handles extended absences, authorized guests, household employees, deliveries, credentials, and after-hours arrivals.
What is the best overall privacy test? Trace the journeys of residents, guests, staff, and vendors, then identify where those routes intersect and how each crossing is managed.
If you'd like a private walkthrough and a curated shortlist, connect with MILLION.
If branded residences are on your mind — as a home or as an allocation — we would be glad to share what we are seeing, privately.
Begin a quiet conversation