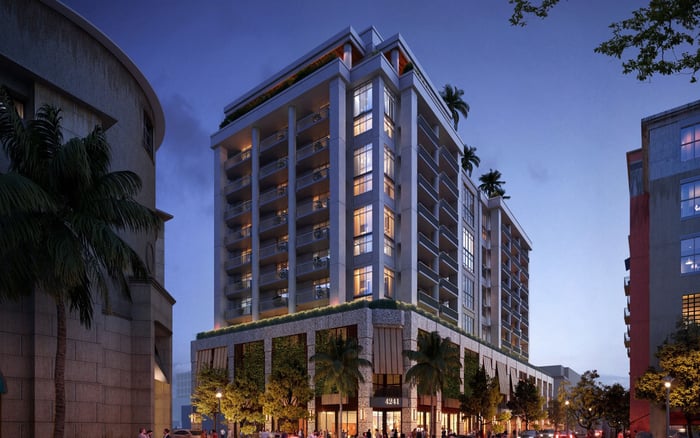
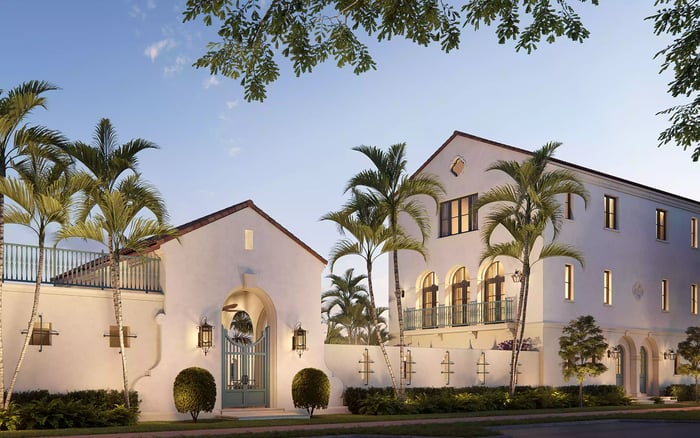
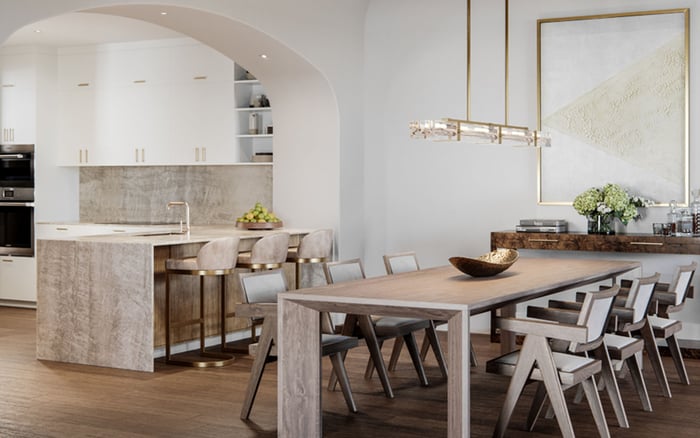
A buyer-focused reading of privacy at Cora Merrick Park, from the curb and lobby through elevator access, staff circulation, outdoor interfaces, and resilient ground-level planning.
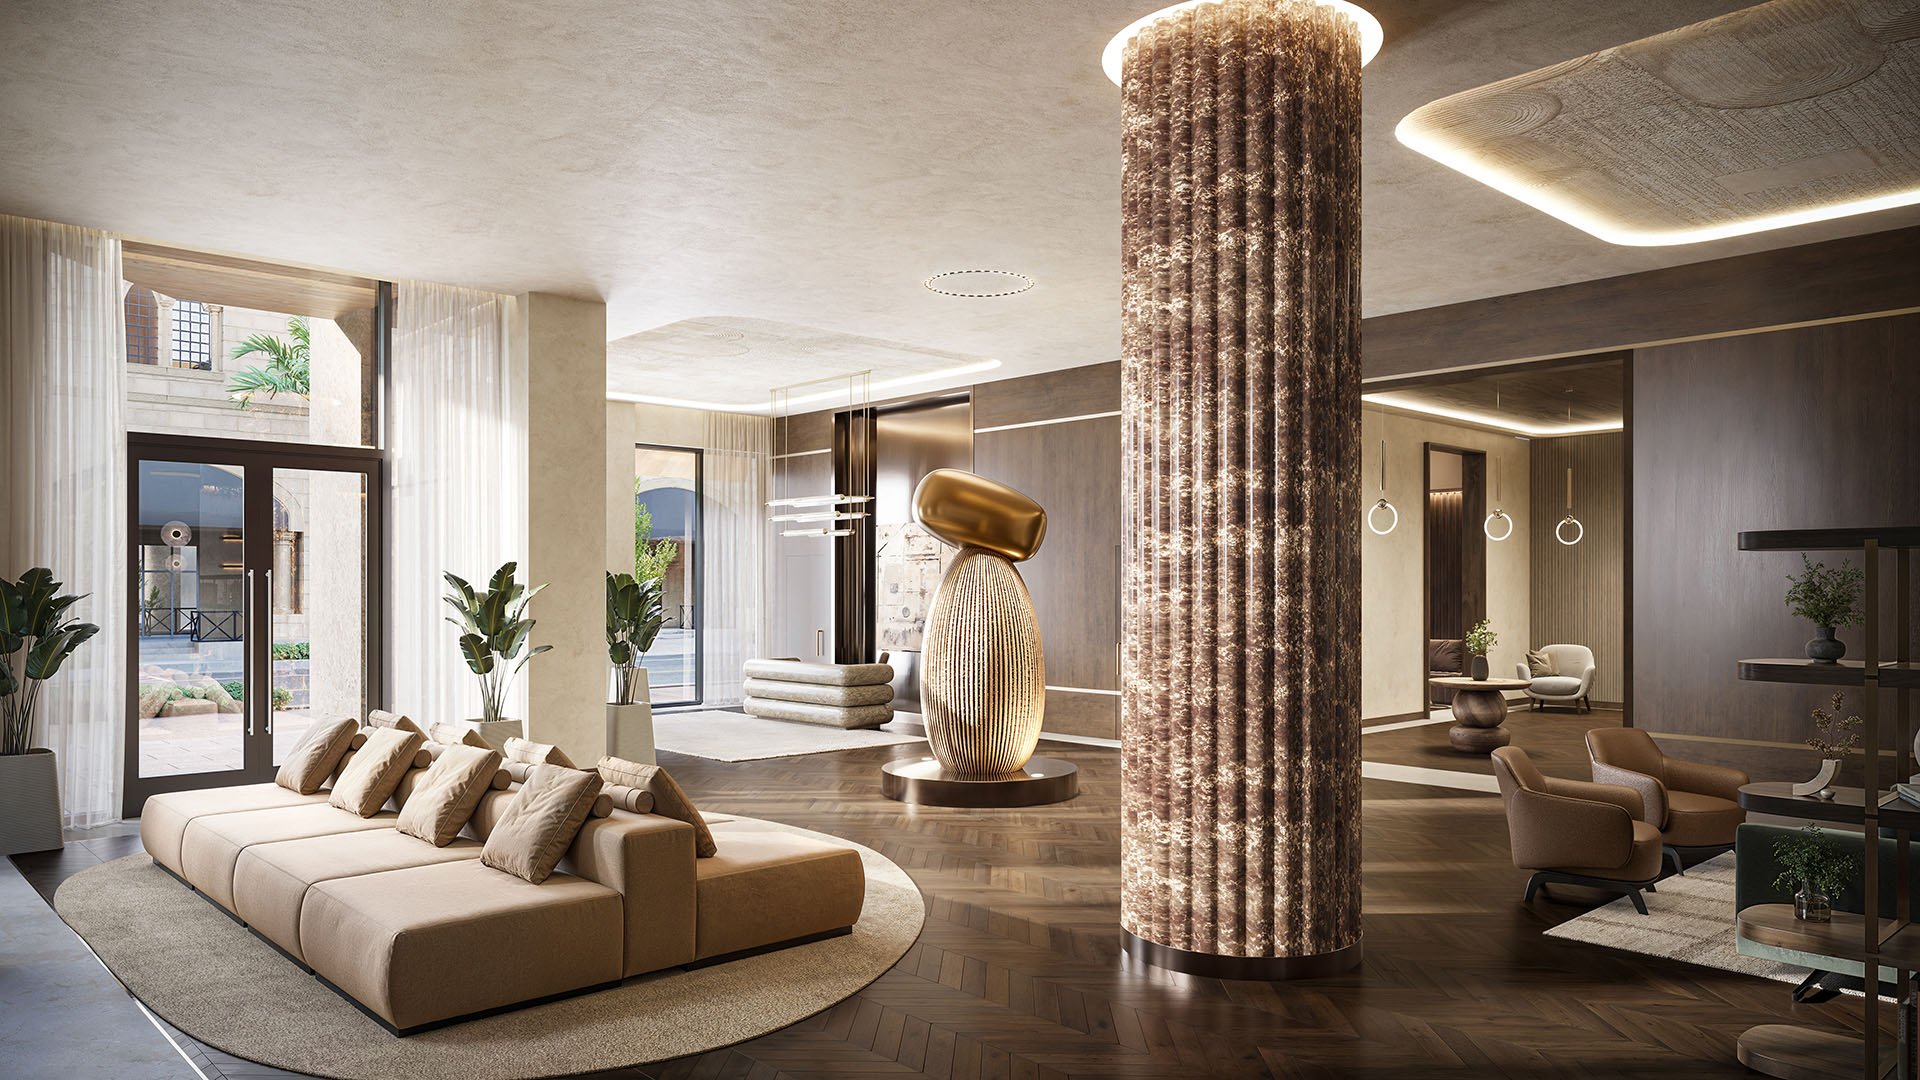
At Cora Merrick Park, privacy is best understood not as a single checkpoint, but as a continuous sequence. It begins at the curb, unfolds through the arrival zone and lobby, continues at the elevator core, and reaches its fullest expression at the threshold of the residence.
That sequence matters in Coral Gables, where an open, landscaped character can be part of the appeal. A gracious arrival need not expose the building’s most private spaces. Strong planning creates a perceptible atmospheric transition from the public street to protected residential territory, with layout, landscape, controlled sightlines, and acoustic separation working as complementary layers.
For buyers following Cora Merrick Park as a New Project within the broader New-construction market, privacy should be assessed experientially. The question is not simply whether access is controlled, but whether every transition feels intuitive, calm, and discreet.
A successful arrival conveys welcome without making resident movement legible to everyone nearby. Public-facing areas should not provide direct views into the protected lobby, elevator core, or primary circulation paths. Screening may be architectural or landscape-based, but its purpose remains consistent: to preserve orientation for residents while limiting exposure from the street and semi-public zones.
Tropical landscaping and open-air elements can advance this objective when territorial boundaries remain unmistakable. Planting alone is not a security plan. In concert with shifts in enclosure, material, lighting, and circulation, however, it can soften the transition while maintaining a clear distinction between public and private space.
Buyers comparing the immediate Coral Gables landscape, including Ponce Park Coral Gables and The Village at Coral Gables, can apply the same test: observe who can see the arrival route, where guests pause, and whether resident circulation remains shielded from casual view.
Luxury lobby design carries two obligations that can appear contradictory: it must convey hospitality while defending the privacy of the residential domain. The answer is not necessarily a more imposing room or visibly fortified threshold. Discretion is often achieved through sequencing, proportion, and the precise placement of access boundaries.
The lobby should allow residents and invited guests to orient themselves without exposing elevator waiting areas or circulation routes to public-facing spaces. Seating, reception activity, and through-movement should be composed so that one use does not compromise another. Acoustic separation is equally important. Sound traveling from an active common area into a quiet residential passage can erode privacy even when visual screening succeeds.
This is where Design & Architecture becomes operational rather than decorative. Materials, partitions, door placement, and circulation geometry determine whether the lobby feels serene in ordinary daily use, not only when photographed.
Elevator planning is the pivotal handoff between shared space and private residential floors. Access management should restrict entry to residential levels and other protected zones while preserving a clear, intuitive experience for authorized residents and guests.
No specific elevator technology, biometric system, private-elevator configuration, or dedicated service lift is established. Buyers should not assume those features. Instead, they should ask how access permissions are organized, how guests reach the correct destination, whether amenity traffic intersects residential-floor traffic, and how the elevator waiting area is screened from public or semi-public space.
A useful comparison is not about counting devices, but testing the sequence. A buyer reviewing Four Seasons Residences Coconut Grove alongside Coral Gables options can focus on how hospitality, arrival, and vertical circulation are coordinated without presuming identical systems or layouts.
Hospitality-level service depends on controlled connections among resident, guest, amenity, and operational areas. Staff movement should be integrated into the building plan without routinely compromising private arrival and circulation paths. The objective is not to make service invisible at all times, but to prevent operational activity from creating congestion, noise, or unnecessary encounters within protected residential zones.
Prospective owners should ask how deliveries are received, where service personnel enter, how operational routes connect to residential levels, and how peak activity is managed. These are planning questions, not assumptions about installed systems at Cora Merrick Park. Clear answers can reveal whether service flow forms part of the privacy concept or remains a secondary logistical consideration.
For a luxury Lifestyle, service quality is measured partly by ease. Well-resolved staff circulation allows assistance to feel available without dominating the resident experience.
Public or semi-public outdoor spaces demand particular attention because openness can blur boundaries. A terrace, landscaped passage, or open-air arrival may feel inviting, but it should remain clearly separated from the protected lobby and residential core. Views into interior circulation, uncontrolled shortcuts, and sound transfer can undermine otherwise careful planning.
Ground-level design also carries a South Florida obligation: resilience. An open, welcoming character must be reconciled with robust glazing, flood resistance, and protection for critical infrastructure. These considerations are not separate from privacy. A resilient ground floor can preserve controlled circulation and building operations during disruptive conditions, helping the privacy sequence remain coherent when the property is under stress.
A private tour should follow the route an owner would use every day. Begin at the curb, note the transition from street to entry, study sightlines into the lobby, and listen for sound from active common areas. Then trace the guest path, elevator waiting experience, amenity connection, and any visible overlap with deliveries or staff operations.
Request clear explanations rather than inferring features from renderings or luxury terminology. Ask which spaces are public, semi-public, resident-only, or operational. Confirm how access to residential floors is managed and how guest permissions work. Privacy is strongest when architecture, operations, and access protocols reinforce one another without making the property feel defensive.
What is the central privacy idea at Cora Merrick Park? Privacy is best understood as a continuous sequence from curbside arrival to the residence, rather than as one isolated security feature.
Why are lobby sightlines important? Controlled sightlines can prevent public-facing areas from exposing the lobby, elevator core, or resident circulation routes.
Should buyers assume private elevators are included? No. Private elevators and any particular elevator configuration are not confirmed.
What should buyers ask about elevator access? Ask how access to residential floors is restricted and how resident, guest, amenity, and operational traffic are managed.
How do acoustics affect privacy? Acoustic separation can reduce sound transfer between active common areas and quieter residential spaces.
Can tropical landscaping contribute to privacy? Yes, when landscaping works with clear territorial boundaries, screened views, and controlled circulation.
Why does staff circulation matter? Integrated service routes can support hospitality while reducing congestion and unnecessary overlap with resident movement.
How should outdoor areas relate to the lobby? Public or semi-public outdoor interfaces should remain clearly distinct from the protected residential lobby and core.
Is resilience part of the privacy conversation? Yes. Robust glazing, flood resistance, and protected critical infrastructure can support controlled ground-level operations.
What is the best way to assess privacy during a visit? Walk the complete arrival and circulation sequence, observing visibility, sound, access boundaries, guest routing, and service overlap.
If you'd like a private walkthrough and a curated shortlist, connect with MILLION.
If branded residences are on your mind — as a home or as an allocation — we would be glad to share what we are seeing, privately.
Begin a quiet conversation