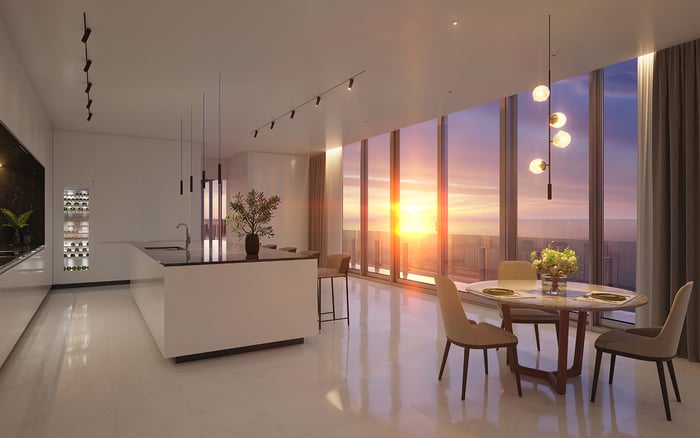
A disciplined buyer’s framework for assessing whether Casa Bella can support the spatial, storage, service, amenity, and neighborhood demands of full-time life.
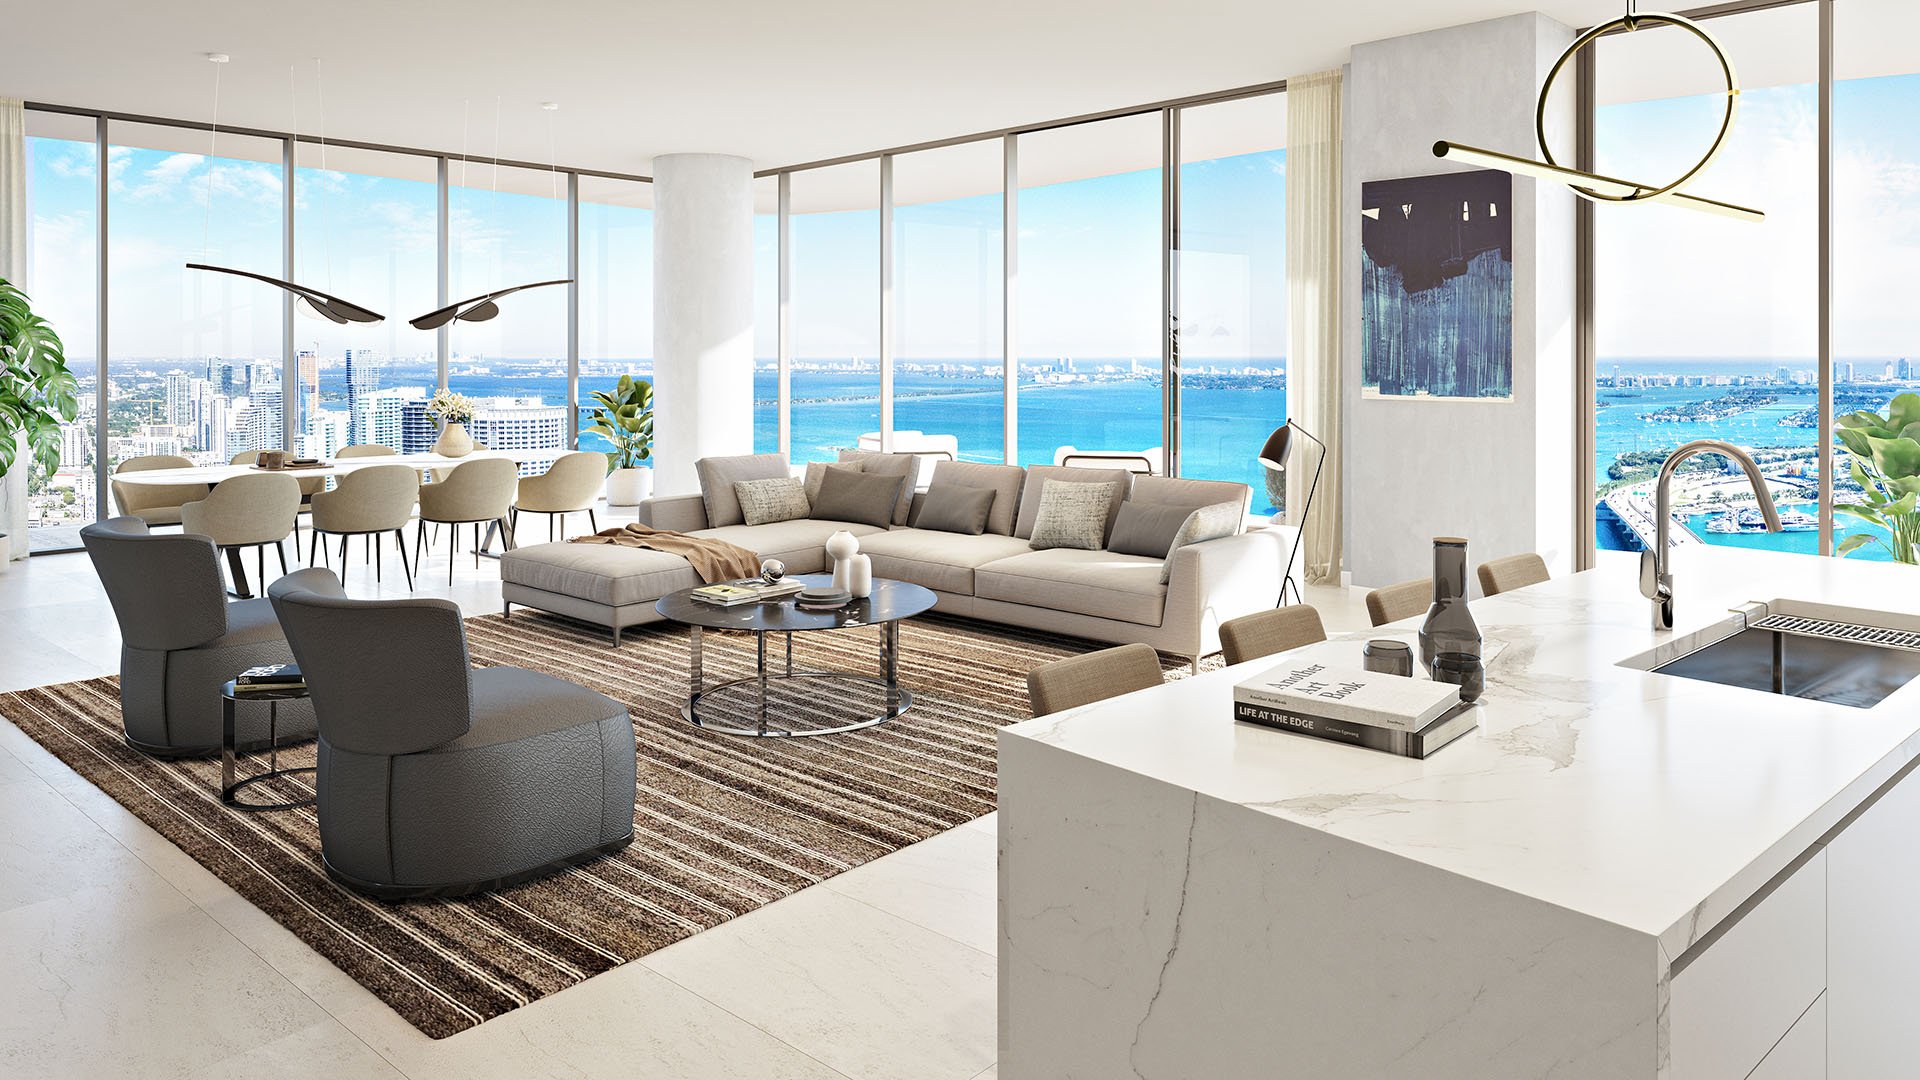
The appeal of Casa Bella by B&B Italia Downtown Miami begins with a design-forward proposition: branded Italian interiors paired with an extensive resident amenity program. Yet a compelling presentation is only the opening argument. Buyers considering full-time occupancy must determine whether the residence can absorb the repetition, belongings, privacy needs, and logistical friction of everyday life.
That distinction separates a primary home from a pied-à-terre. An occasional residence can tolerate a smaller wardrobe, limited workspace, and intermittent service inconvenience. A primary residence must perform on ordinary mornings, throughout extended guest stays, and when deliveries, maintenance, remote work, and family routines converge.
For MILLION readers using Buyer's Guides to compare Branded Residences, the essential question is not whether Casa Bella appears complete when staged. It is whether the selected residence will remain composed once fully lived in.
Begin with a measured plan and place the furniture you actually intend to use. Map sofas, dining chairs, beds, desks, consoles, art, televisions, and lighting. Then draw comfortable circulation paths around them, preserve sightlines, and confirm that doors, cabinetry, and chairs can operate without repeated compromise.
Next, rehearse specific moments. Can two people prepare for the day without colliding? Is there a credible workspace for a confidential call? Can overnight guests reach a bathroom without crossing a private bedroom? During dinner, is the route from kitchen to table direct-and can residents still move through the room when every chair is occupied?
An architect or interior designer can translate measured plans into three-dimensional studies before a purchase or customization program is finalized. The exercise should depict the home populated with art, technology, books, personal objects, and charging equipment. Empty floor area is not synonymous with usable space.
Comparable due diligence can also sharpen a broader Downtown Miami search. Touring One Thousand Museum Downtown Miami and Waldorf Astoria Residences Downtown Miami may help a buyer define personal priorities, but each residence still demands its own measured test.
Storage should be audited before it is admired. List clothing, shoes, documents, luggage, sports equipment, art, household supplies, technology, and seasonal items. Group everything by daily, weekly, seasonal, and archival use. The exercise reveals which possessions require immediate access and which could reasonably be stored elsewhere.
South Florida routines add another layer. Boating or golf equipment, travel cases, entertaining pieces, and seasonal wardrobes can consume volume quickly. Buyers should calculate not only whether these items fit, but whether they remain easy to retrieve without unloading an entire closet.
The result may point to custom millwork, building storage, or an off-site facility. Each solution carries a lifestyle consequence. Millwork can improve organization but may diminish visual openness. Off-site storage preserves interior calm but adds retrieval time. Any building storage allocation must be confirmed in current project documents, not assumed.
This is where Design & Architecture becomes practical rather than decorative. A beautifully detailed wall can also conceal files, media, or service supplies, provided that depth, ventilation, access, and furniture clearances have been resolved.
A credible primary-residence test accounts for every regular user: residents, children, overnight guests, household staff, maintenance personnel, and delivery teams. Trace where each person enters, waits, works, stores belongings, and moves through the home. Persistent overlap often signals a planning issue that finishes cannot resolve.
Families and multigenerational households should pay particular attention to bedroom privacy, acoustic separation, shared-space capacity, and remote-work needs. Service functions should be tested against household routines so that laundry, cleaning, repairs, and deliveries do not repeatedly intrude on private areas.
The same discipline is useful when comparing an urban option such as The Residences at 1428 Brickell. The comparison should center on personal routines and functional trade-offs, not a generic hierarchy between neighborhoods or buildings.
Amenities deserve a calendar test. Identify which spaces would be used daily, weekly, monthly, or rarely, then connect each to an established habit. A visually persuasive amenity has limited value in a primary home if access, scheduling, or household routines make it impractical.
Ask how the amenity experience intersects with guests, children, work calls, and service needs. Confirm the operating details that shape regular use, including current rules, staffing policies, delivery procedures, pet provisions, parking, and association fees. Marketing language is a starting point for inquiry, not proof of fit.
In a primary residence, Lifestyle is ultimately measured by reduced friction. The strongest amenity program is one that consistently supports established routines, rather than encouraging an imagined routine that may never materialize.
Neighborhood fit should be measured door to door. Time routes to workplaces, schools, healthcare, airports, cultural institutions, shopping, and frequently used services. Repeat important trips during weekday mornings, weekday evenings, and weekends rather than relying on a single favorable drive.
Visit the immediate Downtown Miami setting at different hours. Observe traffic, noise, pedestrian conditions, pickup points, delivery access, and the practical experience of arriving home. Also consider how the residence and surrounding area function during storms, heat waves, heavy traffic, and other urban disruptions.
The objective is not to eliminate every inconvenience, but to identify recurring ones before purchase and decide whether the benefits justify them. The final decision should explicitly record required design modifications, storage solutions, lifestyle compromises, and any complementary housing arrangement.
Request current project documents and verify floor-plan measurements, storage allocations, parking, pet rules, delivery procedures, staffing policies, hurricane protocols, and association fees. Do not infer these matters from a rendering, staged residence, or general amenity description.
A useful decision file combines measured layouts, a possessions inventory, travel-time logs, household scenarios, and a written list of unresolved questions. Casa Bella may suit full-time life, but that conclusion should emerge from evidence specific to the selected residence and the buyer’s actual routines.
What is the first test for primary-residence suitability at Casa Bella? Place real furniture on a measured plan, then map circulation, work, entertaining, and guest needs.
Why is a staged residence insufficient for judging space? Staging rarely reflects the full volume of art, technology, clothing, documents, and everyday objects that a primary home must accommodate.
How should buyers assess closet and storage needs? Inventory possessions by category and frequency of use, then compare that volume with verified storage dimensions.
Should boating and golf equipment be included in the audit? Yes. Leisure equipment and seasonal wardrobes can materially alter storage requirements.
Can custom millwork solve every storage problem? No. It may improve capacity, but buyers must test its effect on room depth, circulation, access, and visual openness.
What should families test in the floor plan? They should examine bedroom privacy, shared-space capacity, remote-work zones, guest circulation, and separation from service functions.
How should amenities be evaluated for full-time living? Rank each amenity by realistic daily, weekly, monthly, or occasional use, and confirm the rules governing access.
When should buyers visit the neighborhood? Visit on weekdays and weekends at multiple hours to observe traffic, noise, pedestrian conditions, and arrival patterns.
Which building details require direct confirmation? Confirm measurements, storage, parking, pet rules, deliveries, staffing, hurricane protocols, and association fees in current documents.
What should the final purchase decision identify? It should state required modifications, storage arrangements, lifestyle compromises, and any need for complementary housing.
For a discreet conversation and a curated building-by-building shortlist, connect with MILLION.
If branded residences are on your mind — as a home or as an allocation — we would be glad to share what we are seeing, privately.
Begin a quiet conversation